2.5% interest rate VA loan assumption option!!! Experience the ideal blend of security, comfort, and community at 7223 Glimmer Point Street. Tucked safely within a pristine gated parcel of Valley Vista, this pristine 2-story residence offers an exceptional floor plan built for modern living. The main floor greets you with a flexible downstairs den before opening into a sunny, east-facing living area and a large kitchen island hub ideal for entertaining. The second story maximizes functionality with an accommodating loft space, separating the secondary bedrooms from the primary suite. Living in Valley Vista provides you direct access to multi-million dollar master amenities including Galaxy Park's pickleball courts, dog parks, and walking trails, all while avoiding age-restriction caps. Pack your bags—your North Las Vegas dream home is calling!
Active
$445,000
7223 Glimmer Point St, North Las Vegas, NV 89084
4beds
1,833sqft
Single Family Residence
Built in 2020
3,920 Square Feet Lot
$-- Zestimate®
$243/sqft
$116/mo HOA
What's special
- 7 days
- 103
- 6
Zillow last checked:
Listing updated:
Listed by:
Christopher A. Dewitt S.0192488 (702)403-6090,
Realty ONE Group, Inc
Source: LVR,MLS#: 2825010 Originating MLS: Greater Las Vegas Association of Realtors Inc
Originating MLS: Greater Las Vegas Association of Realtors IncFacts & features
Interior
Bedrooms & bathrooms
- Bedrooms: 4
- Bathrooms: 3
- Full bathrooms: 2
- 1/2 bathrooms: 1
Primary bedroom
- Description: Ceiling Fan,Ceiling Light,Upstairs,Walk-In Closet(s)
- Dimensions: 14x14
Bedroom 2
- Description: Upstairs
- Dimensions: 10x10
Bedroom 3
- Description: Upstairs
- Dimensions: 10x10
Bedroom 4
- Description: Upstairs
- Dimensions: 10x10
Den
- Description: Downstairs
- Dimensions: 11x11
Kitchen
- Description: Breakfast Bar/Counter,Granite Countertops,Island,Stainless Steel Appliances,Walk-in Pantry
- Dimensions: 13x12
Living room
- Description: None
- Dimensions: 14x13
Loft
- Description: Other
- Dimensions: 13x11
Heating
- Central, Gas
Cooling
- Central Air, Electric, High Efficiency
Appliances
- Included: Dishwasher, Disposal, Gas Range, Microwave
- Laundry: Gas Dryer Hookup, Laundry Room, Upper Level
Features
- Bathroom on Main Level, Ceiling Fan(s), Half Bath on Main Level
- Flooring: Carpet, Tile
- Windows: Double Pane Windows, Low-Emissivity Windows
- Has fireplace: No
Interior area
- Total structure area: 1,833
- Total interior livable area: 1,833 sqft
Video & virtual tour
Property
Parking
- Total spaces: 1
- Parking features: Attached, Garage, Private
- Attached garage spaces: 1
Features
- Stories: 2
- Exterior features: Private Yard
- Fencing: Block,Back Yard
Lot
- Size: 3,920 Square Feet
- Features: Desert Landscaping, Landscaped, < 1/4 Acre
Details
- Parcel number: 12418411236
- Zoning description: Single Family
- Horse amenities: None
Construction
Type & style
- Home type: SingleFamily
- Architectural style: Two Story
- Property subtype: Single Family Residence
Materials
- Roof: Tile
Condition
- Year built: 2020
Utilities & green energy
- Electric: Photovoltaics None
- Sewer: Public Sewer
- Water: Public
- Utilities for property: Cable Available, Underground Utilities
Green energy
- Energy efficient items: Windows
Community & HOA
Community
- Subdivision: Valley Vista Parcel 35
HOA
- Has HOA: Yes
- Amenities included: Gated
- Services included: None
- HOA fee: $57 monthly
- HOA name: Valley Vista Master
- HOA phone: 702-795-3344
- Second HOA fee: $59 monthly
Location
- Region: North Las Vegas
Financial & listing details
- Price per square foot: $243/sqft
- Tax assessed value: $401,580
- Annual tax amount: $3,954
- Date on market: 10/16/2026
- Listing agreement: Exclusive Right To Sell
- Listing terms: Cash,Conventional,FHA,VA Loan
Estimated market value
Not available
Estimated sales range
Not available
Not available
Price history
| Date | Event | Price |
|---|---|---|
| 10/15/2026 | Listed for sale | $445,000+33.6%$243/sqft |
Source:  LVR #2825010 Report a problem LVR #2825010 Report a problem | ||
| 11/30/2020 | Sold | $332,990+2.1%$182/sqft |
Source: Public Record Report a problem | ||
| 8/29/2020 | Listing removed | $325,990$178/sqft |
Source: D.R. Horton - Las Vegas Report a problem | ||
| 8/26/2020 | Pending sale | $325,990$178/sqft |
Source: D.R. Horton - Las Vegas Report a problem | ||
| 8/8/2020 | Listed for sale | $325,990$178/sqft |
Source: D.R. Horton - Las Vegas Report a problem | ||
Public tax history
| Year | Property taxes | Tax assessment |
|---|---|---|
| 2026 | $3,957 +3% | $140,553 -0.6% |
| 2025 | $3,842 +3% | $141,416 +3.4% |
| 2024 | $3,730 +3% | $136,788 +21.7% |
| 2023 | $3,622 +1.9% | $112,437 +306.6% |
| 2022 | $3,555 +521% | $27,650 |
| 2021 | $572 +6.8% | $27,650 +73.6% |
| 2020 | $536 | $15,925 |
Find assessor info on the county website
Monthly payment
Est. payment
Payment breakdown
Explore the cost of this home by adjusting the details. Changes won't be saved.Climate risks
Neighborhood: 89084
Nearby schools
Schools provided by the listing agent
- Elementary: Triggs, Vincent,Triggs, Vincent
- Middle: Saville Anthony
- High: Shadow Ridge
Source: LVR. This data may not be complete. We recommend contacting the local school district to confirm school assignments for this home.
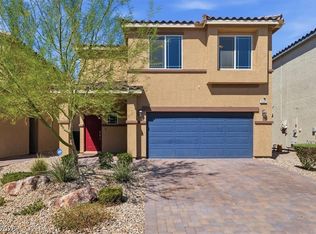
- $415,0004 bd3 ba1.6k sqft7227 Glimmer Point St, North Las Vegas, NV 89084For Sale
- $398,3004 bd2 ba1.6k sqft7219 Glimmer Point St, North Las Vegas, NV 89084Off Market
- $467,6004 bd2 ba2.4k sqft4468 Shimmer Point Ave, North Las Vegas, NV 89084Off Market
- $386,8003 bd2 ba1.5k sqft7231 Glimmer Point St, North Las Vegas, NV 89084Off Market
Similar homes
- $499,9004 bd3 ba2.4k sqft7246 Dazzle Point St, North Las Vegas, NV 89084For Sale
 MLS ID #2825831, Sefedin Zenuni, Zenuni Realty Group. LVR
 - $445,8883 bd2 ba1.9k sqft6737 Scavenger Hunt St, North Las Vegas, NV 89084For Sale
 MLS ID #2824914, Brenda Beltran, The Highlands RE Group LLC. LVR
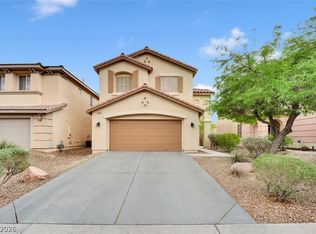
 - $430,0004 bd3 ba2k sqft6940 Willow Warbler St, North Las Vegas, NV 89084For Sale
 MLS ID #2821945, Donovan Reyes, Galindo Group Real Estate. LVR
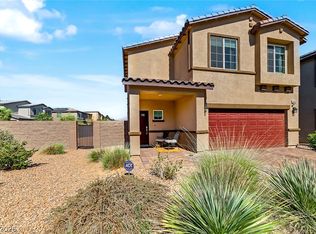
 - $450,0004 bd3 ba1.6k sqft3848 Berenices Ave, North Las Vegas, NV 89084For Sale
 MLS ID #2825284, Staci Alayvilla, Huntington & Ellis, A Real Est. LVR
