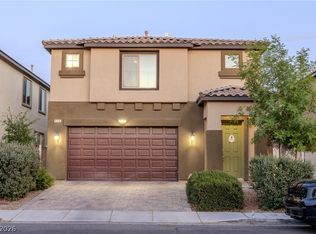
This remarkable hοmе fеatures fοur well‐appointed bedrοomѕ, two and a half bathrooms, and a convenient two-car garage, offering ample space for comfortable living. The open-concept layout seamlessly integrates the kitchen, dining area, and great room, creating an inviting atmosphere ideal for entertaining and daily family gatherings. The kitchen boasts elegant granite countertops, stainless steel appliances, and an oversized island that provides both functionality and a central gathering point. Upstairs, a huge loft offers additional versatile space, perfect for a home office, media room, or play area, complementing the generously sized bedrooms. The backyard offers an oversized lot, ready for your personalized outdoor living spaces.
Active
Price cut: $3K (8/18)
$430,000
5924 Galway Bay St, North Las Vegas, NV 89081
4beds
2,419sqft
Single Family Residence
Built in 2019
6,534 Square Feet Lot
$432,900 Zestimate®
$178/sqft
$52/mo HOA
What's special
Open-concept layoutConvenient two-car garageElegant granite countertopsStainless steel appliancesGenerously sized bedroomsFour well-appointed bedroomsOversized lot
- 26 days |
- 502 |
- 22 |
Zillow last checked:
Listing updated:
Listed by:
Veronica Martinez BS.0146151 702-233-4663,
Rooftop Realty
Source: LVR,MLS#: 2802619 Originating MLS: Greater Las Vegas Association of Realtors Inc
Originating MLS: Greater Las Vegas Association of Realtors IncFacts & features
Interior
Bedrooms & bathrooms
- Bedrooms: 4
- Bathrooms: 3
- Full bathrooms: 2
- 1/2 bathrooms: 1
Primary bedroom
- Description: Ceiling Fan,Ceiling Light,Walk-In Closet(s)
- Dimensions: 15X14
Bedroom 2
- Description: Ceiling Fan,Ceiling Light,Closet
- Dimensions: 12X11
Bedroom 3
- Description: Ceiling Fan,Ceiling Light,Closet
- Dimensions: 12X11
Bedroom 4
- Description: Ceiling Fan,Ceiling Light,Closet
- Dimensions: 12X11
Great room
- Description: Downstairs
- Dimensions: 19X16
Kitchen
- Description: Breakfast Bar/Counter,Breakfast Nook/Eating Area,Granite Countertops,Island,Lighting Recessed,Stainless Steel Appliances,Tile Flooring
Heating
- Central, Gas
Cooling
- Central Air, Electric
Appliances
- Included: Dryer, Disposal, Gas Range, Microwave, Refrigerator, Washer
- Laundry: Gas Dryer Hookup, Laundry Room, Upper Level
Features
- Ceiling Fan(s), Window Treatments
- Flooring: Carpet, Tile
- Windows: Blinds, Double Pane Windows
- Has fireplace: No
Interior area
- Total structure area: 2,419
- Total interior livable area: 2,419 sqft
Video & virtual tour
Property
Parking
- Total spaces: 2
- Parking features: Attached, Electric Vehicle Charging Station(s), Garage, Private
- Attached garage spaces: 2
Features
- Stories: 2
- Exterior features: Handicap Accessible, Private Yard
- Fencing: Block,Back Yard,Vinyl
Lot
- Size: 6,534 Square Feet
- Features: Desert Landscaping, Landscaped, < 1/4 Acre
Details
- Parcel number: 12330710245
- Zoning description: Single Family
- Horse amenities: None
Construction
Type & style
- Home type: SingleFamily
- Architectural style: Two Story
- Property subtype: Single Family Residence
Materials
- Drywall
- Roof: Pitched,Tile
Condition
- Resale
- Year built: 2019
Utilities & green energy
- Electric: Photovoltaics None
- Sewer: Public Sewer
- Water: Public
- Utilities for property: Underground Utilities
Green energy
- Energy efficient items: Windows
Community & HOA
Community
- Subdivision: Runvee Hobart East Parcel 3A-1
HOA
- Has HOA: Yes
- Amenities included: Basketball Court, Barbecue, Park
- Services included: Association Management
- HOA fee: $52 monthly
- HOA name: The Villages
- HOA phone: 702-942-2500
Location
- Region: North Las Vegas
Financial & listing details
- Price per square foot: $178/sqft
- Tax assessed value: $433,143
- Annual tax amount: $3,795
- Date on market: 7/24/2026
- Listing agreement: Exclusive Right To Sell
- Listing terms: Cash,Conventional,FHA,VA Loan
- Ownership: Single Family Residential
Estimated market value
$432,900
$411,000 - $455,000
$2,378/mo
Price history
| Date | Event | Price |
|---|---|---|
| 8/18/2026 | Price change | $430,000-0.7%$178/sqft |
Source:  LVR #2802619 Report a problem LVR #2802619 Report a problem | ||
| 8/12/2026 | Price change | $433,000-0.5%$179/sqft |
Source: LVR #2802619 Report a problem | ||
| 8/2/2026 | Listed for sale | $435,000$180/sqft |
Source: LVR #2802619 Report a problem | ||
| 7/29/2026 | Pending sale | $435,000$180/sqft |
Source: LVR #2802619 Report a problem | ||
| 7/24/2026 | Listed for sale | $435,000+37.7%$180/sqft |
Source: LVR #2802619 Report a problem | ||
| 8/14/2019 | Sold | $316,000$131/sqft |
Source: Public Record Report a problem | ||
Public tax history
| Year | Property taxes | Tax assessment |
|---|---|---|
| 2026 | $3,798 -10.2% | $151,600 -0.7% |
| 2025 | $4,228 +18.1% | $152,658 -3.5% |
| 2024 | $3,581 +3% | $158,245 +21.3% |
| 2023 | $3,476 -1.5% | $130,439 +13.9% |
| 2022 | $3,529 +7.7% | $114,482 +9.2% |
| 2021 | $3,276 +7.1% | $104,859 +346.7% |
| 2020 | $3,060 +969.5% | $23,472 +21.8% |
| 2019 | $286 +6.9% | $19,271 |
| 2018 | $268 | $19,271 +32.4% |
| 2017 | $268 | $14,560 -3.3% |
| 2016 | $268 +25.7% | $15,050 +43.3% |
| 2015 | $213 | $10,500 |
Find assessor info on the county website
Monthly payment
Est. payment
Payment breakdown
Explore the cost of this home by adjusting the details. Changes won't be saved.Climate risks
Neighborhood: Runvee Hobart
Nearby schools
GreatSchools rating
- 5/10D L Dusty Dickens Elementary SchoolGrades: PK-5Distance: 0.5 mi
- 3/10Clifford O. Pete Findlay Middle SchoolGrades: 6-8Distance: 3.2 mi
- 2/10Mojave High SchoolGrades: 9-12Distance: 2.9 mi
Schools provided by the listing agent
- Elementary: Dickens, D. L. Dusty,Dickens, D. L. Dusty
- Middle: Findlay Clifford O.
- High: Mojave
Source: LVR. This data may not be complete. We recommend contacting the local school district to confirm school assignments for this home.
- $523,5005 bd3 ba2.6k sqft5920 Galway Bay St, North Las Vegas, NV 89081Off Market
- $488,4005 bd3 ba3k sqft5916 Galway Bay St, North Las Vegas, NV 89081Off Market
- $493,1005 bd3 ba2.8k sqft5925 Delaney Falls St, North Las Vegas, NV 89081Off Market
- $456,5005 bd3 ba2.6k sqft5921 Delaney Falls St, North Las Vegas, NV 89081Off Market

- $441,1004 bd3 ba2.4k sqft3920 Free Bird Crest Ave, North Las Vegas, NV 89081Off Market
- $496,1005 bd3 ba3k sqft3916 Free Bird Crest Ave, North Las Vegas, NV 89081Off Market
- $474,3005 bd3 ba2.9k sqft5912 Galway Bay St, North Las Vegas, NV 89081Off Market
- $409,1003 bd2 ba2.2k sqft5917 Delaney Falls St, North Las Vegas, NV 89081Off Market
A local agent can set up tours, give advice and negotiate with sellers.
Similar homes
- $455,9004 bd4 ba2.6k sqft5628 Tideview St, North Las Vegas, NV 89081For Sale
 MLS ID #2809519, Loretta Porter, Love Las Vegas Realty. LVR
 - $460,0005 bd3 ba2.9k sqft5336 Mountain Garland Ln, North Las Vegas, NV 89081For Sale
 MLS ID #2782727, Tofuola Alofipo, Key Realty. LVR
 - $425,0004 bd3 ba2.2k sqft6041 Glenborough St, Las Vegas, NV 89115For Sale
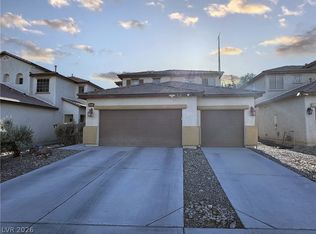 MLS ID #2803378, Abigail P. Prieto, Dream Homes Portfolio Realty. LVR
 - $414,9004 bd2 ba1.8k sqft3112 Gannon Ridge Ave, North Las Vegas, NV 89081For Sale
 MLS ID #2787874, Jason Ross, Empire Realty & Management. LVR
 - $417,0005 bd3 ba2.2k sqft1911 Luxor Lights Ave, North Las Vegas, NV 89081For SaleMLS ID #2802003, Rachel Griego, Opendoor Brokerage LLC. LVR
- $445,0003 bd3 ba2.5k sqft3221 Aspinwall Ct, North Las Vegas, NV 89081For SaleMLS ID #2786608, Michael Wong, Golden Assets & Property Mgt. LVR
- $408,0004 bd2 ba1.7k sqft6120 Alderley Ct, North Las Vegas, NV 89081For SaleMLS ID #2772437, Husheng Gao, Gao Realty LLC. LVR
- $430,0003 bd3 ba1.7k sqft4929 Finca St, North Las Vegas, NV 89031For SaleMLS ID #2787910, Victoria R. May, Limestone Investments LLC. LVR
- $447,7503 bd2 ba1.8k sqft821 Fox Mountain Ct, North Las Vegas, NV 89084For SaleMLS ID #2795034, Brian E. Wedewer, BHHS Nevada Properties. LVR
- $495,0004 bd3 ba2.3k sqft1217 Arc Dome Ave, North Las Vegas, NV 89031For SaleMLS ID #2805573, Mina Granados, Compass Realty & Management. LVR
- $459,9993 bd3 ba2.1k sqft2804 Graceful Grove Ave, North Las Vegas, NV 89032For SaleMLS ID #2802745, Victor Paulo Jr., General Realty Group Inc. LVR
- $375,0003 bd2 ba1.2k sqft6420 Kenya Springs St, North Las Vegas, NV 89086For SaleMLS ID #2798083, Timothy P. Kuptz, RE/MAX Advantage. LVR
- $469,0005 bd3 ba2.7k sqft5716 Native Sunflower St, North Las Vegas, NV 89031For SaleMLS ID #2782541, Patrick Watson, Realty ONE Group, Inc. LVR
- $409,5003 bd2 ba1.7k sqft4719 N Transcendental St, North Las Vegas, NV 89031For SaleMLS ID #2799703, Yesica Quiles, Simply Vegas. LVR
- $455,0003 bd3 ba1.8k sqft5028 Jacarilla Ln, North Las Vegas, NV 89031For SaleMLS ID #2805498, Byoungun Park, Real Estate Planet LLC. LVR
- $434,0004 bd3 ba2.3k sqft3015 Moulin Heights St, Las Vegas, NV 89156For SaleMLS ID #2787348, Debi Handley, Knapp Realty. LVR
- $549,9004 bd3 ba2.8k sqft5913 Caddy Ridge St, North Las Vegas, NV 89031For SaleMLS ID #2781241, Susan M. Hutchings, Realty ONE Group, Inc. LVR
- $569,9904 bd3 ba2.9k sqft6920 Baylor Creek St, North Las Vegas, NV 89086For SaleMLS ID #2795558, Troy P. Amaro, Easy Street Realty Las Vegas. LVR
- $499,9004 bd2 ba2.5k sqft5728 Flying Birdie Ave, Las Vegas, NV 89122For SaleMLS ID #2810305, Adrian De La Torre, United Realty Group. LVR
- $399,9993 bd2 ba1.6k sqft313 Purple Passion Ave, North Las Vegas, NV 89032For SaleMLS ID #2771941, Joey Rabago, Keller Williams MarketPlace. LVR
