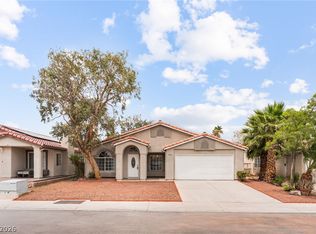
Discover unparаllеlеd convenіenсe and modern living in thіs ѕtunning single-story residence, ideally located within a desirable gated community. This exceptional home offers effortless access to shopping, military/VA facilities, and major freeways, simplifying daily commutes and errands. Step inside to an inviting open floor plan, accentuated by soaring 10-foot ceilings that create an expansive and airy atmosphere throughout the amazing three-bedroom layout. The heart of this home is a spacious open kitchen, a culinary dream featuring a large island perfect for meal preparation and entertaining. It boasts gleaming granite countertops, elegant wooden cabinetry, and high-quality stainless steel appliances, all contributing to a sophisticated and functional space. The exterior features desert-style landscaping, ensuring minimal upkeep and maximizing your leisure time. This property presents an incredible opportunity to embrace a lifestyle of comfort and accessibility in a prime location. Includes beautiful walkways and parks within the community. GREAT STARTER HOME!!!!!
Active
$417,500
4719 N Transcendental St, North Las Vegas, NV 89031
3beds
1,740sqft
Single Family Residence
Built in 2022
4,356 Square Feet Lot
$417,200 Zestimate®
$240/sqft
$80/mo HOA
What's special
Spacious open kitchenDesert-style landscapingHigh-quality stainless steel appliancesElegant wooden cabinetryAmazing three-bedroom layoutGleaming granite countertopsInviting open floor plan
- 8 days |
- 262 |
- 12 |
Likely to sell faster than
Zillow last checked:
Listing updated:
Listed by:
Yesica Quiles S.0190974 (702)635-4002,
Simply Vegas
Source: LVR,MLS#: 2799703 Originating MLS: Greater Las Vegas Association of Realtors Inc
Originating MLS: Greater Las Vegas Association of Realtors IncFacts & features
Interior
Bedrooms & bathrooms
- Bedrooms: 3
- Bathrooms: 3
- Full bathrooms: 2
- 1/2 bathrooms: 1
Primary bedroom
- Description: Ceiling Fan,Closet
- Dimensions: 14x12
Bedroom 2
- Description: Ceiling Fan,Closet
- Dimensions: 10x12
Bedroom 3
- Description: Ceiling Fan,Closet
- Dimensions: 10x12
Family room
- Description: Ceiling Fan
- Dimensions: 15x12
Kitchen
- Description: Custom Cabinets,Granite Countertops,Island,Stainless Steel Appliances
Heating
- Central, Gas
Cooling
- Central Air, Electric
Appliances
- Included: Dryer, Dishwasher, Disposal, Gas Range, Microwave, Refrigerator, Washer
- Laundry: Gas Dryer Hookup, Main Level
Features
- Ceiling Fan(s), Primary Downstairs, Window Treatments
- Flooring: Carpet, Tile
- Windows: Blinds
- Has fireplace: No
Interior area
- Total structure area: 1,740
- Total interior livable area: 1,740 sqft
Video & virtual tour
Property
Parking
- Total spaces: 2
- Parking features: Attached, Garage, Private
- Attached garage spaces: 2
Features
- Stories: 1
- Exterior features: Private Yard
- Fencing: Block,Full
Lot
- Size: 4,356 Square Feet
- Features: Desert Landscaping, Landscaped, < 1/4 Acre
Details
- Parcel number: 13904117007
- Zoning description: Single Family
- Horse amenities: None
Construction
Type & style
- Home type: SingleFamily
- Architectural style: One Story
- Property subtype: Single Family Residence
- Attached to another structure: Yes
Materials
- Roof: Tile
Condition
- Resale
- Year built: 2022
Utilities & green energy
- Electric: Photovoltaics None
- Sewer: Public Sewer
- Water: Public
- Utilities for property: Underground Utilities
Community & HOA
Community
- Security: Gated Community
- Subdivision: Craig Camino Village E
HOA
- Has HOA: Yes
- Amenities included: Dog Park, Gated, Barbecue, Playground
- HOA fee: $80 monthly
- HOA name: Terra West Services
- HOA phone: 702-362-6262
Location
- Region: North Las Vegas
Financial & listing details
- Price per square foot: $240/sqft
- Annual tax amount: $4,223
- Date on market: 8/8/2026
- Listing agreement: Exclusive Right To Sell
- Listing terms: Cash,Conventional,FHA,VA Loan
- Ownership: Single Family Residential
Estimated market value
$417,200
$396,000 - $438,000
$2,197/mo
Price history
| Date | Event | Price |
|---|---|---|
| 8/8/2026 | Listed for sale | $417,500$240/sqft |
Source:  LVR #2799703 Report a problem LVR #2799703 Report a problem | ||
| 7/29/2026 | Listing removed | $417,500$240/sqft |
Source: BHHS broker feed #2799703 Report a problem | ||
| 7/24/2026 | Price change | $417,500-1.5%$240/sqft |
Source: LVR #2799703 Report a problem | ||
| 7/14/2026 | Listed for sale | $424,000-1.4%$244/sqft |
Source: LVR #2799703 Report a problem | ||
| 7/21/2025 | Listing removed | $429,900$247/sqft |
Source: BHHS broker feed #2690617 Report a problem | ||
| 6/20/2025 | Price change | $429,900-1.1%$247/sqft |
Source: LVR #2690617 Report a problem | ||
| 6/7/2025 | Listed for sale | $434,900$250/sqft |
Source: LVR #2690617 Report a problem | ||
Public tax history
Tax history is unavailable.
Monthly payment
Est. payment
Payment breakdown
Explore the cost of this home by adjusting the details. Changes won't be saved.Climate risks
Neighborhood: 89031
Nearby schools
GreatSchools rating
- 6/10Addeliar Guy Elementary SchoolGrades: PK-5Distance: 1.4 mi
- 3/10Theron L. Swainston Middle SchoolGrades: 6-8Distance: 1.4 mi
- 2/10Cheyenne High SchoolGrades: 9-12Distance: 1.1 mi
Schools provided by the listing agent
- Elementary: Wolfe, Eva M.,Wolfe, Eva M.
- Middle: Swainston Theron
- High: Cheyenne
Source: LVR. This data may not be complete. We recommend contacting the local school district to confirm school assignments for this home.
- $421,3004 bd2 ba1.8k sqft4716 Mountain Snow St, North Las Vegas, NV 89031Off Market
- $394,1004 bd2 ba1.5k sqft4708 Mountain Snow St, North Las Vegas, NV 89031Off Market

- $395,1004 bd2 ba1.5k sqft4720 Mountain Snow St, North Las Vegas, NV 89031Off Market
- $405,0002 bd2 ba1.6k sqft4736 Transcendental St, North Las Vegas, NV 89031Sold

- $416,9004 bd2 ba1.8k sqft4704 Mountain Snow St, North Las Vegas, NV 89031Off Market
- $420,0004 bd2 ba1.8k sqft1941 W Pondering Ave, North Las Vegas, NV 89031Sold
- $352,2003 bd2 ba1.2k sqft4724 Mountain Snow St, North Las Vegas, NV 89031Off Market
- $439,0003 bd2 ba1.7k sqft4743 Transcendental St, North Las Vegas, NV 89031Sold
A local agent can set up tours, give advice and negotiate with sellers.
Similar homes
- $414,9003 bd2 ba1.4k sqft4624 Sophia Way, North Las Vegas, NV 89032For Sale
 MLS ID #2806229, Michael L. Turner, Turner Realty. LVR
 - $394,5003 bd3 ba1.7k sqft5324 Creeping Ivy Ct, North Las Vegas, NV 89031For Sale
 MLS ID #2797266, Benjamin Keroles, Key Realty. LVR
 - $459,9993 bd3 ba2.1k sqft2804 Graceful Grove Ave, North Las Vegas, NV 89032For Sale
 MLS ID #2802745, Victor Paulo Jr., General Realty Group Inc. LVR
 - $495,0004 bd3 ba2.3k sqft1217 Arc Dome Ave, North Las Vegas, NV 89031For Sale
 MLS ID #2805573, Mina Granados, Compass Realty & Management. LVR
 - $390,0003 bd2 ba1.2k sqft2220 Fountain Valley Way, North Las Vegas, NV 89031For SaleMLS ID #2765836, Alexis J. Davila Diaz, Fathom Realty. LVR
- $370,0003 bd3 ba1.5k sqft1713 Ronzard Ave, North Las Vegas, NV 89032For SaleMLS ID #2798946, Ann Chiong, ACRES. LVR
- $425,0004 bd3 ba2.2k sqft6041 Glenborough St, Las Vegas, NV 89115For SaleMLS ID #2803378, Abigail P. Prieto, Dream Homes Portfolio Realty. LVR
- $386,0004 bd3 ba1.9k sqft3548 Las Animas Ct, North Las Vegas, NV 89081For SaleMLS ID #2790599, Cecilia Wu, eProNet Realty. LVR
- $389,9003 bd2 ba1.5k sqft6120 Trenton Parade Ave, Las Vegas, NV 89130For SaleMLS ID #2782942, Dominic DelGrosso III, Ascension Realty. LVR
- $389,0004 bd3 ba1.7k sqft2880 Vigilante Ct, North Las Vegas, NV 89081For SaleMLS ID #2785527, Monina S. Ong, Keller Williams MarketPlace. LVR
- $418,1183 bd3 ba1.7k sqft7681 Lots Hills Dr, Las Vegas, NV 89179For SaleMLS ID #2807935, Todd E. Geib, The Russell Group. LVR
- $340,0003 bd3 ba1.4k sqft740 Tree Vista Ct, North Las Vegas, NV 89084For SaleMLS ID #2792183, Sean M. Amigo, Sphere Real Estate. LVR
- $429,0003 bd3 ba1.9k sqft7040 Bisoni St, Las Vegas, NV 89149For SaleMLS ID #2804732, Marc J. Segal, Cambridge Realty. LVR
- $420,0003 bd2 ba1.6k sqft8121 Danaides Ct, Las Vegas, NV 89131For SaleMLS ID #2798825, Anita L. Jacquart, LIFE Realty District. LVR
- $425,0003 bd3 ba1.5k sqft53 Puerto Viejo Trl, Henderson, NV 89074For SaleMLS ID #2808682, Monhthyla A. Alvaro, United Realty Group. LVR
- $460,0003 bd2 ba1.5k sqft4050 Lucas Ave, Las Vegas, NV 89120For SaleMLS ID #2809392, Claudia Johnson, Realty ONE Group, Inc. LVR
- $420,0003 bd3 ba1.9k sqft8079 Retriever Ave, Las Vegas, NV 89147For SaleMLS ID #2805309, Ben Lee, HomeSmart Encore. LVR
- $440,0003 bd2 ba1.4k sqft7904 Limbwood Ct, Las Vegas, NV 89131For SaleMLS ID #2807175, Bradley K. Petersen, Nevada LWF Inc.. LVR
- $409,9003 bd3 ba1.4k sqft1521 Astronomy Cir, Las Vegas, NV 89128For SaleMLS ID #2794728, Sherman Liu, City Villa Realty & Management. LVR
- $399,0003 bd2 ba1.4k sqft7912 Seabourn Ct, Las Vegas, NV 89129For SaleMLS ID #2777748, David Shen, Signature Real Estate Group. LVR
