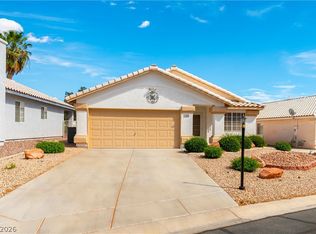
Super clean 1538 square foot single story with 2 car garage built in 2011! Conveniently located just off of Craig and Jones this 3 bed 2 bath home comes with all appliances and is located in a gated community. Take advantage of everything a newer built home has to offer like lower repair costs, lower energy bills, less yard to take care of, skip trowel finish walls and more modern touches. And put your tools away, no need to move in and start digging into anything. Home has recently received a new water heater, new dishwasher, new washing machine, new garage door opener and new smoke detectors. Granite counters in kitchen along with 42" upper cabinets. Schedule to see this home before it is gone!
Active
Price cut: $2K (7/21)
$389,900
6120 Trenton Parade Ave, Las Vegas, NV 89130
3beds
1,538sqft
:
Get pre-qualified$2,582/mo
Single Family Residence
Built in 2011
4,356 Square Feet Lot
$388,300 Zestimate®
$254/sqft
$70/mo HOA
What's special
Modern touchesNew garage door openerSkip trowel finish wallsGranite counters in kitchenNew water heaterNew dishwasherNew smoke detectors
- 81 days |
- 314 |
- 5 |
Likely to sell faster than
Zillow last checked:
Listing updated:
Listed by:
Dominic DelGrosso III B.1001974 702-371-0686,
Ascension Realty
Source: LVR,MLS#: 2782942 Originating MLS: Greater Las Vegas Association of Realtors Inc
Originating MLS: Greater Las Vegas Association of Realtors IncFacts & features
Interior
Bedrooms & bathrooms
- Bedrooms: 3
- Bathrooms: 2
- Full bathrooms: 2
Primary bedroom
- Description: Closet
- Dimensions: 13x16
Bedroom 2
- Description: Closet
- Dimensions: 11x12
Bedroom 3
- Description: Closet
- Dimensions: 10x11
Great room
- Description: Downstairs
- Dimensions: 16x18
Kitchen
- Description: Granite Countertops
- Dimensions: 12x6
Heating
- Central, Gas
Cooling
- Central Air, Electric
Appliances
- Included: Dryer, Dishwasher, Disposal, Gas Range, Microwave, Refrigerator, Washer
- Laundry: Gas Dryer Hookup, Main Level
Features
- Bedroom on Main Level, Ceiling Fan(s), Primary Downstairs, Window Treatments
- Flooring: Carpet, Ceramic Tile, Linoleum, Vinyl
- Windows: Blinds, Low-Emissivity Windows, Window Treatments
- Has fireplace: No
Interior area
- Total structure area: 1,538
- Total interior livable area: 1,538 sqft
Video & virtual tour
Property
Parking
- Total spaces: 2
- Parking features: Attached, Garage, Garage Door Opener, Guest
- Attached garage spaces: 2
Features
- Stories: 1
- Patio & porch: Porch
- Exterior features: Porch, Private Yard
- Fencing: Block,Back Yard
Lot
- Size: 4,356 Square Feet
- Features: Desert Landscaping, Landscaped, < 1/4 Acre
Details
- Parcel number: 13802612014
- Zoning description: Single Family
- Horse amenities: None
Construction
Type & style
- Home type: SingleFamily
- Architectural style: One Story
- Property subtype: Single Family Residence
Materials
- Frame, Stucco, Drywall
- Roof: Tile
Condition
- Resale
- Year built: 2011
Utilities & green energy
- Electric: Photovoltaics None
- Sewer: Public Sewer
- Water: Public
- Utilities for property: Underground Utilities
Green energy
- Energy efficient items: Windows
Community & HOA
Community
- Security: Gated Community
- Subdivision: Centennial Park 3
HOA
- Has HOA: Yes
- Amenities included: Gated
- HOA fee: $70 monthly
- HOA name: HOA Management
- HOA phone: 702-990-9707
Location
- Region: Las Vegas
Financial & listing details
- Price per square foot: $254/sqft
- Tax assessed value: $344,131
- Annual tax amount: $2,264
- Date on market: 5/19/2026
- Listing agreement: Exclusive Right To Sell
- Listing terms: Cash,Conventional,FHA,VA Loan
- Ownership: Single Family Residential
Estimated market value
$388,300
$369,000 - $408,000
$2,017/mo
Price history
| Date | Event | Price |
|---|---|---|
| 7/21/2026 | Price change | $389,900-0.5%$254/sqft |
Source:  LVR #2782942 Report a problem LVR #2782942 Report a problem | ||
| 6/12/2026 | Price change | $391,900-0.8%$255/sqft |
Source: LVR #2782942 Report a problem | ||
| 5/19/2026 | Listed for sale | $394,900+8.9%$257/sqft |
Source: LVR #2782942 Report a problem | ||
| 12/27/2024 | Sold | $362,500-0.7%$236/sqft |
Source: LVR #2623251 Report a problem | ||
| 11/9/2024 | Pending sale | $365,000$237/sqft |
Source: LVR #2623251 Report a problem | ||
| 11/7/2024 | Price change | $365,000-1.1%$237/sqft |
Source: LVR #2623251 Report a problem | ||
| 10/28/2024 | Price change | $369,000-1.6%$240/sqft |
Source: LVR #2623251 Report a problem | ||
| 10/22/2024 | Listed for sale | $375,000+1.6%$244/sqft |
Source: LVR #2623251 Report a problem | ||
| 10/15/2024 | Listing removed | $369,000-2.6%$240/sqft |
Source: LVR #2623251 Report a problem | ||
| 10/14/2024 | Price change | $379,000-2.6%$246/sqft |
Source: LVR #2623251 Report a problem | ||
| 10/7/2024 | Listed for sale | $389,000+41.5%$253/sqft |
Source: LVR #2623251 Report a problem | ||
| 10/2/2020 | Sold | $275,000-1.4%$179/sqft |
Source: LVR #2195702 Report a problem | ||
| 9/5/2020 | Pending sale | $279,000$181/sqft |
Source: Vegas Edge Realty, LLC #2195702 Report a problem | ||
| 9/5/2020 | Listed for sale | $279,000$181/sqft |
Source: Vegas Edge Realty, LLC #2195702 Report a problem | ||
| 7/27/2020 | Listing removed | $279,000$181/sqft |
Source: Vegas Edge Realty, LLC #2195702 Report a problem | ||
| 6/19/2020 | Price change | $279,000-3.8%$181/sqft |
Source: Vegas Edge Realty, LLC #2195702 Report a problem | ||
| 5/8/2020 | Listed for sale | $290,000+97.3%$189/sqft |
Source: Vegas Edge Realty, LLC #2195702 Report a problem | ||
| 9/30/2011 | Sold | $146,990$96/sqft |
Source: Public Record Report a problem | ||
Public tax history
| Year | Property taxes | Tax assessment |
|---|---|---|
| 2026 | $2,267 -15.8% | $120,446 -0.6% |
| 2025 | $2,692 +8% | $121,212 +7.2% |
| 2024 | $2,494 +8% | $113,078 +13.2% |
| 2023 | $2,309 +8% | $99,923 +12.9% |
| 2022 | $2,138 +7.7% | $88,525 +4.4% |
| 2021 | $1,985 +6.7% | $84,828 +7.1% |
| 2020 | $1,860 +4.8% | $79,180 +19.5% |
| 2019 | $1,775 +6.9% | $66,272 |
| 2018 | $1,660 | $66,272 +5.8% |
| 2017 | $1,660 | $62,634 +8% |
| 2016 | $1,660 +0.2% | $57,978 +1.9% |
| 2015 | $1,656 +3.2% | $56,911 +20.2% |
| 2014 | $1,605 | $47,348 |
| 2013 | -- | $47,348 -3.8% |
| 2012 | -- | $49,230 |
Find assessor info on the county website
Monthly payment
Est. payment
Payment breakdown
Explore the cost of this home by adjusting the details. Changes won't be saved.Climate risks
Neighborhood: North Cheyenne
Nearby schools
GreatSchools rating
- 7/10Ernest J. May Elementary SchoolGrades: PK-5Distance: 0.9 mi
- 3/10Theron L. Swainston Middle SchoolGrades: 6-8Distance: 2.5 mi
- 2/10Cheyenne High SchoolGrades: 9-12Distance: 2.5 mi
Schools provided by the listing agent
- Elementary: May, Ernest,May, Ernest
- Middle: Swainston Theron
- High: Cheyenne
Source: LVR. This data may not be complete. We recommend contacting the local school district to confirm school assignments for this home.
- $430,7003 bd2 ba1.5k sqft6125 Burnt Hills Dr, Las Vegas, NV 89130Off Market
- $383,2003 bd2 ba1.4k sqft6121 Burnt Hills Dr, Las Vegas, NV 89130Off Market
- $390,0004 bd3 ba1.9k sqft4524 Brittany Village Ct, Las Vegas, NV 89130Sold

- $371,0003 bd3 ba1.6k sqft4521 Camille Flora Ct, Las Vegas, NV 89130Off Market

- $378,8003 bd2 ba1.5k sqft6124 Trenton Parade Ave, Las Vegas, NV 89130Off Market
- $388,2003 bd2 ba1.5k sqft6116 Trenton Parade Ave, Las Vegas, NV 89130Off Market
- $391,8003 bd2 ba1.5k sqft6129 Burnt Hills Dr, Las Vegas, NV 89130Off Market
- $390,8004 bd3 ba1.9k sqft4524 Camille Flora Ct, Las Vegas, NV 89130Off Market
A local agent can set up tours, give advice and negotiate with sellers.
Similar homes
- $399,5003 bd2 ba1.5k sqft5460 Beach Pine St, Las Vegas, NV 89130For Sale
 MLS ID #2769648, Eric M. Halberg, Blue Diamond Realty LLC. LVR
 - $349,9003 bd2 ba1.4k sqft6521 Sierra Diablo Ave, Las Vegas, NV 89130For Sale
 MLS ID #2792899, Aaron Taylor, eXp Realty. LVR
 - $417,5003 bd3 ba1.7k sqft4719 N Transcendental St, North Las Vegas, NV 89031For Sale
 MLS ID #2799703, Yesica Quiles, Simply Vegas. LVR
 - $365,9003 bd2 ba1.5k sqft9437 Mount Cherie Ave Unit 101, Las Vegas, NV 89129For Sale
 MLS ID #2805586, Laura M. Nelson, Executive Realty Services. LVR
 - $570,0003 bd3 ba2.2k sqft6016 Resort Ridge St, Las Vegas, NV 89130For SaleMLS ID #2802317, Ronald Monk Boyer, ERA Brokers Consolidated. LVR
- $334,9002 bd2 ba1k sqft5732 Colwood Ln, Las Vegas, NV 89130For SaleMLS ID #2797577, Laureen K. Zamora, JohnHart Real Estate. LVR
- $429,9003 bd3 ba1.6k sqft7717 Sanction Ave, Las Vegas, NV 89131For SaleMLS ID #2799006, David Stratton, Key Realty. LVR
- $376,0003 bd3 ba1.5k sqft7813 Territorial St, Las Vegas, NV 89149For SaleMLS ID #2789265, Kareem Brown, Blue Diamond Realty LLC. LVR
- $435,0003 bd3 ba1.8k sqft8040 Tailwind Ave, Las Vegas, NV 89131For SaleMLS ID #2803573, Kevin D. Ogden, Real Broker LLC. LVR
- $389,9003 bd3 ba1.5k sqft7582 Whiskey Moon St, Las Vegas, NV 89139For SaleMLS ID #2791495, Joanne Olimpo, Strata Real Estate & Leasing. LVR
- $410,0003 bd2 ba1.4k sqft1208 Meridian Bay Dr, Las Vegas, NV 89128For SaleMLS ID #2791670, Dolly Panagopoulos, Realty ONE Group, Inc. LVR
- $409,0003 bd3 ba1.6k sqft10717 Cape Shore Ave, Las Vegas, NV 89166For SaleMLS ID #2791041, Trista Touchstone, Real Broker LLC. LVR
- $420,0002 bd2 ba1.1k sqft8900 Stoney Point Dr, Las Vegas, NV 89134For SaleMLS ID #2781185, Saisawat E. Brown, Century 21 Americana. LVR
- $410,0003 bd3 ba1.7k sqft7113 Forest Heights Ct, Las Vegas, NV 89166For SaleMLS ID #2768860, Kristina L. Karr, eXp Realty. LVR
- $429,9994 bd3 ba2k sqft6019 Evening View St, North Las Vegas, NV 89031For SaleMLS ID #2803790, Antonio Snow, Coldwell Banker Premier. LVR
- $409,9003 bd3 ba1.4k sqft1521 Astronomy Cir, Las Vegas, NV 89128For SaleMLS ID #2794728, Sherman Liu, City Villa Realty & Management. LVR
- $450,0003 bd2 ba1.4k sqft3719 Maple Creek Ave, North Las Vegas, NV 89031For SaleMLS ID #2802393, Joshua LaFond, Platinum Real Estate Prof. LVR
- $399,9904 bd4 ba1.6k sqft10287 Tiger Paws Pl, Las Vegas, NV 89183For SaleMLS ID #2805634, Yanping Pan, Signature Real Estate Group. LVR
- $389,9003 bd3 ba1.5k sqft8062 Imperial Treasure St, Las Vegas, NV 89139For SaleMLS ID #2759357, Sengmany T. Konesavanh, Elite Realty. LVR
- $409,9992 bd3 ba2k sqft405 Mill Hollow Rd, Las Vegas, NV 89107For SaleMLS ID #2782941, Tanya Smith, LIFE Realty District. LVR
