Charming 3 bedroom singles story townhome in gated community, Home features a spacious living room area for entertaining with a cozy fireplace. The primary bedroom suite features a walk-in closet, ceiling fan and patio. Primary bath has dual sinks and remodeled shower. This home is in prime location for shopping, restaurants, schools, parks and easy freeway access. The community offers guest parking and community pool and spa.
Active
$365,900
9437 Mount Cherie Ave Unit 101, Las Vegas, NV 89129
3beds
1,534sqft
:
Get pre-qualified$2,598/mo
Townhouse
Built in 1996
6,743 Square Feet Lot
$365,100 Zestimate®
$239/sqft
$264/mo HOA
What's special
Community pool and spaGuest parkingPrimary bedroom suiteCozy fireplaceRemodeled showerWalk-in closetCeiling fan
- 9 days |
- 361 |
- 17 |
Likely to sell faster than
Zillow last checked:
Listing updated:
Listed by:
Laura M. Nelson S.0019140 (702)682-6476,
Executive Realty Services
Source: LVR,MLS#: 2805586 Originating MLS: Greater Las Vegas Association of Realtors Inc
Originating MLS: Greater Las Vegas Association of Realtors IncFacts & features
Interior
Bedrooms & bathrooms
- Bedrooms: 3
- Bathrooms: 2
- 3/4 bathrooms: 2
Primary bedroom
- Description: Bedroom With Bath Downstairs,Ceiling Fan,Walk-In Closet(s)
- Dimensions: 12x16
Bedroom 2
- Description: Ceiling Fan,Closet
- Dimensions: 10x12
Bedroom 3
- Description: Ceiling Fan
- Dimensions: 10x10
Primary bathroom
- Description: Double Sink,Shower Only
Kitchen
- Description: Lighting Track,Tile Flooring
Kitchen
- Description: Lighting Track,Tile Flooring
Living room
- Description: Entry Foyer,Front,Vaulted Ceiling
- Dimensions: 16x20
Heating
- Central, Gas
Cooling
- Central Air, Electric
Appliances
- Included: Dryer, Disposal, Gas Range, Microwave, Refrigerator, Water Softener Owned, Washer
- Laundry: Gas Dryer Hookup, Main Level, Laundry Room
Features
- Ceiling Fan(s), Primary Downstairs
- Flooring: Carpet, Tile
- Windows: Double Pane Windows
- Number of fireplaces: 1
- Fireplace features: Gas, Living Room
Interior area
- Total structure area: 1,534
- Total interior livable area: 1,534 sqft
Video & virtual tour
Property
Parking
- Total spaces: 2
- Parking features: Attached, Finished Garage, Garage, Garage Door Opener, Guest, Inside Entrance
- Attached garage spaces: 2
Features
- Stories: 1
- Patio & porch: Porch
- Exterior features: Porch, Sprinkler/Irrigation
- Pool features: Community
- Fencing: None
Lot
- Size: 6,743 Square Feet
- Features: Drip Irrigation/Bubblers, Desert Landscaping, Landscaped, Rocks, < 1/4 Acre
Details
- Parcel number: 13807817039
- Zoning description: Multi-Family
- Horse amenities: None
Construction
Type & style
- Home type: Townhouse
- Architectural style: One Story
- Property subtype: Townhouse
- Attached to another structure: Yes
Materials
- Roof: Pitched
Condition
- Resale
- Year built: 1996
Utilities & green energy
- Electric: Photovoltaics None
- Sewer: Public Sewer
- Water: Public
- Utilities for property: Underground Utilities
Green energy
- Energy efficient items: Windows
Community & HOA
Community
- Features: Pool
- Security: Gated Community
- Subdivision: Dakota
HOA
- Has HOA: Yes
- Amenities included: Pool, Spa/Hot Tub
- Services included: Association Management, Recreation Facilities
- HOA fee: $264 monthly
- HOA name: Silver Spur
- HOA phone: 702-869-0937
Location
- Region: Las Vegas
Financial & listing details
- Price per square foot: $239/sqft
- Tax assessed value: $239,317
- Annual tax amount: $1,493
- Date on market: 8/4/2026
- Listing agreement: Exclusive Right To Sell
- Listing terms: Cash,Conventional,FHA,VA Loan
Estimated market value
$365,100
$347,000 - $383,000
$1,973/mo
Price history
| Date | Event | Price |
|---|---|---|
| 8/4/2026 | Listed for sale | $365,900+204.9%$239/sqft |
Source:  LVR #2805586 Report a problem LVR #2805586 Report a problem | ||
| 9/15/2011 | Sold | $120,000-11.1%$78/sqft |
Source: Public Record Report a problem | ||
| 5/27/1999 | Sold | $135,000+11.6%$88/sqft |
Source: Public Record Report a problem | ||
| 5/10/1996 | Sold | $121,000$79/sqft |
Source: Public Record Report a problem | ||
Public tax history
| Year | Property taxes | Tax assessment |
|---|---|---|
| 2026 | $1,568 +8% | $83,761 -2.9% |
| 2025 | $1,452 +3% | $86,296 -1.9% |
| 2024 | $1,410 -1.8% | $87,982 +12.6% |
| 2023 | $1,436 +8% | $78,120 +14.3% |
| 2022 | $1,330 +3% | $68,334 +1.4% |
| 2021 | $1,290 +3% | $67,396 +5.3% |
| 2020 | $1,252 +3% | $64,017 +19.3% |
| 2019 | $1,216 +5.7% | $53,658 |
| 2018 | $1,151 | $53,658 +4.6% |
| 2017 | $1,151 | $51,290 +13% |
| 2016 | $1,151 +0.1% | $45,401 +1.9% |
| 2015 | $1,149 +3.2% | $44,541 +19.8% |
| 2014 | $1,114 | $37,192 |
| 2013 | -- | $37,192 +16.2% |
| 2012 | -- | $32,004 -27.3% |
| 2011 | -- | $44,001 +12.2% |
| 2010 | -- | $39,222 -39.3% |
| 2009 | -- | $64,636 |
| 2008 | -- | $64,636 -24.8% |
| 2007 | -- | $85,922 +6.6% |
| 2006 | -- | $80,625 +30.4% |
| 2005 | -- | $61,817 +31.7% |
| 2004 | -- | $46,949 +4.6% |
| 2003 | -- | $44,902 +5.2% |
| 2002 | -- | $42,690 +6.6% |
| 2001 | -- | $40,030 |
Find assessor info on the county website
Monthly payment
Est. payment
Payment breakdown
Explore the cost of this home by adjusting the details. Changes won't be saved.Climate risks
Neighborhood: Lone Mountain
Nearby schools
GreatSchools rating
- 5/10Edith Garehime Elementary SchoolGrades: PK-5Distance: 1 mi
- 6/10Justice Myron E Leavitt Middle SchoolGrades: 6-8Distance: 2.8 mi
- 4/10Centennial High SchoolGrades: 9-12Distance: 4.2 mi
Schools provided by the listing agent
- Elementary: Tarr, Sheila,Tarr, Sheila
- Middle: Leavitt Justice Myron E
- High: Centennial
Source: LVR. This data may not be complete. We recommend contacting the local school district to confirm school assignments for this home.
- $316,0002 bd2 ba1.2k sqft9437 Mount Cherie Ave UNIT 102, Las Vegas, NV 89129Off Market
- $345,2003 bd2 ba1.4k sqft9437 Mount Cherie Ave UNIT 103, Las Vegas, NV 89129Off Market
- $348,0003 bd2 ba1.4k sqft9436 Mount Cash Ave UNIT 101, Las Vegas, NV 89129Sold

- $314,2002 bd2 ba1.2k sqft9436 Mount Cash Ave UNIT 102, Las Vegas, NV 89129Off Market

- $350,2003 bd2 ba1.5k sqft9436 Mount Cash Ave UNIT 103, Las Vegas, NV 89129Off Market
- $351,6003 bd2 ba1.5k sqft9425 Mount Cherie Ave UNIT 101, Las Vegas, NV 89129Off Market
- $287,4002 bd2 ba1.2k sqft9425 Mount Cherie Ave UNIT 102, Las Vegas, NV 89129Off Market
- $345,8003 bd2 ba1.4k sqft9425 Mount Cherie Ave UNIT 103, Las Vegas, NV 89129Off Market
A local agent can set up tours, give advice and negotiate with sellers.
Similar homes
- $339,9003 bd2 ba1.4k sqft9413 Mount Cash Ave Unit 103, Las Vegas, NV 89129For Sale
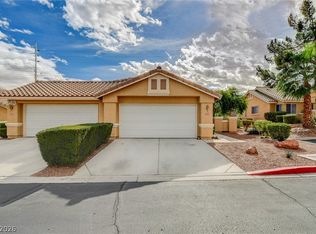 MLS ID #2778197, Jeffrey Davis, Brokers Only, LLC. LVR
 - $335,0002 bd2 ba1.1k sqft2401 Dove Valley Ct, Las Vegas, NV 89134For Sale
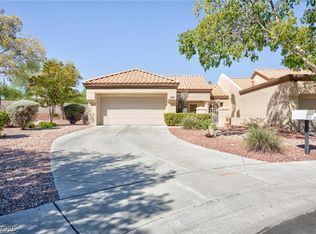 MLS ID #2805971, Cassandra Shelby, Vegas Realty Experts. LVR
 - $450,0003 bd2 ba1.4k sqft9416 Hershey Ln, Las Vegas, NV 89134For Sale
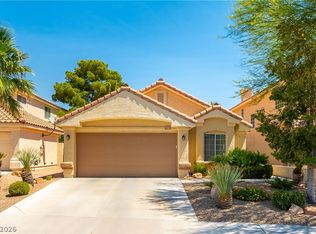 MLS ID #2807634, Wanda G Ockey, HomeSmart Encore. LVR
 - $335,0002 bd2 ba1.1k sqft9052 Gemstone Dr, Las Vegas, NV 89134For Sale
 MLS ID #2796407, Eric S. Bumgardner, eXp Realty. LVR
 - $299,0002 bd2 ba1.2k sqft3975 N Hualapai Way Unit 147, Las Vegas, NV 89129For SaleMLS ID #2801987, Richard D. Moss, RE/MAX CENTRAL. LVR
- $325,0002 bd2 ba1.1k sqft8709 Prairie Hill Dr, Las Vegas, NV 89134For SaleMLS ID #2802801, Linda S. Harper, New Life Realty. LVR
- $425,0002 bd2 ba1.3k sqft9537 Eagle Valley Dr, Las Vegas, NV 89134For SaleMLS ID #2784583, Deborah Primack, BHHS Nevada Properties. LVR
- $329,9993 bd2 ba1.4k sqft6521 Sierra Diablo Ave, Las Vegas, NV 89130For SaleMLS ID #2792899, Aaron Taylor, eXp Realty. LVR
- $490,0003 bd2 ba1.8k sqft10720 Jubilee Mountain Ave, Las Vegas, NV 89129For SaleMLS ID #2803758, David B. Martin, Equity Union Real Estate. LVR
- $327,0002 bd3 ba1.4k sqft9346 Horizon Vista Ln, Las Vegas, NV 89117For SaleMLS ID #2805934, Esther A. Lucibello, Elite Realty. LVR
- $395,0002 bd2 ba1.3k sqft2621 Lotus Hill Dr, Las Vegas, NV 89134For SaleMLS ID #2781451, Daniel T. Kim, Simply Vegas. LVR
- $369,9993 bd2 ba1.1k sqft5123 Crystal Cavern Way, North Las Vegas, NV 89031For SaleMLS ID #2807147, Christopher Sugden, Key Realty Southwest LLC. LVR
- $410,0003 bd2 ba1.4k sqft1208 Meridian Bay Dr, Las Vegas, NV 89128For SaleMLS ID #2791670, Dolly Panagopoulos, Realty ONE Group, Inc. LVR
- $395,0003 bd3 ba1.4k sqft9941 Carrizo Springs Ave, Las Vegas, NV 89148For SaleMLS ID #2807259, Christopher Sugden, Key Realty Southwest LLC. LVR
- $429,9992 bd2 ba1.8k sqft2405 Burke Ct, Las Vegas, NV 89134For SaleMLS ID #2791572, Victoria V. Lackey, Empire Realty & Management. LVR
- $376,0003 bd3 ba1.5k sqft7813 Territorial St, Las Vegas, NV 89149For SaleMLS ID #2789265, Kareem Brown, Blue Diamond Realty LLC. LVR
- $319,0001 bd2 ba1.3k sqft8524 Millsboro Dr, Las Vegas, NV 89134For SaleMLS ID #2787673, Kelly J. Barnhart, Simply Vegas. LVR
- $264,9002 bd2 ba1k sqft9820 Bundella Dr, Las Vegas, NV 89134For SaleMLS ID #2785255, Blaine N. Klos, Huntington & Ellis, A Real Est. LVR
- $315,0003 bd2 ba1.7k sqft5272 Dickens Dr, Las Vegas, NV 89119For SaleMLS ID #2806070, Daniel Mumm, Huntington & Ellis, A Real Est. LVR
- $365,0003 bd2 ba1.2k sqft1818 Running Fawn Ct, North Las Vegas, NV 89031For SaleMLS ID #2806213, Tony Espinoza, Excellence Fine Living Realty. LVR
