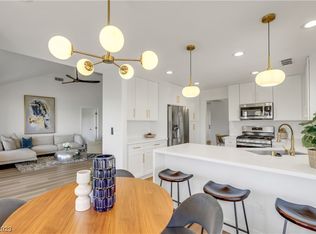
SERENE SETTING ON THE SUN CITY SUMMERLIN GOLF COURSE FAIRWAY*YOU WILL ENJOY SITTING OUTSIDE FOR MOUNATIN AND FAIRWAY VIEWS*ENTER A LARGE COURTYARD TO A HAWAIIAN THEMED FURNISHED IMMACUTLAE 2 BEDROOM, 2 BATH, 2 CAR GARAGE HOME*DESIGNED IN NEUTRAL COLORS*ALL TILE FLOORS, NO CARPET*THE GREAT ROOM HAS CEILING FAN, POT SHELVES AND IS OPEN TO THE DINING AREA*KTCHEN HAS A SMOOTH TOP COOKTOP, REFRIGERATOR, MICROWAVE AND A BAYED NOOK AREA*ENJOY ALL THE AMENITIES AND ACTIVITES OF THE CLUBHOUSE AND GOLF COURSE*HOA MAINTAINS ALL THE LANDSCAPING OUTSIDE OF THE COURTYARD
Active
Price cut: $15K (7/3)
$425,000
9537 Eagle Valley Dr, Las Vegas, NV 89134
2beds
1,359sqft
Townhouse
Built in 1992
3,049 Square Feet Lot
$416,700 Zestimate®
$313/sqft
$490/mo HOA
What's special
Large courtyardAll tile floorsNeutral colors
- 61 days |
- 222 |
- 9 |
Zillow last checked:
Listing updated:
Listed by:
Deborah Primack BS.0018212 (702)580-8881,
BHHS Nevada Properties
Source: LVR,MLS#: 2784583 Originating MLS: Greater Las Vegas Association of Realtors Inc
Originating MLS: Greater Las Vegas Association of Realtors IncFacts & features
Interior
Bedrooms & bathrooms
- Bedrooms: 2
- Bathrooms: 2
- Full bathrooms: 1
- 3/4 bathrooms: 1
Primary bedroom
- Description: Ceiling Fan,Downstairs,Pbr Separate From Other
- Dimensions: 12x15
Bedroom 2
- Description: Downstairs
- Dimensions: 11x12
Primary bathroom
- Description: Shower Only
Dining room
- Description: Breakfast Nook/Eating Area,Family Room/Dining Combo
- Dimensions: 10x10
Great room
- Description: Downstairs,Vaulted Ceiling
- Dimensions: 15x15
Kitchen
- Description: Laminate Countertops,Lighting Recessed,Pantry,Tile Flooring
Heating
- Central, Gas
Cooling
- Central Air, Electric, Refrigerated
Appliances
- Included: Dryer, Dishwasher, Electric Range, Disposal, Microwave, Refrigerator, Water Softener Owned, Washer
- Laundry: Gas Dryer Hookup, Main Level, Laundry Room
Features
- Bedroom on Main Level, Ceiling Fan(s), Primary Downstairs, Pot Rack, Window Treatments
- Flooring: Ceramic Tile
- Windows: Blinds, Double Pane Windows, Drapes, Window Treatments
- Has fireplace: No
- Furnished: Yes
Interior area
- Total structure area: 1,359
- Total interior livable area: 1,359 sqft
Video & virtual tour
Property
Parking
- Total spaces: 2
- Parking features: Attached, Garage, Garage Door Opener, Open
- Attached garage spaces: 2
- Has uncovered spaces: Yes
Features
- Stories: 1
- Patio & porch: Covered, Patio
- Exterior features: Courtyard, Patio
- Pool features: Community
- Fencing: None
- Has view: Yes
- View description: Golf Course, Mountain(s)
Lot
- Size: 3,049 Square Feet
- Features: Desert Landscaping, Front Yard, Landscaped, < 1/4 Acre
Details
- Parcel number: 13818710021
- Zoning description: Multi-Family
- Horse amenities: None
Construction
Type & style
- Home type: Townhouse
- Architectural style: One Story
- Property subtype: Townhouse
- Attached to another structure: Yes
Materials
- Roof: Pitched,Tile
Condition
- Resale
- Year built: 1992
Utilities & green energy
- Electric: Photovoltaics None
- Sewer: Public Sewer
- Water: Public
- Utilities for property: Cable Available
Green energy
- Energy efficient items: Windows
Community & HOA
Community
- Features: Pool
- Senior community: Yes
- Subdivision: Sun City Summerlin
HOA
- Has HOA: Yes
- Amenities included: Business Center, Clubhouse, Fitness Center, Golf Course, Indoor Pool, Park, Pool
- Services included: Clubhouse, Maintenance Grounds, Recreation Facilities, Reserve Fund
- HOA fee: $230 monthly
- HOA name: Sun City Summerlin
- HOA phone: 702-835-6904
- Second HOA fee: $260 monthly
Location
- Region: Las Vegas
Financial & listing details
- Price per square foot: $313/sqft
- Tax assessed value: $299,089
- Annual tax amount: $3,224
- Date on market: 5/22/2026
- Listing agreement: Exclusive Right To Sell
- Listing terms: Cash,Conventional,FHA,VA Loan
- Ownership: Townhouse
Estimated market value
$416,700
$396,000 - $438,000
$2,357/mo
Price history
| Date | Event | Price |
|---|---|---|
| 7/3/2026 | Price change | $425,000-3.4%$313/sqft |
Source:  LVR #2784583 Report a problem LVR #2784583 Report a problem | ||
| 5/22/2026 | Listed for sale | $440,000+60.6%$324/sqft |
Source: LVR #2784583 Report a problem | ||
| 1/7/2026 | Listing removed | $2,150$2/sqft |
Source: Zillow Rentals Report a problem | ||
| 12/19/2025 | Listed for rent | $2,150$2/sqft |
Source: Zillow Rentals Report a problem | ||
| 12/19/2025 | Listing removed | $2,150$2/sqft |
Source: LVR #2737185 Report a problem | ||
| 11/24/2025 | Listed for rent | $2,150+13.2%$2/sqft |
Source: LVR #2737185 Report a problem | ||
| 5/4/2024 | Listing removed | -- |
Source: Zillow Rentals Report a problem | ||
| 4/16/2024 | Listed for rent | $1,900$1/sqft |
Source: Zillow Rentals Report a problem | ||
| 4/16/2024 | Listing removed | -- |
Source: LVR #2559580 Report a problem | ||
| 3/21/2024 | Price change | $1,900-34.5%$1/sqft |
Source: LVR #2559580 Report a problem | ||
| 2/12/2024 | Listed for rent | $2,900+70.6%$2/sqft |
Source: LVR #2559580 Report a problem | ||
| 7/8/2021 | Listing removed | -- |
Source:  Berkshire Hathaway HomeServices Report a problem Berkshire Hathaway HomeServices Report a problem | ||
| 6/19/2021 | Listed for rent | $1,700+6.3%$1/sqft |
Source:  Berkshire Hathaway HomeServices Nevada Properties #2306042 Report a problem Berkshire Hathaway HomeServices Nevada Properties #2306042 Report a problem | ||
| 7/7/2020 | Listing removed | $1,600$1/sqft |
Source: Nevada Properties #2203004 Report a problem | ||
| 6/15/2020 | Listed for rent | $1,600$1/sqft |
Source: BHHS Nevada Properties #2203004 Report a problem | ||
| 5/15/2019 | Listing removed | $1,600$1/sqft |
Source: BHHS Nevada Properties #2094550 Report a problem | ||
| 5/7/2019 | Listed for rent | $1,600$1/sqft |
Source: BHHS Nevada Properties #2094550 Report a problem | ||
| 10/25/2018 | Listing removed | $1,600$1/sqft |
Source: BHHS Nevada Properties #2041476 Report a problem | ||
| 10/19/2018 | Listed for rent | $1,600-5.9%$1/sqft |
Source: BHHS Nevada Properties #2041476 Report a problem | ||
| 11/1/2015 | Listing removed | $1,700$1/sqft |
Source: Realty Executives Experts #1582586 Report a problem | ||
| 10/22/2015 | Listed for rent | $1,700$1/sqft |
Source: Realty Executives Experts #1582586 Report a problem | ||
| 2/21/2007 | Sold | $274,000+34.3%$202/sqft |
Source: Public Record Report a problem | ||
| 12/15/2003 | Sold | $204,000+25.2%$150/sqft |
Source: Public Record Report a problem | ||
| 6/22/1994 | Sold | $163,000$120/sqft |
Source: Public Record Report a problem | ||
Public tax history
| Year | Property taxes | Tax assessment |
|---|---|---|
| 2026 | $3,227 +8% | $104,681 -2% |
| 2025 | $2,987 +8% | $106,868 +9.7% |
| 2024 | $2,767 +8% | $97,443 +7.6% |
| 2023 | $2,562 +8% | $90,587 +10.8% |
| 2022 | $2,373 +7.7% | $81,778 -1.5% |
| 2021 | $2,202 +6.7% | $83,043 +3.2% |
| 2020 | $2,064 +4.8% | $80,495 +4.6% |
| 2019 | $1,969 +6.9% | $76,931 |
| 2018 | $1,842 | $76,931 +5.8% |
| 2017 | $1,842 | $72,726 +23.9% |
| 2016 | $1,842 +0.2% | $58,699 +4.7% |
| 2015 | $1,838 +3.2% | $56,086 +4.5% |
| 2014 | $1,781 | $53,655 |
| 2013 | -- | $53,655 +7.9% |
| 2012 | -- | $49,718 -9.5% |
| 2011 | -- | $54,918 -3.2% |
| 2010 | -- | $56,734 -19.5% |
| 2009 | -- | $70,473 |
| 2008 | -- | $70,473 -25.5% |
| 2007 | -- | $94,650 +0.9% |
| 2006 | -- | $93,798 +25.4% |
| 2005 | -- | $74,785 +24% |
| 2004 | -- | $60,319 +8.6% |
| 2003 | -- | $55,531 +6.4% |
| 2002 | -- | $52,200 +2.5% |
| 2001 | -- | $50,920 |
Find assessor info on the county website
Monthly payment
Est. payment
Payment breakdown
Explore the cost of this home by adjusting the details. Changes won't be saved.Climate risks
Neighborhood: Sun City Summerlin
Nearby schools
GreatSchools rating
- 7/10William Lummis Elementary SchoolGrades: PK-5Distance: 1 mi
- 6/10Ernest Becker Middle SchoolGrades: 6-8Distance: 0.8 mi
- 8/10Palo Verde High SchoolGrades: 9-12Distance: 3.1 mi
Schools provided by the listing agent
- Elementary: Lummis, William,Lummis, William
- Middle: Becker
- High: Palo Verde
Source: LVR. This data may not be complete. We recommend contacting the local school district to confirm school assignments for this home.
- $501,5002 bd1 ba1.3k sqft9537 Eagle Valley Dr #0, Las Vegas, NV 89134Off Market

- $450,6002 bd2 ba1.6k sqft9533 Eagle Valley Dr, Las Vegas, NV 89134Off Market
- $565,0002 bd2 ba1.6k sqft9541 Eagle Valley Dr, Las Vegas, NV 89134Sold
- $578,0002 bd2 ba1.7k sqft9545 Eagle Valley Dr, Las Vegas, NV 89134Sold

- $457,2002 bd2 ba1.7k sqft9529 Eagle Valley Dr, Las Vegas, NV 89134Off Market
- $454,0002 bd2 ba1.6k sqft9525 Eagle Valley Dr, Las Vegas, NV 89134Sold
- $446,7002 bd2 ba1.6k sqft9549 Eagle Valley Dr, Las Vegas, NV 89134Off Market
- $350,0002 bd2 ba1.1k sqft9536 Eagle Valley Dr, Las Vegas, NV 89134Sold
A local agent can set up tours, give advice and negotiate with sellers.
Similar homes
- $419,9992 bd2 ba1.7k sqft2548 Highvale Dr, Las Vegas, NV 89134For Sale
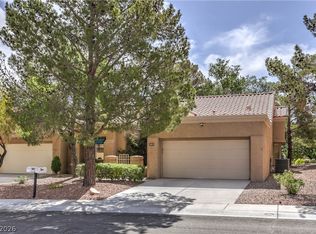 MLS ID #2796320, David M. Baca, LIFE Realty District. LVR
 - $419,0002 bd2 ba1.3k sqft2637 Showcase Dr, Las Vegas, NV 89134For Sale
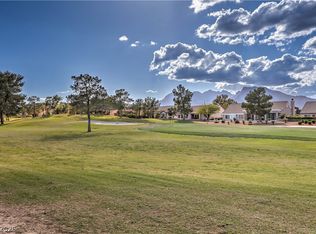 MLS ID #2776901, Heidi Winston, RE/MAX CENTRAL. LVR
 - $445,0002 bd2 ba1.6k sqft9617 Gold Bank Dr, Las Vegas, NV 89134For Sale
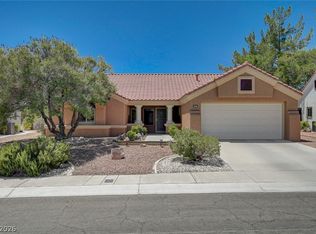 MLS ID #2791620, Stephanie Phillips, Cambridge Realty. LVR
 - $364,9992 bd2 ba1.3k sqft2712 Showcase Dr, Las Vegas, NV 89134For Sale
 MLS ID #2773422, Reginald Barham jr, LPT Realty LLC. LVR
 - $345,0002 bd2 ba1.3k sqft2740 Desert Crystal Dr #0, Las Vegas, NV 89134For SaleMLS ID #2774087, Lianna L. Alvarez, LA Real Estate Group. LVR
- $475,0002 bd2 ba1.3k sqft9400 Grand Mesa Dr, Las Vegas, NV 89134For SaleMLS ID #2756539, Richard J. Brenkus, Keller Williams MarketPlace. LVR
- $405,0002 bd2 ba1.3k sqft2621 Lotus Hill Dr, Las Vegas, NV 89134For SaleMLS ID #2781451, Daniel T. Kim, Simply Vegas. LVR
- $505,0002 bd2 ba1.3k sqft2401 Ocean Edge Ct, Las Vegas, NV 89134For SaleMLS ID #2800012, Christopher J. Logan, Realty ONE Group, Inc. LVR
- $335,0002 bd2 ba1.1k sqft9052 Gemstone Dr, Las Vegas, NV 89134For SaleMLS ID #2796407, Eric S. Bumgardner, eXp Realty. LVR
- $469,9002 bd2 ba1.8k sqft2405 Burke Ct, Las Vegas, NV 89134For SaleMLS ID #2791572, Victoria V. Lackey, Empire Realty & Management. LVR
- $435,0002 bd2 ba1.4k sqft10424 Marymont Pl, Las Vegas, NV 89134For SaleMLS ID #2789691, Jessie Bottarini, Galindo Group Real Estate. LVR
- $439,9002 bd2 ba1.5k sqft3021 Darby Falls Dr, Las Vegas, NV 89134For SaleMLS ID #2768554, Michael E. DelGais, Home Realty Center. LVR
- $414,9002 bd2 ba1.1k sqft8509 Festival Dr, Las Vegas, NV 89134For SaleMLS ID #2760638, To Kim, Barrett & Co, Inc. LVR
- $350,0002 bd2 ba1.3k sqft10452 Frostburg Ln, Las Vegas, NV 89134For SaleMLS ID #2790635, Katy Pereira, LPT Realty, LLC. LVR
- $264,9002 bd2 ba1k sqft9820 Bundella Dr, Las Vegas, NV 89134For SaleMLS ID #2785255, Blaine N. Klos, Huntington & Ellis, A Real Est. LVR
- $474,9003 bd2 ba1.5k sqft9740 Double Rock Dr, Las Vegas, NV 89134For SaleMLS ID #2790320, Angela K. Tina, Real Broker LLC. LVR
- $294,0002 bd2 ba1k sqft9948 Bundella Dr, Las Vegas, NV 89134For SaleMLS ID #2743673, Diana Valento, RE/MAX Reliance. LVR
- $405,0003 bd2 ba1.4k sqft10247 Amber Hue Ln, Las Vegas, NV 89144For SaleMLS ID #2766126, Erica J. Lee, Simply Vegas. LVR
- $317,5002 bd2 ba1k sqft10625 Mission Lakes Ave, Las Vegas, NV 89134For SaleMLS ID #2784378, Michelle E. Yoon, Home Realty Center. LVR
- $349,9003 bd2 ba1.4k sqft9413 Mount Cash Ave Unit 103, Las Vegas, NV 89129For SaleMLS ID #2778197, Jeffrey Davis, Brokers Only, LLC. LVR
