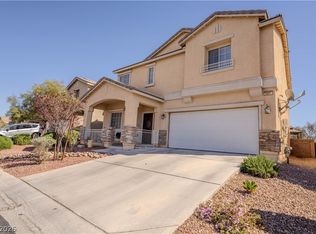
**Charming Split-Tуре Home іn a Dеsirable Neighbοrhoοd!** Discover your dream home with this stunning split-type residence, perfectly situated on a corner lot facing east in a sought-after neighborhood. This spacious abode boasts 4 bedrooms and 3 baths, offering ample space for your family and guests.
**Key Features:**
**Main Entrance:** The welcoming main door is accessed via a charming staircase, adding elegance and curb appeal to your home. - **Upper Level:** Enjoy the comfort of a primary bedroom suite and an additional room, both with access to 2 modern baths. The open-concept living room, kitchen, and dining area provide a seamless flow, leading to a balcony with stairs descending to a spacious backyard and covered patio—perfect for outdoor entertaining. - **Lower Level:** This level offers a private retreat with two additional rooms, each featuring sliding doors that open to the covered patio. Complete with a full bath, this area is perfect for guests, in-laws, or as a secluded home office space. - **Amenities:** A 2-car garage and dedicated laundry area add to the practicality of this home. - **Prime Location:** Nestled in a community with a park, this home is conveniently close to schools, stores, restaurants, YMCA, the VA hospital, and offers easy freeway access. Don’t miss the opportunity to own this exceptional property. It's more than a home; it's a lifestyle. Schedule your viewing today!
Active under contract
Price cut: $16K (8/8)
$389,000
2880 Vigilante Ct, North Las Vegas, NV 89081
4beds
1,788sqft
Single Family Residence
Built in 2005
4,356 Square Feet Lot
$-- Zestimate®
$218/sqft
$129/mo HOA
What's special
Covered patioPrimary bedroom suiteCorner lot facing eastDedicated laundry area
- 87 days |
- 298 |
- 20 |
Zillow last checked:
Listing updated:
Listed by:
Monina S. Ong S.0058645 (702)580-6038,
Keller Williams MarketPlace
Source: LVR,MLS#: 2785527 Originating MLS: Greater Las Vegas Association of Realtors Inc
Originating MLS: Greater Las Vegas Association of Realtors IncFacts & features
Interior
Bedrooms & bathrooms
- Bedrooms: 4
- Bathrooms: 3
- Full bathrooms: 2
- 3/4 bathrooms: 1
Primary bedroom
- Description: Ceiling Fan,Ceiling Light,Closet,Upstairs,Walk-In Closet(s)
- Dimensions: 16x15
Bedroom 2
- Description: Ceiling Fan,Ceiling Light,Closet,Downstairs
- Dimensions: 12x11
Bedroom 3
- Description: Ceiling Fan,Ceiling Light,Closet,Upstairs
- Dimensions: 10x10
Bedroom 4
- Description: Ceiling Fan,Ceiling Light,Closet,Downstairs,Mirrored Door
- Dimensions: 11x12
Primary bathroom
- Description: Tub/Shower Combo
Dining room
- Description: Dining Area
- Dimensions: 10x8
Kitchen
- Description: Island,Lighting Recessed,Solid Surface Countertops,Stainless Steel Appliances,Tile Flooring
Living room
- Description: Front
- Dimensions: 12X11
Heating
- Central, Gas
Cooling
- Central Air, Electric
Appliances
- Included: Dryer, Dishwasher, Disposal, Gas Range, Microwave, Refrigerator, Washer
- Laundry: Gas Dryer Hookup, Laundry Room
Features
- BathroomonMainLevel, Bedroom on Main Level, Full Bath on Main Level, Window Treatments
- Flooring: Carpet, Ceramic Tile
- Windows: Blinds
- Has fireplace: No
Interior area
- Total structure area: 1,788
- Total interior livable area: 1,788 sqft
Video & virtual tour
Property
Parking
- Total spaces: 2
- Parking features: Attached, Garage, Private
- Attached garage spaces: 2
Features
- Stories: 2
- Patio & porch: Covered, Patio
- Exterior features: Patio, Sprinkler/Irrigation
- Fencing: Block,Back Yard
Lot
- Size: 4,356 Square Feet
- Features: Drip Irrigation/Bubblers, < 1/4 Acre
Details
- Parcel number: 12425111048
- Zoning description: Single Family
- Special conditions: Probate Listing
- Horse amenities: None
Construction
Type & style
- Home type: SingleFamily
- Architectural style: Two Story
- Property subtype: Single Family Residence
Materials
- Roof: Tile
Condition
- Resale
- Year built: 2005
Utilities & green energy
- Electric: Photovoltaics None
- Sewer: Public Sewer
- Water: Public
- Utilities for property: Underground Utilities
Community & HOA
Community
- Subdivision: Centennial Azure
HOA
- Has HOA: Yes
- Services included: Association Management
- HOA fee: $129 monthly
- HOA name: Y
- HOA phone: 702-873-3071
Location
- Region: North Las Vegas
Financial & listing details
- Price per square foot: $218/sqft
- Tax assessed value: $322,740
- Annual tax amount: $1,526
- Date on market: 6/1/2026
- Listing agreement: Exclusive Right To Sell
- Listing terms: Cash,Conventional,FHA,VA Loan
- Ownership: Single Family Residential
Estimated market value
Not available
Estimated sales range
Not available
Not available
Price history
| Date | Event | Price |
|---|---|---|
| 8/24/2026 | Contingent | $389,000$218/sqft |
Source:  LVR #2785527 Report a problem LVR #2785527 Report a problem | ||
| 8/8/2026 | Price change | $389,000-4%$218/sqft |
Source: LVR #2785527 Report a problem | ||
| 6/1/2026 | Listed for sale | $405,000+36.8%$227/sqft |
Source: LVR #2785527 Report a problem | ||
| 3/3/2008 | Listing removed | $296,000$166/sqft |
Source: Go Smart Solutions, LLC #764276 Report a problem | ||
| 10/28/2007 | Listed for sale | $296,000+3.1%$166/sqft |
Source: Go Smart Solutions, LLC #764276 Report a problem | ||
| 2/9/2005 | Sold | $287,122$161/sqft |
Source: Public Record Report a problem | ||
Public tax history
| Year | Property taxes | Tax assessment |
|---|---|---|
| 2026 | $1,529 +8% | $112,959 -0.9% |
| 2025 | $1,416 +3% | $113,966 +5.3% |
| 2024 | $1,375 +7.1% | $108,227 +13% |
| 2023 | $1,283 +2.9% | $95,781 +8.1% |
| 2022 | $1,247 +3.1% | $88,612 +1.3% |
| 2021 | $1,210 +3.1% | $87,513 +5.5% |
| 2020 | $1,174 +3% | $82,952 +20.2% |
| 2019 | $1,140 +5.7% | $69,023 -1.9% |
| 2018 | $1,078 | $70,373 +13.3% |
| 2017 | $1,078 | $62,113 +19.3% |
| 2016 | $1,078 +3.3% | $52,069 +25.2% |
| 2015 | $1,044 | $41,599 +33% |
| 2014 | $1,044 | $31,275 |
| 2013 | -- | $31,275 -0.2% |
| 2012 | -- | $31,328 -17.7% |
| 2011 | -- | $38,045 -2.9% |
| 2010 | -- | $39,187 -28.1% |
| 2009 | -- | $54,474 |
| 2008 | -- | $54,474 -45.5% |
| 2007 | -- | $99,959 +7.6% |
| 2006 | -- | $92,930 |
Find assessor info on the county website
Monthly payment
Est. payment
Payment breakdown
Explore the cost of this home by adjusting the details. Changes won't be saved.Climate risks
Neighborhood: Centennial Azure
Nearby schools
GreatSchools rating
- 3/10John Tartan Elementary SchoolGrades: PK-5Distance: 0.3 mi
- 3/10Clifford O. Pete Findlay Middle SchoolGrades: 6-8Distance: 2.1 mi
- 2/10Legacy High SchoolGrades: 9-12Distance: 2 mi
Schools provided by the listing agent
- Elementary: Tartan, John,Tartan, John
- Middle: Johnston Carroll
- High: Legacy
Source: LVR. This data may not be complete. We recommend contacting the local school district to confirm school assignments for this home.
- $367,1004 bd3 ba1.7k sqft2876 Vigilante Ct, North Las Vegas, NV 89081Off Market
- $380,1004 bd3 ba1.7k sqft2872 Vigilante Ct, North Las Vegas, NV 89081Off Market
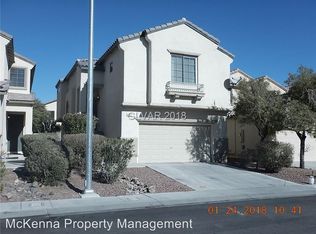
- $317,2004 bd3 ba1.7k sqft2872 Vigilante Ct #0, North Las Vegas, NV 89081Off Market
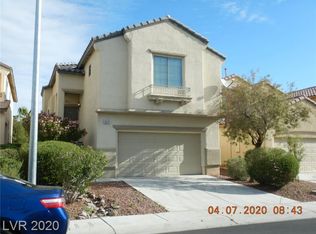
- $464,9004 bd3 ba2.3k sqft2904 Vigilante Ct, North Las Vegas, NV 89081Off Market
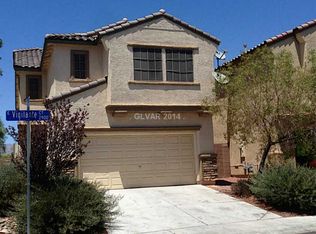
- $416,5005 bd3 ba2.1k sqft2881 Salado Creek Ave, North Las Vegas, NV 89081Off Market
- $417,8005 bd3 ba2.1k sqft2868 Vigilante Ct, North Las Vegas, NV 89081Off Market
- $416,9004 bd3 ba1.7k sqft2877 Salado Creek Ave, North Las Vegas, NV 89081Off Market
- $401,8004 bd3 ba1.7k sqft2873 Salado Creek Ave, North Las Vegas, NV 89081Off Market
A local agent can set up tours, give advice and negotiate with sellers.
Similar homes
- $418,0004 bd3 ba2k sqft2920 Bridleton Ave, North Las Vegas, NV 89081For Sale
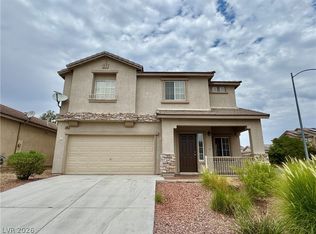 MLS ID #2797391, Benny Perry, Perry Enterprise LLC. LVR
 - $408,0004 bd2 ba1.7k sqft6120 Alderley Ct, North Las Vegas, NV 89081For Sale
 MLS ID #2772437, Husheng Gao, Gao Realty LLC. LVR
 - $386,0004 bd3 ba1.9k sqft3548 Las Animas Ct, North Las Vegas, NV 89081For Sale
 MLS ID #2790599, Cecilia Wu, eProNet Realty. LVR
 - $440,0003 bd3 ba2.3k sqft6074 Darnley St, North Las Vegas, NV 89081For Sale
 MLS ID #2764991, Jose E. Hernandez, Petra Realty Group. LVR
 - $455,9004 bd4 ba2.6k sqft5628 Tideview St, North Las Vegas, NV 89081For SaleMLS ID #2809519, Loretta Porter, Love Las Vegas Realty. LVR
- $389,0004 bd2 ba1.5k sqft5218 Jungle Orchard St, North Las Vegas, NV 89031For SaleMLS ID #2803514, Marcus Berry, LPT Realty, LLC. LVR
- $365,0003 bd2 ba1.5k sqft4805 Crimson Glory Ln, Las Vegas, NV 89130For SaleMLS ID #2812072, Shannon Dubron, Realty ONE Group, Inc. LVR
- $394,5003 bd3 ba1.7k sqft5324 Creeping Ivy Ct, North Las Vegas, NV 89031For SaleMLS ID #2797266, Benjamin Keroles, Key Realty. LVR
- $470,0005 bd2 ba1.7k sqft5326 Sun Meadow Ct, North Las Vegas, NV 89031For SaleMLS ID #2810092, Georgia Purpura, Sphere Real Estate. LVR
- $390,0003 bd2 ba1.2k sqft2220 Fountain Valley Way, North Las Vegas, NV 89031For SaleMLS ID #2765836, Alexis J. Davila Diaz, Fathom Realty. LVR
- $360,0003 bd2 ba1.4k sqft3744 Fawn Creek Dr, Las Vegas, NV 89115For SaleMLS ID #2797327, Mary Bernadette Consengco, Creative Real Estate Assoc. LVR
- $409,5003 bd2 ba1.7k sqft4719 N Transcendental St, North Las Vegas, NV 89031For SaleMLS ID #2799703, Yesica Quiles, Simply Vegas. LVR
- $370,0003 bd3 ba1.5k sqft1713 Ronzard Ave, North Las Vegas, NV 89032For SaleMLS ID #2798946, Ann Chiong, ACRES. LVR
- $447,7503 bd2 ba1.8k sqft821 Fox Mountain Ct, North Las Vegas, NV 89084For SaleMLS ID #2795034, Brian E. Wedewer, BHHS Nevada Properties. LVR
- $455,0003 bd3 ba1.8k sqft5028 Jacarilla Ln, North Las Vegas, NV 89031For SaleMLS ID #2805498, Byoungun Park, Real Estate Planet LLC. LVR
- $345,0003 bd2 ba1.2k sqft2376 Mourning Warbler Ave, North Las Vegas, NV 89084For SaleMLS ID #2770423, Annie Ynigues, Realty ONE Group, Inc. LVR
- $425,0003 bd3 ba2.1k sqft4804 Longshot Dr, Las Vegas, NV 89122For SaleMLS ID #2812209, Cameron Rojas, LPT Realty, LLC. LVR
- $495,0004 bd3 ba2.3k sqft1217 Arc Dome Ave, North Las Vegas, NV 89031For SaleMLS ID #2805573, Mina Granados, Compass Realty & Management. LVR
- $430,0003 bd2 ba1.6k sqft105 S Cimarron Rd, Las Vegas, NV 89145For SaleMLS ID #2812542, Jenna Felli, BHHS Nevada Properties. LVR
- $489,9004 bd3 ba1.8k sqft25 Newburg Ave, North Las Vegas, NV 89032For SaleMLS ID #2755936, Brandy J. White Elk, Innovative Real Estate Strateg. LVR
