GREAT PRICE for 2,344 Sq foot house in nice neighborhood *** TILE throughout downstairs *** and WOOD LAMINATE floors throughout upstairs *** STAINLESS STEEL APPLIANCES in Kitchen *** includes REFRIGERATOR *** PANTRY *** ISLAND IN KITCHEN *** LOTS OF SPACE for gatherings in LARGE GREAT ROOM +++ LIVING ROOM +++ BIG LOFT UPSTAIRS *** LOFT could be converted to 4th BEDROOM *** LARGER THAN AVERAGE SECONDARY BEDROOMS *** FANS with LIGHTS THROUGHOUT *** SUPER LARGE BACKYARD *** NICE COVERED PORCH TO ENJOY THE SUNSETS *** WINDOW COVERINGS THROUGHOUT *** READY TO MOVE IN.
Active
$440,000
6074 Darnley St, North Las Vegas, NV 89081
3beds
2,344sqft
:
Get pre-qualified$2,907/mo
Single Family Residence
Built in 2005
5,662 Square Feet Lot
$-- Zestimate®
$188/sqft
$100/mo HOA
What's special
Super large backyardBig loft upstairsIsland in kitchenWindow coverings throughoutIncludes refrigeratorTile throughout downstairsFans with lights throughout
- 129 days |
- 96 |
- 8 |
Zillow last checked:
Listing updated:
Listed by:
Jose E. Hernandez S.0021461 702-448-8844,
Petra Realty Group
Source: LVR,MLS#: 2764991 Originating MLS: Greater Las Vegas Association of Realtors Inc
Originating MLS: Greater Las Vegas Association of Realtors IncFacts & features
Interior
Bedrooms & bathrooms
- Bedrooms: 3
- Bathrooms: 3
- Full bathrooms: 2
- 1/2 bathrooms: 1
Primary bedroom
- Description: Ceiling Fan,Ceiling Light,Upstairs,Walk-In Closet(s)
- Dimensions: 16x14
Bedroom 2
- Description: Ceiling Fan,Ceiling Light,Closet,Upstairs
- Dimensions: 14x12
Bedroom 3
- Description: Ceiling Fan,Ceiling Light,Closet,Telephone Jack,TV/ Cable,Upstairs,Walk-In Closet(s)
- Dimensions: 14x10
Primary bathroom
- Description: Double Sink,Tub/Shower Combo
Great room
- Description: Downstairs
- Dimensions: 25x18
Kitchen
- Description: Breakfast Nook/Eating Area,Granite Countertops,Island,Pantry,Tile Flooring
- Dimensions: 15x9
Living room
- Description: Entry Foyer,Front,Media Center
- Dimensions: 17x13
Loft
- Description: Family Room
- Dimensions: 21x18
Heating
- Central, Gas
Cooling
- Central Air, Electric, 2 Units
Appliances
- Included: Dishwasher, Disposal, Gas Range, Gas Water Heater, Microwave, Refrigerator
- Laundry: Gas Dryer Hookup, Laundry Room, Upper Level
Features
- Ceiling Fan(s), Window Treatments
- Flooring: Ceramic Tile, Laminate, Tile
- Windows: Blinds, Double Pane Windows, Drapes, Window Treatments
- Has fireplace: No
Interior area
- Total structure area: 2,344
- Total interior livable area: 2,344 sqft
Video & virtual tour
Property
Parking
- Total spaces: 2
- Parking features: Attached, Finished Garage, Garage, Garage Door Opener, Open, Private, Storage
- Attached garage spaces: 2
- Has uncovered spaces: Yes
Features
- Stories: 2
- Patio & porch: Porch
- Exterior features: Porch, Private Yard, Sprinkler/Irrigation
- Fencing: Block,Back Yard
- Has view: Yes
- View description: None
Lot
- Size: 5,662 Square Feet
- Features: Drip Irrigation/Bubblers, Desert Landscaping, Landscaped, Rocks, Sprinklers Timer, < 1/4 Acre
Details
- Parcel number: 12425211004
- Zoning description: Single Family
- Horse amenities: None
Construction
Type & style
- Home type: SingleFamily
- Architectural style: Two Story
- Property subtype: Single Family Residence
Materials
- Frame, Stucco, Drywall
- Roof: Pitched,Tile
Condition
- Resale
- Year built: 2005
Utilities & green energy
- Electric: Photovoltaics Third-Party Owned
- Sewer: Public Sewer
- Water: Public
- Utilities for property: Cable Available, Underground Utilities
Green energy
- Energy efficient items: Doors, Windows, Solar Panel(s)
Community & HOA
Community
- Subdivision: Centennial Azure
HOA
- Has HOA: Yes
- Amenities included: Playground, Park
- Services included: Association Management, Reserve Fund
- HOA fee: $100 monthly
- HOA name: Azure Manor/Rancho D
- HOA phone: 702-399-4273
Location
- Region: North Las Vegas
Financial & listing details
- Price per square foot: $188/sqft
- Tax assessed value: $344,160
- Annual tax amount: $1,855
- Date on market: 3/18/2026
- Listing agreement: Exclusive Right To Sell
- Listing terms: Cash,Conventional,FHA,VA Loan
- Ownership: Single Family Residential
Estimated market value
Not available
Estimated sales range
Not available
Not available
Price history
| Date | Event | Price |
|---|---|---|
| 3/18/2026 | Listed for sale | $440,000+126.4%$188/sqft |
Source:  LVR #2764991 Report a problem LVR #2764991 Report a problem | ||
| 3/13/2017 | Sold | $194,311+43.9%$83/sqft |
Source: Public Record Report a problem | ||
| 5/26/2010 | Sold | $135,000-51%$58/sqft |
Source: Public Record Report a problem | ||
| 1/14/2010 | Listing removed | -- |
Source: foreclosure.com Report a problem | ||
| 1/2/2010 | Listed for sale | -- |
Source: foreclosure.com Report a problem | ||
| 9/10/2009 | Sold | $275,294-16.4%$117/sqft |
Source: Public Record Report a problem | ||
| 6/30/2005 | Sold | $329,155$140/sqft |
Source: Public Record Report a problem | ||
Public tax history
| Year | Property taxes | Tax assessment |
|---|---|---|
| 2026 | $1,857 +3% | $120,456 -0.4% |
| 2025 | $1,803 +3% | $120,951 +4.9% |
| 2024 | $1,751 +3% | $115,315 +14.5% |
| 2023 | $1,700 +3% | $100,725 +5.2% |
| 2022 | $1,651 +7.7% | $95,740 +2.6% |
| 2021 | $1,532 +6.7% | $93,293 +4.8% |
| 2020 | $1,436 +4.8% | $89,054 +13.4% |
| 2019 | $1,370 +6.9% | $78,504 |
| 2018 | $1,282 | $78,504 +15.6% |
| 2017 | $1,282 | $67,888 +13.5% |
| 2016 | $1,282 +0.3% | $59,818 +26.4% |
| 2015 | $1,278 +3% | $47,314 +32.3% |
| 2014 | $1,241 | $35,771 |
| 2013 | -- | $35,771 -5.5% |
| 2012 | -- | $37,842 -13.8% |
| 2011 | -- | $43,896 -0.8% |
| 2010 | -- | $44,248 -34% |
| 2009 | -- | $67,005 |
| 2008 | -- | $67,005 -40.3% |
| 2007 | -- | $112,175 +11.5% |
| 2006 | -- | $100,590 |
Find assessor info on the county website
Monthly payment
Est. payment
Payment breakdown
Explore the cost of this home by adjusting the details. Changes won't be saved.Climate risks
Neighborhood: Centennial Azure
Nearby schools
GreatSchools rating
- 3/10John Tartan Elementary SchoolGrades: PK-5Distance: 0.1 mi
- 3/10Clifford O. Pete Findlay Middle SchoolGrades: 6-8Distance: 2.1 mi
- 2/10Legacy High SchoolGrades: 9-12Distance: 2.1 mi
Schools provided by the listing agent
- Elementary: Tartan, John,Tartan, John
- Middle: Findlay Clifford O.
- High: Legacy
Source: LVR. This data may not be complete. We recommend contacting the local school district to confirm school assignments for this home.
- $469,8004 bd3 ba2.6k sqft6078 Darnley St, North Las Vegas, NV 89081Off Market
- $396,8004 bd2 ba1.6k sqft6070 Darnley St, North Las Vegas, NV 89081Off Market
- $427,5004 bd2 ba2.3k sqft6082 Darnley St, North Las Vegas, NV 89081Off Market
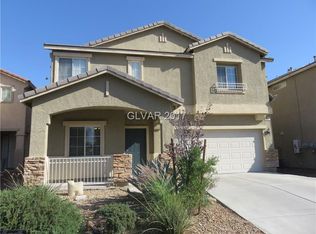
- $398,0004 bd2 ba1.6k sqft6066 Darnley St, North Las Vegas, NV 89081Off Market

- $474,8005 bd3 ba2.8k sqft6062 Darnley St, North Las Vegas, NV 89081Off Market
- $471,8005 bd3 ba2.6k sqft6086 Darnley St, North Las Vegas, NV 89081Off Market
- $474,4005 bd3 ba2.6k sqft2921 Kildare Cove Ct, North Las Vegas, NV 89081Off Market
- $455,2004 bd3 ba2.6k sqft2920 Kildare Cove Ct, North Las Vegas, NV 89081Off Market
A local agent can set up tours, give advice and negotiate with sellers.
Similar homes
- $405,0004 bd3 ba1.7k sqft2880 Vigilante Ct, North Las Vegas, NV 89081For Sale
 MLS ID #2785527, Monina S. Ong, Keller Williams MarketPlace. LVR
 - $480,0004 bd3 ba2.6k sqft2608 Campobello Ave, North Las Vegas, NV 89081For Sale
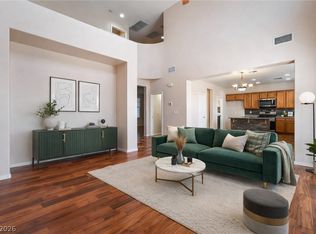 MLS ID #2787591, Dawn W. Barlow, Keller Williams Realty Las Veg. LVR
 - $440,0003 bd2 ba1.6k sqft5320 Sweet William St, North Las Vegas, NV 89081For Sale
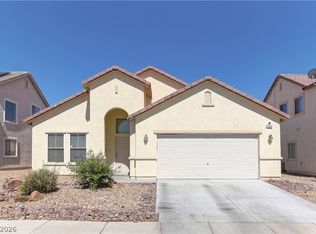 MLS ID #2796952, Brian F. Burrows, Keller Williams VIP. LVR
 - $510,0004 bd4 ba2.4k sqft1119 Emerald Stone Ave, North Las Vegas, NV 89081For Sale
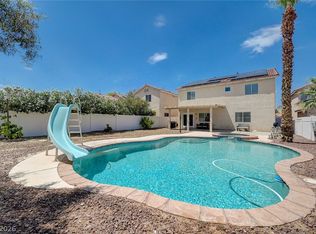 MLS ID #2803054, Alicia Moffett, Realty ONE Group, Inc. LVR
 - $469,9004 bd4 ba2.6k sqft5628 Tideview St, North Las Vegas, NV 89081For SaleMLS ID #2781540, Loretta Porter, Love Las Vegas Realty. LVR
- $419,8994 bd3 ba1.9k sqft4612 Silver Shore Ct, North Las Vegas, NV 89081For SaleMLS ID #2774709, Rolando Mestre, Modern Edge Real Estate. LVR
- $434,9993 bd3 ba2.2k sqft5529 Meridian Rain St, North Las Vegas, NV 89031For SaleMLS ID #2784100, Matthew Snyder, Real Broker LLC. LVR
- $495,0004 bd3 ba2.7k sqft309 Sierra Breeze Ave, North Las Vegas, NV 89031For SaleMLS ID #2799405, Steve P. Hawks, Platinum Real Estate Prof. LVR
- $419,0003 bd2 ba1.8k sqft1811 Night Shadow Ave, North Las Vegas, NV 89031For SaleMLS ID #2790025, Jessie Bottarini, Galindo Group Real Estate. LVR
- $465,0003 bd2 ba1.8k sqft4627 Gleaming Meadows St, North Las Vegas, NV 89031For SaleMLS ID #2790447, Jaime Araque, Realty ONE Group, Inc. LVR
- $439,9993 bd3 ba1.8k sqft5530 Black Sea Ct, North Las Vegas, NV 89031For SaleMLS ID #2684557, Marie N. Di Federico-Elliott, Realty ONE Group, Inc. LVR
- $394,5003 bd3 ba1.7k sqft5324 Creeping Ivy Ct, North Las Vegas, NV 89031For SaleMLS ID #2797266, Benjamin Keroles, Key Realty. LVR
- $489,9904 bd2 ba2.1k sqft5832 Pirate Ship Dr, North Las Vegas, NV 89031For SaleMLS ID #2790241, Anna M. Kitras, Sphere Real Estate. LVR
- $425,0003 bd2 ba1.7k sqft4636 Victoria Beach Way, Las Vegas, NV 89130For SaleMLS ID #2794571, Tesfaye J. Shiferaw, Neighborhood Assistance Corpor. LVR
- $390,0003 bd2 ba1.2k sqft2220 Fountain Valley Way, North Las Vegas, NV 89031For SaleMLS ID #2765836, Alexis J. Davila Diaz, Fathom Realty. LVR
- $448,0004 bd3 ba2.5k sqft1096 N Sloan Ln, Las Vegas, NV 89110For SaleMLS ID #2786241, Takumba Britt, Compass Realty & Management. LVR
- $465,0004 bd3 ba2.4k sqft1554 Mount Hood St, Las Vegas, NV 89110For SaleMLS ID #2790728, Javier M. Mendez, LPT Realty, LLC. LVR
- $509,8005 bd3 ba2.3k sqft4018 Allyson Rae St, North Las Vegas, NV 89032For SaleMLS ID #2787748, Rebecca Ballesteros, Las Vegas Capital Homes. LVR
- $514,9003 bd3 ba1.8k sqft5500 Leadville Ave, Las Vegas, NV 89130For SaleMLS ID #2798666, William O'Keefe, eXp Realty. LVR
- $429,0003 bd2 ba1.4k sqft6326 Mount Rainier Ave, Las Vegas, NV 89156For SaleMLS ID #2787736, Angel G. Herrera, Perla Herrera Realty. LVR
