Discover an exceptional lifestyle in this beautiful single-story residence, perfectly situated in a vibrant Las Vegas community. This home offers the unique advantage of no HOA, featuring special touches like blinds and shutters, creating an inviting atmosphere throughout. The functional layout includes three comfortable bedrooms and two full bathrooms, providing ample space for relaxation and daily living.
boasting convenient back yard access and a charming courtyard. A magnificent private pool awaits, offering year-round enjoyment under the Nevada sun. there is plenty of room for both indoor comfort and outdoor activities. This splendid home is ready to be explored today, offering a perfect blend of comfort and convenience in the desirable 89156 area. BEAUTIFUL! 3 BEDROOM 2 BATHROOM HOME IN A GREAT COMMUNITY! IN THE 89156 AREA
Active
Price cut: $6K (7/7)
$429,000
6326 Mount Rainier Ave, Las Vegas, NV 89156
3beds
1,480sqft
:
Get pre-qualified$2,764/mo
Single Family Residence
Built in 1994
5,227 Square Feet Lot
$-- Zestimate®
$290/sqft
$-- HOA
What's special
- 54 days |
- 813 |
- 69 |
Zillow last checked:
Listing updated:
Listed by:
Angel G. Herrera S.0196517 702-277-4994,
Perla Herrera Realty
Source: LVR,MLS#: 2787736 Originating MLS: Greater Las Vegas Association of Realtors Inc
Originating MLS: Greater Las Vegas Association of Realtors IncFacts & features
Interior
Bedrooms & bathrooms
- Bedrooms: 3
- Bathrooms: 2
- Full bathrooms: 2
Primary bedroom
- Description: Closet
- Dimensions: 12x14
Bedroom 2
- Description: Closet
- Dimensions: 11x10
Bedroom 3
- Description: Closet
- Dimensions: 10x10
Primary bathroom
- Description: Double Sink
Kitchen
- Description: Custom Cabinets
Heating
- Central, Gas
Cooling
- Central Air, Electric
Appliances
- Included: Dryer, Gas Range, Microwave, Refrigerator, Washer
- Laundry: Gas Dryer Hookup, Main Level
Features
- Bedroom on Main Level, Primary Downstairs, Window Treatments
- Flooring: Carpet, Laminate
- Windows: Blinds, Plantation Shutters
- Has fireplace: No
Interior area
- Total structure area: 1,480
- Total interior livable area: 1,480 sqft
Video & virtual tour
Property
Parking
- Total spaces: 2
- Parking features: Attached, Garage, Open
- Attached garage spaces: 2
- Has uncovered spaces: Yes
Features
- Stories: 1
- Exterior features: Courtyard, Private Yard
- Has private pool: Yes
- Pool features: Heated, In Ground, Private
- Fencing: None
- Has view: Yes
- View description: Mountain(s), None, Strip View
Lot
- Size: 5,227 Square Feet
- Features: Desert Landscaping, Landscaped, < 1/4 Acre
Details
- Parcel number: 14022610001
- Zoning description: Single Family
- Horse amenities: None
Construction
Type & style
- Home type: SingleFamily
- Architectural style: One Story
- Property subtype: Single Family Residence
Materials
- Drywall
- Roof: Tile
Condition
- Resale
- Year built: 1994
Utilities & green energy
- Electric: Photovoltaics None
- Sewer: Public Sewer
- Water: Public
- Utilities for property: Underground Utilities
Community & HOA
Community
- Subdivision: Green Hills Sub
HOA
- Has HOA: No
- Amenities included: None
Location
- Region: Las Vegas
Financial & listing details
- Price per square foot: $290/sqft
- Tax assessed value: $249,540
- Annual tax amount: $1,415
- Date on market: 6/1/2026
- Listing agreement: Exclusive Right To Sell
- Listing terms: Cash,Conventional,FHA,VA Loan
Estimated market value
Not available
Estimated sales range
Not available
$2,051/mo
Price history
| Date | Event | Price |
|---|---|---|
| 7/7/2026 | Price change | $429,000-1.4%$290/sqft |
Source:  LVR #2787736 Report a problem LVR #2787736 Report a problem | ||
| 6/1/2026 | Listed for sale | $435,000+7.4%$294/sqft |
Source: LVR #2787736 Report a problem | ||
| 3/5/2024 | Sold | $405,000+1.3%$274/sqft |
Source: LVR #2548707 Report a problem | ||
| 2/9/2024 | Contingent | $399,900$270/sqft |
Source: LVR #2548707 Report a problem | ||
| 1/25/2024 | Price change | $399,900-2.4%$270/sqft |
Source: LVR #2548707 Report a problem | ||
| 1/17/2024 | Price change | $409,900-1.2%$277/sqft |
Source: LVR #2548707 Report a problem | ||
| 1/6/2024 | Price change | $414,900-1.2%$280/sqft |
Source: LVR #2548707 Report a problem | ||
| 12/26/2023 | Listed for sale | $419,900+38.6%$284/sqft |
Source: LVR #2548707 Report a problem | ||
| 11/13/2023 | Sold | $303,000+42.6%$205/sqft |
Source: Public Record Report a problem | ||
| 7/31/2017 | Sold | $212,500+1.2%$144/sqft |
Source: LVR #1902632 Report a problem | ||
| 6/3/2017 | Listed for sale | $209,900+49.9%$142/sqft |
Source: The Boeckle Group #1902632 Report a problem | ||
| 4/6/2017 | Sold | $140,000-9.6%$95/sqft |
Source: LVR #1867350 Report a problem | ||
| 2/2/2017 | Listed for sale | $154,900-3.2%$105/sqft |
Source: WHN Realty #1867350 Report a problem | ||
| 12/23/2016 | Sold | $160,000+14.4%$108/sqft |
Source: Public Record Report a problem | ||
| 7/20/2015 | Listing removed | $139,900$95/sqft |
Source: First Prime Realty Group #1536021 Report a problem | ||
| 5/7/2015 | Price change | $139,900-12.5%$95/sqft |
Source: First Prime Realty Group #1536021 Report a problem | ||
| 5/6/2015 | Listed for sale | $159,900+39.7%$108/sqft |
Source: First Prime Realty Group Report a problem | ||
| 3/24/1994 | Sold | $114,500$77/sqft |
Source: Public Record Report a problem | ||
Public tax history
| Year | Property taxes | Tax assessment |
|---|---|---|
| 2026 | $1,417 +3% | $87,339 -1.6% |
| 2025 | $1,376 -39.8% | $88,731 +5.4% |
| 2024 | $2,284 +48% | $84,191 +11.1% |
| 2023 | $1,544 +19.4% | $75,764 +8% |
| 2022 | $1,293 +21.6% | $70,124 +0.3% |
| 2021 | $1,064 +6.8% | $69,901 +3.3% |
| 2020 | $997 +4.8% | $67,637 +12.1% |
| 2019 | $951 -13.5% | $60,358 |
| 2018 | $1,099 | $60,358 -0.3% |
| 2017 | $1,099 | $60,516 +12.2% |
| 2016 | $1,099 +23.9% | $53,955 +32.6% |
| 2015 | $887 +3% | $40,697 +42.9% |
| 2014 | $861 | $28,479 |
| 2013 | -- | $28,479 -1.2% |
| 2012 | -- | $28,830 -14.8% |
| 2011 | -- | $33,821 -8.6% |
| 2010 | -- | $37,023 -33.7% |
| 2009 | -- | $55,865 |
| 2008 | -- | $55,865 -38.3% |
| 2007 | -- | $90,555 +14.2% |
| 2006 | -- | $79,293 +36.7% |
| 2005 | -- | $57,992 +14.3% |
| 2004 | -- | $50,722 +4.9% |
| 2003 | -- | $48,367 +3% |
| 2002 | -- | $46,940 +7.4% |
| 2001 | -- | $43,690 |
Find assessor info on the county website
Monthly payment
Est. payment
Payment breakdown
Explore the cost of this home by adjusting the details. Changes won't be saved.Climate risks
Neighborhood: Sunrise Manor
Nearby schools
GreatSchools rating
- 6/10Helen Herr Elementary SchoolGrades: PK-5Distance: 0.3 mi
- 2/10Dr. William (Bob) H Bailey Middle SchoolGrades: 6-8Distance: 0.7 mi
- 2/10Sunrise Mountain High SchoolGrades: 9-12Distance: 1 mi
Schools provided by the listing agent
- Elementary: Herr, Helen,Herr, Helen
- Middle: Bailey Dr William(Bob)H
- High: Sunrise Mountain School
Source: LVR. This data may not be complete. We recommend contacting the local school district to confirm school assignments for this home.
- $392,5005 bd2 ba2k sqft6328 Mount Rainier Ave, Las Vegas, NV 89156Off Market
- $317,8003 bd1 ba1.3k sqft6324 Mount Rainier Ave, Las Vegas, NV 89156Off Market
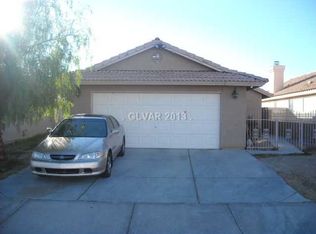
- $417,7004 bd3 ba1.8k sqft6330 Mount Rainier Ave, Las Vegas, NV 89156Off Market
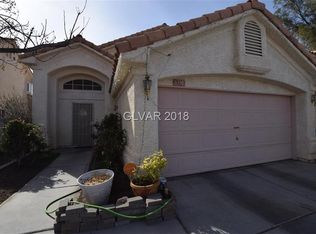
- $336,8003 bd2 ba1.3k sqft6322 Mount Rainier Ave, Las Vegas, NV 89156Off Market
- $300,2002 bd2 ba876 sqft6320 Mount Rainier Ave, Las Vegas, NV 89156Off Market
- $410,0004 bd3 ba2k sqft6332 Mount Rainier Ave, Las Vegas, NV 89156Sold
- $335,4003 bd2 ba1.1k sqft6344 Pine Hill Ave, Las Vegas, NV 89156Off Market
- $320,6002 bd2 ba1.1k sqft6318 Mount Rainier Ave, Las Vegas, NV 89156Off Market
A local agent can set up tours, give advice and negotiate with sellers.
Similar homes
- $399,9993 bd2 ba1.6k sqft2568 Windy Leaf Dr, Las Vegas, NV 89156For Sale
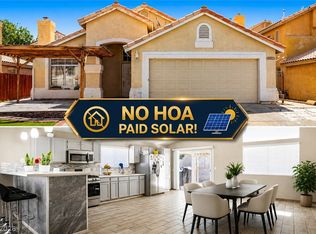 MLS ID #2789061, Jaime Sanchez, United Realty Group. LVR
 - $385,0003 bd2 ba1.2k sqft5904 Hickory Nut Ave, Las Vegas, NV 89142For Sale
 MLS ID #2793349, Brandy J. White Elk, Innovative Real Estate Strateg. LVR
 - $475,0004 bd3 ba1.7k sqft4890 E Utah Ave, Sunrise Manor, NV 89104For Sale
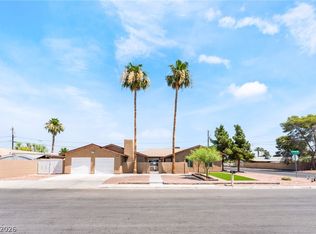 MLS ID #2772186, Juan Lopez, Realty of America LLC. LVR
 - $430,0003 bd3 ba2k sqft3224 Rosetti Way, North Las Vegas, NV 89032For Sale
 MLS ID #2802972, Cheyanne Galicia, Liberty Homes Realty. LVR
 - $389,9003 bd2 ba1.2k sqft1586 Angel Falls St, Las Vegas, NV 89142For SaleMLS ID #2775815, Elvira Mata, Signature Real Estate Group. LVR
- $415,0003 bd2 ba1.7k sqft4785 Canna Dr, Las Vegas, NV 89122For SaleMLS ID #2748158, Ana Vida Santos, AMaxima Realty and Property Ma. LVR
- $369,0003 bd2 ba1.4k sqft3879 Paint Ct, Las Vegas, NV 89122For SaleMLS ID #2798036, Russell I. Arnold II, The Agency Las Vegas. LVR
- $449,0003 bd2 ba1.8k sqft7144 Hardwood Terrace St, North Las Vegas, NV 89084For SaleMLS ID #2803369, Kimberly A. Alexander, Century 21 1st Priority Realty. LVR
- $385,0003 bd3 ba1.5k sqft2238 Cosgrove St, Las Vegas, NV 89115For SaleMLS ID #2766355, Alina V. Conley, Galindo Group Real Estate. LVR
- $415,0003 bd2 ba1.5k sqft717 Moonlight Mesa Dr, Henderson, NV 89011For SaleMLS ID #2742094, Richard J. Brenkus, Keller Williams MarketPlace. LVR
- $395,0003 bd2 ba1.8k sqft4211 Flamingo Crest Dr, Las Vegas, NV 89121For SaleMLS ID #2799424, Steve P. Hawks, Platinum Real Estate Prof. LVR
- $514,9004 bd3 ba1.7k sqft5024 Silhouette Ave, Las Vegas, NV 89142For SaleMLS ID #2788599, Julio Rojo, Fast Properties LLC. LVR
- $375,0002 bd2 ba1.1k sqft8404 Mulcahy Ave, Las Vegas, NV 89145For SaleMLS ID #2803373, Marlyn Kamibayashiyama, Simply Vegas. LVR
- $435,0003 bd3 ba1.6k sqft10044 Solid Lime St, Las Vegas, NV 89183For SaleMLS ID #2798215, Susan M. Pierce, Gavish Real Estate and PM. LVR
- $400,0004 bd3 ba1.8k sqft4013 Kindhearted Ct, North Las Vegas, NV 89032For SaleMLS ID #2795970, Sheila Kiwanuka, Simply Vegas. LVR
- $420,0003 bd2 ba1.4k sqft617 Mainland Dr, Las Vegas, NV 89123For SaleMLS ID #2779760, Claudia Johnson, Realty ONE Group, Inc. LVR
- $422,0004 bd3 ba2.1k sqft2621 Rainbow Glow St, North Las Vegas, NV 89030For SaleMLS ID #2768947, Sandra Cardenas-Cruz, LIFE Realty District. LVR
- $445,0003 bd3 ba1.4k sqft9594 Collinsleap Ct, Las Vegas, NV 89123For SaleMLS ID #2790110, Vanessa Avila, Realty ONE Group, Inc. LVR
- $474,9003 bd3 ba1.8k sqft511 Coolidge Ave, Henderson, NV 89015For SaleMLS ID #2800528, Lola Mayorga, Monopoly Realty & Mgmt Inc. LVR
- $439,9003 bd3 ba1.7k sqft5543 Aleman Dr, Las Vegas, NV 89113For SaleMLS ID #2783245, Blake G. Lathrop, Savi Realty LLC. LVR
