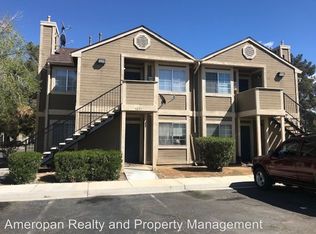
Fully Occupied 4 plex in gated community, HOA covers trash, sewage, exterior of buildings and roofs which makes for lower operating expenses compared to other communities....Strong rents!!! This opportunity will not last long! Call today
Active
$568,888
4671 Krissylouise Way, Las Vegas, NV 89121
8beds
4baths
3,168sqft
:
Get pre-qualified$3,665/mo
Quadruplex, Multi Family, Multi Family
Built in 1995
-- sqft lot
$-- Zestimate®
$180/sqft
$-- HOA
What's special
- 48 days |
- 197 |
- 21 |
Zillow last checked:
Listing updated:
Listed by:
Ginger Gorman S.0190885 (702)708-4257,
LPT Realty, LLC
Source: LVR,MLS#: 2794993 Originating MLS: Greater Las Vegas Association of Realtors Inc
Originating MLS: Greater Las Vegas Association of Realtors IncFacts & features
Interior
Bedrooms & bathrooms
- Bedrooms: 8
- Bathrooms: 4
Heating
- Central, Electric
Cooling
- Central Air
Appliances
- Included: Dryer, Exhaust Fan, Disposal, Gas Water Heater, Oven, Range, Refrigerator, Range Hood, Water Heater, Washer
- Laundry: Washer Hookup, Dryer Hookup, Laundry Room
Features
- Window Treatments
- Flooring: Carpet
- Windows: Blinds
Interior area
- Total structure area: 3,168
- Total interior livable area: 3,168 sqft
Property
Parking
- Parking features: Paved
Features
- Levels: Two
- Stories: 2
- Patio & porch: Balcony
Lot
- Size: 1,742 Square Feet
Details
- Parcel number: 16108510017
Construction
Type & style
- Home type: MultiFamily
- Architectural style: Fourplex
- Property subtype: Quadruplex, Multi Family, Multi Family
- Attached to another structure: Yes
Materials
- Aluminum Siding
- Roof: Tile
Condition
- Average Condition,Resale
- Year built: 1995
Utilities & green energy
- Sewer: Public Sewer
- Water: Public
Community & HOA
Community
- Security: Security System, Gated Community
- Subdivision: Village At Karen
HOA
- Has HOA: Yes
- Amenities included: Landscaping, Playground, Pool
- Services included: Maintenance Grounds, Sewer
Location
- Region: Las Vegas
Financial & listing details
- Price per square foot: $180/sqft
- Tax assessed value: $303,720
- Annual tax amount: $3,118
- Date on market: 6/26/2026
- Listing agreement: Exclusive Right To Sell
- Listing terms: Cash,Conventional,FHA
- Lease term: 12 Months
- Tenant pays: Electricity
Estimated market value
Not available
Estimated sales range
Not available
Not available
Price history
| Date | Event | Price |
|---|---|---|
| 6/27/2026 | Listed for sale | $568,888-1.9%$180/sqft |
Source:  LVR #2794993 Report a problem LVR #2794993 Report a problem | ||
| 6/9/2026 | Listing removed | $579,999$183/sqft |
Source: LVR #2743381 Report a problem | ||
| 4/12/2026 | Price change | $579,9990%$183/sqft |
Source: LVR #2743381 Report a problem | ||
| 4/4/2026 | Price change | $580,000-2.5%$183/sqft |
Source: LVR #2743381 Report a problem | ||
| 2/16/2026 | Price change | $595,000+3.5%$188/sqft |
Source: LVR #2743381 Report a problem | ||
| 2/7/2026 | Listed for sale | $575,000$182/sqft |
Source: LVR #2743381 Report a problem | ||
| 1/30/2026 | Pending sale | $575,000$182/sqft |
Source: LVR #2743381 Report a problem | ||
| 12/27/2025 | Listed for sale | $575,000+71.1%$182/sqft |
Source: LVR #2743381 Report a problem | ||
| 6/30/2020 | Sold | $336,000+81.6%$106/sqft |
Source: Public Record Report a problem | ||
| 9/25/2017 | Listing removed | $695 |
Source: Go Section8 Report a problem | ||
| 8/25/2017 | Listed for rent | $695 |
Source: Go Section8 Report a problem | ||
| 10/31/2013 | Sold | $185,000-1.3%$58/sqft |
Source: Agent Provided Report a problem | ||
| 2/10/1994 | Sold | $187,500$59/sqft |
Source: Public Record Report a problem | ||
Public tax history
| Year | Property taxes | Tax assessment |
|---|---|---|
| 2026 | $3,121 +7.4% | $106,302 +7.4% |
| 2025 | $2,905 +6% | $98,975 -7.3% |
| 2024 | $2,742 +8% | $106,771 +14.9% |
| 2023 | $2,539 +8% | $92,948 +6.4% |
| 2022 | $2,351 +7.7% | $87,363 +1.7% |
| 2021 | $2,183 +6.7% | $85,901 +9.3% |
| 2020 | $2,045 +4.8% | $78,596 +3.9% |
| 2019 | $1,952 +6.9% | $75,636 |
| 2018 | $1,826 | $75,636 +2.9% |
| 2017 | $1,826 | $73,529 +2.8% |
| 2016 | $1,826 +3.2% | $71,545 +5.4% |
| 2015 | $1,768 | $67,883 +13.6% |
| 2014 | $1,768 | $59,750 |
| 2013 | -- | $59,750 +8.4% |
| 2012 | -- | $55,116 -18.6% |
| 2011 | -- | $67,720 -4.5% |
| 2010 | -- | $70,894 -18.9% |
| 2009 | -- | $87,422 |
| 2008 | -- | $87,422 -36.8% |
| 2007 | -- | $138,274 +29.2% |
| 2006 | -- | $107,020 +28.1% |
| 2005 | -- | $83,542 +10.6% |
| 2004 | -- | $75,513 +3.8% |
| 2003 | -- | $72,737 +2.1% |
| 2002 | -- | $71,220 +5.6% |
| 2001 | -- | $67,440 |
Find assessor info on the county website
Monthly payment
Est. payment
Payment breakdown
Explore the cost of this home by adjusting the details. Changes won't be saved.Climate risks
Neighborhood: Sunrise Manor
Nearby schools
GreatSchools rating
- 2/10Laura Dearing Elementary SchoolGrades: PK-5Distance: 2.3 mi
- 4/10Jerome Mack Middle SchoolGrades: 6-8Distance: 0.5 mi
- 2/10Chaparral High SchoolGrades: 9-12Distance: 1.7 mi
Schools provided by the listing agent
- Elementary: ,
Source: LVR. This data may not be complete. We recommend contacting the local school district to confirm school assignments for this home.
- $--2 bd1 ba778 sqft4671 Krissylouise Way #C, Las Vegas, NV 89121Off Market
- $166,7002 bd1 ba778 sqft4670 Tracylynn Ln APT B, Las Vegas, NV 89121Off Market
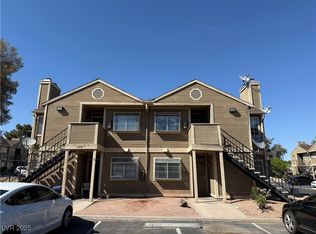
- $505,0002 bd4 ba3.1k sqft4670 Tracylynn Ln, Las Vegas, NV 89121Sold
- $186,0002 bd1 ba778 sqft4670 Tracylynn Ln APT D, Las Vegas, NV 89121Off Market

- $186,0002 bd1 ba778 sqft4670 Tracylynn Ln APT C, Las Vegas, NV 89121Off Market
- $1,2002 bd1 ba778 sqft4670 Tracylynn Ln APT A, Las Vegas, NV 89121For Rent
- $545,0008 bd4 ba3.1k sqft2656 Aarondavid Dr, Las Vegas, NV 89121Sold
- $190,6002 bd1 ba788 sqft2656 Aarondavid Dr APT A, Las Vegas, NV 89121Off Market
A local agent can set up tours, give advice and negotiate with sellers.
Similar homes
- $565,0008 bd4 ba3.1k sqft4684 Krissylouise Way, Las Vegas, NV 89121For Sale
 MLS ID #2794991, Ginger Gorman, Realty ONE Group, Inc. LVR
 - $550,0008 bd4 ba3.1k sqft2732 Alicialynn Way, Las Vegas, NV 89121For Sale
 MLS ID #2800925, Angel Zepeda, Coldwell Banker Premier. LVR
 - $559,0008 bd4 ba3.1k sqft4622 Tracylynn Ln, Las Vegas, NV 89121For Sale
 MLS ID #2783884, Adam Naglich, Realty ONE Group, Inc. LVR
 - $590,0008 bd8 ba3.6k sqft2823 Wheelwright Dr, Las Vegas, NV 89121For Sale
 MLS ID #2798274, Julia A. Suarez, United Realty Group. LVR
 - $615,0008 bd4 ba3.1k sqft2722 Alicialynn Way, Las Vegas, NV 89121For SaleMLS ID #2760857, James McNamara, eXp Realty. LVR
- $549,0008 bd4 ba3.2k sqft1998 Dwarf Star Dr, Las Vegas, NV 89115For SaleMLS ID #2794175, Michael T. Mays, Virtual Realty & Property Mgmt. LVR
- $595,0008 bd4 ba3.2k sqft1914 Cosmic Dr, Las Vegas, NV 89115For SaleMLS ID #2797451, Wayne Wu, Nevada Real Estate Corp. LVR
- $555,0008 bd4 ba3.2k sqft1872 Cosmic Dr, Las Vegas, NV 89115For SaleMLS ID #2798939, Ryan Crighton, Rothwell Gornt Companies. LVR
- $595,0008 bd4 ba3.2k sqft1830 Dwarf Star Dr, Las Vegas, NV 89115For SaleMLS ID #2787766, Ryan Crighton, Rothwell Gornt Companies. LVR
- $690,0008 bd4 ba3.6k sqft4760 Lucite Ln, Las Vegas, NV 89115For SaleMLS ID #2808244, Justin Bezanski, Executive Realty Services. LVR
- $574,8885 bd4 ba3.4k sqft623 Vermeer St, Las Vegas, NV 89110For SaleMLS ID #2785021, Lee K. Barrett, Barrett & Co, Inc. LVR
- $650,0008 bd4 ba3.2k sqft4796 Nova Ln, Las Vegas, NV 89115For SaleMLS ID #2784004, Ryan Crighton, Rothwell Gornt Companies. LVR
- $459,9995 bd2 ba1.8k sqft4875 E Baltimore Ave, Las Vegas, NV 89104For SaleMLS ID #2806703, Sokly Lay, 24 Karat Realty. LVR
- $565,0006 bd4 ba2.8k sqft376 N 15th St, Las Vegas, NV 89101For SaleMLS ID #2775107, Jason Dittenber, ABI Multifamily, LLC. LVR
- $619,9008 bd4 ba3k sqft2220 N Lamb Blvd, Las Vegas, NV 89115For SaleMLS ID #2752073, Margarita D. Hechavarria King, United Realty Group. LVR
- $610,0007 bd4 ba2.8k sqft2504 E Mesquite Ave, Las Vegas, NV 89101For SaleMLS ID #2783842, Alexis J. Davila Diaz, Fathom Realty. LVR
- $675,0008 bd4 ba4k sqft6940 Hopkins Dr, Las Vegas, NV 89156For SaleMLS ID #2807192, Justin Bezanski, Executive Realty Services. LVR
- $680,0008 bd4 ba4.1k sqft2341 Exeter Dr, Las Vegas, NV 89156For SaleMLS ID #2807233, Mario Vitale, Huntington & Ellis, A Real Est. LVR
- $640,0008 bd8 ba3.6k sqft6988 Kilgore Dr, Las Vegas, NV 89156For SaleMLS ID #2797606, Jason Dittenber, ABI Multifamily, LLC. LVR
- $800,0009 bd4 ba4.4k sqft2894 Karen Ave, Las Vegas, NV 89121For SaleMLS ID #2785828, Ryan Crighton, Rothwell Gornt Companies. LVR
