Skip main navigation
Off market
  • $1,022,000

    7032 New Moon Way, Las Vegas, NV 89110

    9beds
    4,749sqft
    SingleFamily
    Built in 1999
    0.47 Acres Lot
    $1,022,000 Zestimate®
    $215/sqft
    $4,343 Estimated rent

    Home value

    $1,022,000

    $950,000 - $1.10M

    $4,343/mo

    Zestimate® history
    Loading
    Loading...

    Owner options

    List your home for rent

    $4,343/mo

    Rent Zestimate®

    Find your next renter with Zillow Rental Manager. Plus, with online applications, you can quickly screen prospective tenants – for free.

    Learn more

    $4,343/mo

    Rent Zestimate®

    Refinance and save

    $5,934/mo

    Est. payment

    Refinancing to a lower rate could help reduce your monthly payments and save thousands over the life of the loan.

    See today's rates

    $5,934/mo

    Est. payment

    Explore your selling options

    Work with a Zillow partner agent

    Leverage their expertise and Zillow's premium Showcase listings to get your home seen by more buyers.

    Get started

    List with your own agent

    Get your home in front of millions of buyers by listing it on Zillow.

    Learn how to do it

    Sell it yourself

    Take full control of how buyers see your home on Zillow by listing For Sale by Owner (FSBO).

    List your home

    What's special

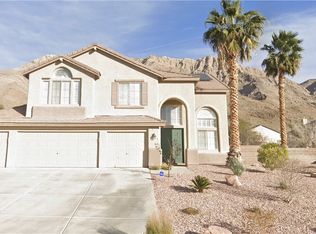
    SELLER FINANCING AVAILABLE. Call Anthony Keep 702-205-9385 for details. Property Website: http://7032newmoonway.isforsale.com/ Video: https://youtu.be/ZUvtdwm0ihc This spectacular residence at the foot of Frenchman Mountain is being offered by the original and only owners. This remarkable residence is a never-ending adventure of style and grace. All the upgrading and customizing through-out the home and gardens was meticulously done by the owner. Having been raised in a family that owned a home building company, the owner learned at an early age how to master the trades. His work in his own home included crafting the granite counters, oak flooring, oak railing on staircase, wood floors, tile floors, custom ceilings fans, window treatments, oak staircase, cabinets, LED lighting, vaulted, angle & tray ceilings, crown molding, elevated family room, as well as the outside digging and planting of the gardens. The main house is 4,028 square feet with six large bedrooms, with a seventh bedroom if you count the theatre room which features two hidden queen-sized murphy beds. It also has four full bathrooms, a recreation room with a billiard/pool table, vaulted and angle ceilings, and chandeliers. The main house was originally built by Coventry Homes. The 721-square foot guest house in the back, also built by Aaaron, has two bedrooms, a living room with tray ceilings with custom colored LED lighting, a full bath with granite and marble, butler’s kitchen, an attached garage with workshop, private recording studio and a sleeping loft. The home also features a monitored security system, large swimming pool, an eight-person spa with city views. pool-house with its own ¾ bath and a dedicated water heater. The backyard is a garden paradise with lush greenery, mature landscaping, a waterfall and pond, putting green, fire pit, covered patio and barbecue area. The main house has a 3-car garage, and an extra six car wide driveway. The east side of the home features a basketball area and a gated 70-foot-long RV or boat parking with power, water and sewer connectors. When combined, the main house and the guest house are perfect for a large family, or a great vacation home that sleeps 14 people! Add in the RV area and you could have 20 guests or more! Price: $699,000; Beds: 9; Baths: 6 Baths (5 F, 1 ¾); Type: Single Family; Size: 4,749 ft²; Lot Size: 20,473 ft²

    This property is off market, which means it's not currently listed for sale or rent on Zillow. This may be different from what's available on other websites or public sources.

    Facts & features

    Interior

    Bedrooms & bathrooms
    • Bedrooms: 9
    • Bathrooms: 6
    • Full bathrooms: 5
    • 3/4 bathrooms: 1
    Heating
    • Forced air, Gas
    Cooling
    • Central, Other
    Appliances
    • Included: Dishwasher, Dryer, Garbage disposal, Microwave, Range / Oven, Refrigerator, Washer
    Features
    • Flooring: Tile, Hardwood
    • Has fireplace: Yes
    Interior area
    • Total interior livable area: 4,749 sqft

    Property

    Parking
    • Total spaces: 8
    • Parking features: Garage - Attached, Off-street
    Features
    • Exterior features: Stucco
    • Has spa: Yes
    • Has view: Yes
    • View description: City, Mountain
    Lot
    • Size: 0.47 Acres
    Details
    • Parcel number: 14026412023
    • Zoning: Single Family

    Construction

    Type & style
    • Home type: SingleFamily
    Materials
    • Frame
    • Roof: Tile
    Condition
    • Year built: 1999

    Utilities & green energy

    • Sewer: Public

    Community & neighborhood

    Location
    • Region: Las Vegas

    HOA & financial

    HOA
    • Has HOA: Yes
    • HOA fee: $53 monthly

    Other

    Other facts
    • Association Features Available: CC&RS, Not Age Restricted, Jogging
    • Building Description: 2 Stories
    • Built Description: Resale
    • Construction Description: Frame & Stucco, Block & Stucco
    • Cooling Fuel: Electric
    • Exterior Description: Private Yard, Back Yard Access, Accessibility, RV Hookup, Barbeque Stub
    • Fence Type: Block, RV Gate, Wrought Iron
    • Flooring Description: Ceramic
    • Garage Description: Auto Door Opener(s), Entryto House, Exterior Door
    • Heating Description: 2 or More Units, Central, Programmable Thermostat, Zoned HVAC
    • Interior: Blinds, Drywall, Ceiling Fan(s), Windows Coverings Throughout, Alarm System-Owned, Drapes
    • Landscape Description: Drip Irrigation/Bubblers, Mature Landscaping, Shrubs, Desert Landscaping, Fruit Tree(s), Garden Area, Water-Scaping, Fountain
    • Land Use: 110-Res-Sngl Fam
    • Listing Agreement Type: Active-Exclusive Right
    • Lot Description: 1/4 to 1 Acre, Mountain/Hill Side, Corner
    • Oven Description: Built-In Oven(E), Cooktop(E), Cooktop(G), Stove(G)
    • Property Type: Residential
    • Type: Detached
    • Utility Information: Underground Utilities, 220 In Garage/Shop
    • Water: Public
    • Zoning: Single Family
    • Dryer Utilities: Gas
    • Sewer: Public
    • Unit Description: 2 Level
    • Bath Downstairs Description: Full Bath Downstairs
    • Fence: Backyard Full Fenced
    • House Faces: South
    • Other Appliance Description: Water Conditioner-Owned, Water Conditioner-Loope
    • Water Heater Description: Additional Water Heaters, Instant Hot Water, Multi-Tank
    • Energy Description: Low E-Windows, Insulated Door, Solar Screens
    • Parking Description: Guest Parking, Garage/Private, Tandem Parking
    • Washer Dryer Location: 1st Floor
    • Last Change Type: Price Increase
    • Green Features: Smart Electric Meter
    • Property Description: Casita, Expanded/Add On, Detached Guest House, Guest Quarters
    • Association Fee YN: 1

    Price history

    DateEventPrice
    8/31/2018Sold$699,000$147/sqft
    Source: LVR #1948972 Report a problem
    4/6/2018Listing removed$699,000$147/sqft
    Source: Horizon Real Estate and Keep Public Relations #1948972 Report a problem
    1/25/2018Price change$699,000+0%$147/sqft
    Source: Horizon Realty Group #1948972 Report a problem
    1/19/2018Price change$698,9990%$147/sqft
    Source: Horizon Realty Group #1948972 Report a problem
    12/4/2017Listed for sale$699,000$147/sqft
    Source: Horizon Realty Group #1948972 Report a problem

    Public tax history

    YearProperty taxesTax assessment
    2026$5,616 +3%$253,722 -0.3%
    2025$5,453 +3%$254,580 +6%
    2024$5,294 +3%$240,086 +9.3%
    2023$5,140 +3%$219,752 +8.5%
    2022$4,991 +3%$202,515 +0.8%
    2021$4,845 +3%$200,815 +3%
    2020$4,703 +3%$195,056 +5%
    2019$4,566 +33.9%$185,719
    2018$3,410 $185,719 +14.8%
    2017$3,410 $161,839 +32.3%
    2016$3,410 +0.2%$122,355 +2.1%
    2015$3,403 +3%$119,895 +9.7%
    2014$3,304 $109,316
    2013-- $109,316 -5.5%
    2012-- $115,685 -1.3%
    2011-- $117,152 -2.5%
    2010-- $120,175 -22.9%
    2009-- $155,886
    2008-- $155,886 -23.2%
    2007-- $203,039 -0.5%
    2006-- $204,153 +30.2%
    2005-- $156,828 +44.3%
    2004-- $108,689 +2.3%
    2003-- $106,232 -0.6%
    2002-- $106,870 +14.6%
    2001-- $93,220

    Find assessor info on the county website

    Neighborhood: Sunrise Manor

    Nearby schools

    GreatSchools rating
    Schools provided by the listing agent
    • Elementary: Brookman Eileen
    • Middle: O Callaghan M
    • High: Eldorado

    Source: The MLS. This data may not be complete. We recommend contacting the local school district to confirm school assignments for this home.

    Get a cash offer in 3 minutes
    Find out how much your home could sell for in as little as 3 minutes with a no-obligation cash offer.
    Estimated market value
    $1,022,000
    Get a cash offer in 3 minutes
    Find out how much your home could sell for in as little as 3 minutes with a no-obligation cash offer.
    Estimated market value
    $1,022,000