DISCOVER UNPARALLELED COMFORT AND SPACIOUS LIVING AT THIS MAGNIFICENT 5-BEDROOM, 3.5-BATHROOM RESIDENCE LOCATED IN A QUIET GATED COMMUNITY WITH BREATH TAKING VIEWS OF SUNRISE MOUNTAIN*SPANNING AN IMPRESSIVE 4028 SQUARE FEET ON A GENEROUS 0.4-ACRE LOT, THIS TWO-STORY HOME OFFERS AN EXCEPTIONAL LIFESTYLE WITH AN ARRAY OF DESIRABLE FEATURES*THE DESERT-FRIENDLY LANDSCAPE BEAUTIFULLY COMPLEMENTS THE BEIGE STUCCO EXTERIOR AND CLASSIC TILED ROOF, CREATING AN INVITING CURB APPEAL* ENJOY THE CONVENIENCE OF AN ATTACHED 3 CAR GARAGE AND A WELCOMING PAVER WALKWAY LEADING TO THE DOUBLE DOOR ENTRY* STEP INSIDE TO FIND AN INTERIOR DESIGNED FOR BOTH RELAXATION AND ENTERTAINING*THE LIVING ROOM IS PERFECT FOR GATHERING FRIENDS AND FAMILY, FEATURING A COZY FIREPLACE, WHILE THE OPEN FLOOR PLAN SEAMLESSLY CONNECTS TO A WELL-APPOINTED KITCHEN* THIS CULINARY SPACE FEATURES DARK CABINETRY, NEUTRAL COUNTERS, A TILED BACKSPLASH, AND A CONVENIENT ISLAND WITH A SINK, ALL ENHANCED BY COOL TILE FLOORING*THE BREAKFAST NOOK PROVIDES AN IDEAL SPOT FOR MORNING MEALS* THROUGHOUT THE HOME, INTERIOR FEATURES SUCH AS AN OWNED ALARM SYSTEM, ATRIUM(S), BLINDS, CEILING FAN(S), POT SHELVES, AND WINDOW COVERINGS ADD TO THE COMFORT AND BEAUTY OF THIS HOME* UPSTAIRS, A VERSATILE LOFT PROVIDES ADDITIONAL LIVING SPACE, WHILE THE TRANQUIL BEDROOMS OFFER AMPLE NATURAL LIGHT, SOME FEATURING PLANTATION SHUTTERS* THE PRIMARY BATHROOM IS A SPA-LIKE RETREAT WITH GRANITE COUNTERS, DUAL SINKS, A LUXURIOUS SOAKING TUB, AND A SPACIOUS WALK-IN SHOWER WITH ELEGANT GOLD-TRIMMED GLASS DOORS* ENJOY OUTDOOR LIVING WITH A HUGE PRIVATE YARD, COVERED PATIO, COURTYARD, BALCONY, BARBEQUE STUB, AND SECURED ENTRY*THE WELL-MAINTAINED DESERT LANDSCAPE INCLUDES A PAVED PATIO AND A COZY FIRE PIT AREA, PROVIDING AMPLE SPACE FOR OUTSIDE FUN AND RELAXATION*THIS RESIDENCE TRULY EMBODIES A HARMONIOUS BLEND OF INDOOR LUXURY AND SPACIOUS OUTDOOR ENJOYMENT!
Active
Price cut: $5.1K (8/12)
$739,900
643 Coral View St, Las Vegas, NV 89110
5beds
4,028sqft
Single Family Residence
Built in 2000
0.4 Acres Lot
$-- Zestimate®
$184/sqft
$73/mo HOA
What's special
Secured entryDual sinksWell-maintained desert landscapeDesert-friendly landscapeCovered patioPaved patioDouble door entry
- 94 days
- 162
- 3
Zillow last checked:
Listing updated:
Listed by:
Alyson Norris S.0046451 702-858-3630,
Since 1917 Realty
Source: LVR,MLS#: 2800010 Originating MLS: Greater Las Vegas Association of Realtors Inc
Originating MLS: Greater Las Vegas Association of Realtors IncFacts & features
Interior
Bedrooms & bathrooms
- Bedrooms: 5
- Bathrooms: 4
- Full bathrooms: 3
- 1/2 bathrooms: 1
Primary bedroom
- Description: Bedroom With Bath Downstairs,Ceiling Fan,Ceiling Light,Closet,Downstairs,Pbr Separate From Other,Walk-In Closet(s)
- Dimensions: 23x20
Bedroom 2
- Description: Ceiling Fan,Downstairs,Walk-In Closet(s),With Bath
- Dimensions: 16X16
Bedroom 3
- Description: Walk-In Closet(s)
- Dimensions: 15X15
Bedroom 4
- Description: Ceiling Fan,With Bath
- Dimensions: 14X14
Bedroom 5
- Description: Closet
- Dimensions: 13X13
Primary bathroom
- Description: Double Sink,Make Up Table,Separate Shower,Separate Tub
Den
- Description: Ceiling Fan
- Dimensions: 11x11
Great room
- Description: Upstairs,Vaulted Ceiling
- Dimensions: 24X23
Kitchen
- Description: Breakfast Bar/Counter,Granite Countertops,Island,Pantry,Tile Flooring
- Dimensions: 16X16
Living room
- Description: Entry Foyer,Formal,Front,Vaulted Ceiling
- Dimensions: 26X28
Loft
- Description: Family Room
- Dimensions: 24x24
Heating
- Central, Gas
Cooling
- Central Air, Electric
Appliances
- Included: Built-In Electric Oven, Dishwasher, Gas Cooktop, Disposal, Microwave
- Laundry: Gas Dryer Hookup, Main Level, Laundry Room
Features
- Bathroom on Main Level, Bedroom on Main Level, Ceiling Fan(s), Full Bath on Main Level, Primary Downstairs, Pot Rack, Window Treatments
- Flooring: Ceramic Tile, Tile
- Windows: Low-Emissivity Windows, Plantation Shutters, Window Treatments
- Number of fireplaces: 2
- Fireplace features: Gas, Living Room, Primary Bedroom
Interior area
- Total structure area: 4,028
- Total interior livable area: 4,028 sqft
Video & virtual tour
Property
Parking
- Total spaces: 3
- Parking features: Attached, Exterior Access Door, Finished Garage, Garage, Garage Door Opener, Guest, Inside Entrance, Private, Shelves, Storage
- Attached garage spaces: 3
Features
- Stories: 2
- Patio & porch: Balcony, Covered, Patio, Porch
- Exterior features: Balcony, Porch, Patio, Private Yard, Irrigation Sprinklers
- Fencing: Block,Full
Lot
- Size: 0.4 Acres
- Features: 1/4 to 1 Acre Lot, Drip Irrigation/Bubblers, Desert Landscaping, Landscaped, Trees
Details
- Parcel number: 14034510010
- Zoning description: Single Family
- Horse amenities: None
Construction
Type & style
- Home type: SingleFamily
- Architectural style: Two Story
- Property subtype: Single Family Residence
Materials
- Roof: Tile
Condition
- Resale
- Year built: 2000
Utilities & green energy
- Electric: Photovoltaics None
- Sewer: Public Sewer
- Water: Public
- Utilities for property: Underground Utilities
Green energy
- Energy efficient items: Windows
Community & HOA
Community
- Security: Prewired, Controlled Access, Gated Community
- Subdivision: Hillside View
HOA
- Has HOA: Yes
- Services included: Association Management, Security
- HOA fee: $73 monthly
- HOA name: Hillside View
- HOA phone: 702-202-4330
Location
- Region: Las Vegas
Financial & listing details
- Price per square foot: $184/sqft
- Tax assessed value: $534,246
- Annual tax amount: $3,206
- Date on market: 7/14/2026
- Listing agreement: Exclusive Right To Sell
- Listing terms: Cash,Conventional,FHA,VA Loan
- Ownership: Single Family Residential
Estimated market value
Not available
Estimated sales range
Not available
Not available
Price history
| Date | Event | Price |
|---|---|---|
| 8/12/2026 | Price change | $739,900-0.7%$184/sqft |
Source:  LVR #2800010 Report a problem LVR #2800010 Report a problem | ||
| 7/14/2026 | Listed for sale | $745,000+106.9%$185/sqft |
Source: LVR #2800010 Report a problem | ||
| 12/14/2015 | Sold | $360,000-1.4%$89/sqft |
Source: LVR #1576876 Report a problem | ||
| 10/19/2015 | Pending sale | $365,000$91/sqft |
Source: Milestone Realty #1576876 Report a problem | ||
| 9/29/2015 | Listed for sale | $365,000+4.3%$91/sqft |
Source: Milestone Realty #1576876 Report a problem | ||
| 12/29/2014 | Sold | $349,900$87/sqft |
Source: LVR #1486749 Report a problem | ||
| 12/9/2014 | Pending sale | $349,900$87/sqft |
Source: Haines and Krieger #1486749 Report a problem | ||
| 11/19/2014 | Price change | $349,900-4.1%$87/sqft |
Source: Haines and Krieger #1486749 Report a problem | ||
| 11/12/2014 | Price change | $364,900-2.7%$91/sqft |
Source: Haines and Krieger #1486749 Report a problem | ||
| 11/6/2014 | Price change | $374,900-3.8%$93/sqft |
Source: Haines and Krieger #1486749 Report a problem | ||
| 10/29/2014 | Price change | $389,900-2.5%$97/sqft |
Source: Haines and Krieger #1486749 Report a problem | ||
| 10/22/2014 | Listed for sale | $399,900+59.6%$99/sqft |
Source: Haines and Krieger #1486749 Report a problem | ||
| 9/17/2014 | Sold | $250,500+8.8%$62/sqft |
Source: LVR #1420973 Report a problem | ||
| 11/12/2012 | Listing removed | $230,300$57/sqft |
Source: Mary Yancy #262834763 Report a problem | ||
| 9/27/2012 | Listed for sale | $230,300-23.9%$57/sqft |
Source: CENTURY 21 Aadvantage Gold #1210901 Report a problem | ||
| 6/29/2000 | Sold | $302,564$75/sqft |
Source: Public Record Report a problem | ||
Public tax history
| Year | Property taxes | Tax assessment |
|---|---|---|
| 2026 | $3,209 +3% | $186,986 -3.2% |
| 2025 | $3,116 +3% | $193,248 +6.5% |
| 2024 | $3,025 +3% | $181,501 +13.3% |
| 2023 | $2,937 +3% | $160,186 +8.4% |
| 2022 | $2,852 +3% | $147,778 +2% |
| 2021 | $2,768 +0.6% | $144,856 +10.9% |
| 2020 | $2,752 +7.3% | $130,566 +17.8% |
| 2019 | $2,564 +6.9% | $110,846 |
| 2018 | $2,399 | $110,846 -14.2% |
| 2017 | $2,399 | $129,156 +41.4% |
| 2016 | $2,399 +0.2% | $91,343 +15.3% |
| 2015 | $2,394 +3% | $79,252 +3.1% |
| 2014 | $2,324 | $76,878 |
| 2013 | -- | $76,878 +1% |
| 2012 | -- | $76,102 -13.6% |
| 2011 | -- | $88,128 +6.8% |
| 2010 | -- | $82,517 -27.3% |
| 2009 | -- | $113,580 |
| 2008 | -- | $113,580 -37% |
| 2007 | -- | $180,175 +5.7% |
| 2006 | -- | $170,415 +33.6% |
| 2005 | -- | $127,561 +22.2% |
| 2004 | -- | $104,388 +7.1% |
| 2003 | -- | $97,496 +0.1% |
| 2002 | -- | $97,380 +1.3% |
| 2001 | -- | $96,160 |
Find assessor info on the county website
Monthly payment
Est. payment
Payment breakdown
Explore the cost of this home by adjusting the details. Changes won't be saved.Climate risks
Neighborhood: Sunrise Manor
Nearby schools
Schools provided by the listing agent
- Elementary: Adams, Kirk,Adams, Kirk
- Middle: Keller
- High: Las Vegas
Source: LVR. This data may not be complete. We recommend contacting the local school district to confirm school assignments for this home.


Similar homes
- $669,9954 bd3 ba2.1k sqft649 Wilshire Blvd, Las Vegas, NV 89110For Sale
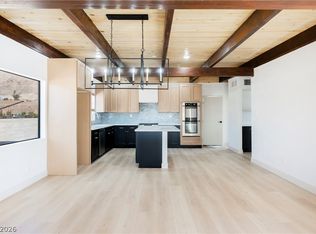 MLS ID #2826241, Kevin Goujon, Infinity Brokerage. LVR
 - $815,0005 bd4 ba2.7k sqft706 N Hollywood Blvd, Las Vegas, NV 89110For Sale
 MLS ID #2825057, Nora E. Aguirre, Epique Realty. LVR
 - $800,0004 bd4 ba4.2k sqft6681 Blue Sapphire Ave, Las Vegas, NV 89110For Sale
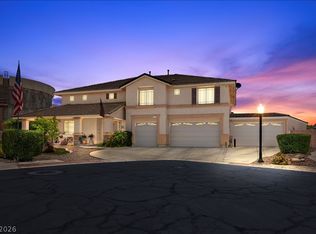 MLS ID #2797108, Christy Heil, Keller Williams VIP. LVR
 - $770,0006 bd4 ba4k sqft7064 New Moon Way, Las Vegas, NV 89110For Sale
 MLS ID #2809186, Eric J. Humes, Rooftop Realty. LVR
