Lennar Home in thе dеѕirable ЅW! Thіs stunning home includеd Lеnnar's Everything's Included features such as Cotton White granite, 42" Espresso raised panel cabinets, Electrolux Stainless Steel Kitchen Appliances including 72" fridge & ice maker, Frigidaire washer & dryer, 2" faux wood blinds, Lennar Home Automation with Z wave technology, 10' ceilings down and 9' up, USB outlets at kitchen & master, and much more! Owner installed an amazing pool & spa.
Active
$1,000,000
8823 Sherborne Gate Ave, Las Vegas, NV 89148
5beds
4,603sqft
Single Family Residence
Built in 2016
8,276 Square Feet Lot
$970,500 Zestimate®
$217/sqft
$80/mo HOA
What's special
Amazing pool and spaCotton white graniteFrigidaire washer and dryer
- 18 days
- 526
- 30
Likely to sell faster than
Zillow last checked:
Listing updated:
Listed by:
Joseph Radosta B.0143919 702-845-9862,
Desert City Realty & Property
Source: LVR,MLS#: 2811020 Originating MLS: Greater Las Vegas Association of Realtors Inc
Originating MLS: Greater Las Vegas Association of Realtors IncFacts & features
Interior
Bedrooms & bathrooms
- Bedrooms: 5
- Bathrooms: 4
- Full bathrooms: 4
Primary bedroom
- Description: Balcony,Upstairs,Walk-In Closet(s)
- Dimensions: 23x14
Bedroom 2
- Description: Downstairs,With Bath
- Dimensions: 14x14
Bedroom 3
- Description: Upstairs
- Dimensions: 13x13
Bedroom 4
- Description: Closet
- Dimensions: 12x12
Bedroom 5
- Description: Closet
- Dimensions: 12x12
Primary bathroom
- Description: Double Sink,Make Up Table,Separate Shower,Separate Tub
Den
- Description: Other
- Dimensions: 15x11
Kitchen
- Description: Breakfast Bar/Counter,Breakfast Nook/Eating Area,Granite Countertops,Island,Pantry,Stainless Steel Appliances
Living room
- Description: Front
- Dimensions: 20x17
Loft
- Description: Other
- Dimensions: 13x12
Heating
- Central, Gas, Multiple Heating Units
Cooling
- Central Air, Electric, 2 Units
Appliances
- Included: Built-In Electric Oven, Dryer, Dishwasher, Gas Cooktop, Disposal, Microwave, Refrigerator, Washer
- Laundry: Gas Dryer Hookup, Laundry Room, Upper Level
Features
- Bedroom on Main Level, Ceiling Fan(s)
- Flooring: Carpet, Ceramic Tile
- Windows: Double Pane Windows
- Number of fireplaces: 1
- Fireplace features: Gas, Living Room
Interior area
- Total structure area: 4,603
- Total interior livable area: 4,603 sqft
Video & virtual tour
Property
Parking
- Total spaces: 3
- Parking features: Attached, Garage, Garage Door Opener, Inside Entrance, Private
- Attached garage spaces: 3
Features
- Stories: 2
- Exterior features: Private Yard
- Has private pool: Yes
- Pool features: Heated, In Ground, Private, Pool/Spa Combo
- Has spa: Yes
- Fencing: Block,Partial
- Has view: Yes
- View description: None
Lot
- Size: 8,276 Square Feet
- Features: Landscaped, < 1/4 Acre
Details
- Parcel number: 16332712039
- Zoning description: Single Family
- Horse amenities: None
Construction
Type & style
- Home type: SingleFamily
- Architectural style: Two Story
- Property subtype: Single Family Residence
Materials
- Frame, Stucco
- Roof: Tile
Condition
- Resale
- Year built: 2016
Utilities & green energy
- Electric: Photovoltaics None
- Sewer: Public Sewer
- Water: Public
- Utilities for property: Cable Available
Green energy
- Energy efficient items: Windows
Community & HOA
Community
- Security: Gated Community
- Subdivision: Patrick/Riley Phase 1
HOA
- Has HOA: Yes
- Amenities included: Gated
- HOA fee: $80 monthly
- HOA name: CAMCO
- HOA phone: 702-531-3382
Location
- Region: Las Vegas
Financial & listing details
- Price per square foot: $217/sqft
- Tax assessed value: $932,237
- Annual tax amount: $9,220
- Date on market: 8/21/2026
- Listing agreement: Exclusive Right To Sell
- Listing terms: Cash,Conventional,FHA,VA Loan
Estimated market value
$970,500
$922,000 - $1.02M
$4,537/mo
Price history
| Date | Event | Price |
|---|---|---|
| 8/21/2026 | Listed for sale | $1,000,000$217/sqft |
Source:  LVR #2811020 Report a problem LVR #2811020 Report a problem | ||
| 8/21/2026 | Listing removed | $1,000,000$217/sqft |
Source: LVR #2758158 Report a problem | ||
| 8/8/2026 | Price change | $1,000,000-3.8%$217/sqft |
Source: LVR #2758158 Report a problem | ||
| 8/6/2026 | Price change | $1,040,000-0.9%$226/sqft |
Source: LVR #2758158 Report a problem | ||
| 7/27/2026 | Price change | $1,049,000-0.1%$228/sqft |
Source: LVR #2758158 Report a problem | ||
| 7/25/2026 | Price change | $1,050,000-0.9%$228/sqft |
Source: LVR #2758158 Report a problem | ||
| 7/21/2026 | Price change | $1,060,000-0.5%$230/sqft |
Source: LVR #2758158 Report a problem | ||
| 7/18/2026 | Price change | $1,065,000-0.4%$231/sqft |
Source: LVR #2758158 Report a problem | ||
| 7/10/2026 | Price change | $1,069,000-0.6%$232/sqft |
Source: LVR #2758158 Report a problem | ||
| 7/7/2026 | Price change | $1,075,000-0.5%$234/sqft |
Source: LVR #2758158 Report a problem | ||
| 7/5/2026 | Price change | $1,080,000-0.5%$235/sqft |
Source: LVR #2758158 Report a problem | ||
| 7/3/2026 | Price change | $1,085,000-0.4%$236/sqft |
Source: LVR #2758158 Report a problem | ||
| 7/1/2026 | Price change | $1,089,000-0.1%$237/sqft |
Source: LVR #2758158 Report a problem | ||
| 6/18/2026 | Price change | $1,090,000-0.5%$237/sqft |
Source: LVR #2758158 Report a problem | ||
| 6/12/2026 | Price change | $1,095,000-0.3%$238/sqft |
Source: LVR #2758158 Report a problem | ||
| 6/8/2026 | Price change | $1,098,000-0.1%$239/sqft |
Source: LVR #2758158 Report a problem | ||
| 4/4/2026 | Price change | $1,099,000-0.1%$239/sqft |
Source: LVR #2758158 Report a problem | ||
| 2/20/2026 | Listed for sale | $1,100,000+105.2%$239/sqft |
Source: LVR #2758158 Report a problem | ||
| 7/26/2016 | Sold | $535,990$116/sqft |
Source: LVR #1621937 Report a problem | ||
Public tax history
| Year | Property taxes | Tax assessment |
|---|---|---|
| 2026 | $10,251 +15.7% | $326,283 +1.9% |
| 2025 | $8,862 +7.8% | $320,109 +7.1% |
| 2024 | $8,222 +7.8% | $298,906 +8.5% |
| 2023 | $7,629 +7.9% | $275,548 +19.2% |
| 2022 | $7,069 +1.4% | $231,082 -2.8% |
| 2021 | $6,972 +1.6% | $237,641 +3% |
| 2020 | $6,864 +9.1% | $230,788 +5.8% |
| 2019 | $6,288 -0.3% | $218,203 |
| 2018 | $6,309 | $218,203 +14.3% |
| 2017 | $6,309 | $190,864 |
| 2016 | $6,309 | -- |
Find assessor info on the county website
Monthly payment
Est. payment
Payment breakdown
Explore the cost of this home by adjusting the details. Changes won't be saved.Climate risks
Neighborhood: Spring Valley
Nearby schools
Schools provided by the listing agent
- Elementary: Rogers, Lucille S.,Rogers, Lucille S.
- Middle: Sawyer Grant
- High: Durango
Source: LVR. This data may not be complete. We recommend contacting the local school district to confirm school assignments for this home.
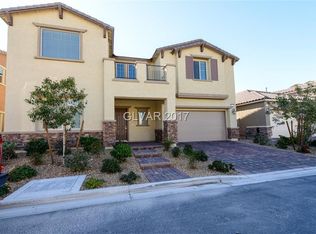
- $797,3004 bd4 ba3.4k sqft8833 Sherborne Gate Ave, Las Vegas, NV 89148Off Market
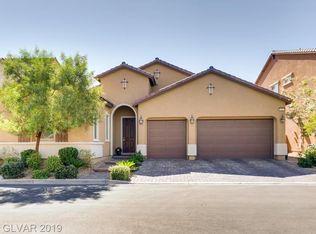
- $858,8004 bd4 ba2.6k sqft8813 Sherborne Gate Ave, Las Vegas, NV 89148Off Market
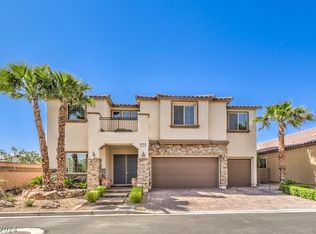
- $728,8004 bd3 ba2.6k sqft8843 Sherborne Gate Ave, Las Vegas, NV 89148Off Market
- $1,210,0006 bd4 ba4.6k sqft8803 Sherborne Gate Ave, Las Vegas, NV 89148Sold
Similar homes
- $1,025,0004 bd3 ba5.1k sqft10981 Holyrood Ct, Las Vegas, NV 89141For Sale
 MLS ID #2811839, Linda L. Stegall, Realty ONE Group, Inc. LVR
 - $950,0004 bd4 ba3.8k sqft9724 University Ridge Ave, Las Vegas, NV 89149For Sale
 MLS ID #2796327, Douglas R. Johnson, Compass Realty & Management. LVR
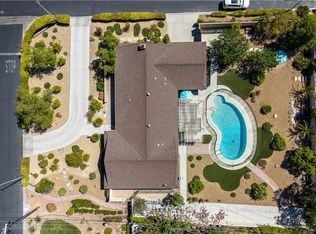
 - $999,9993 bd3 ba2.3k sqft3101 Conners Dr, Las Vegas, NV 89107For Sale
 MLS ID #2816315, Richard Husel, Keller Williams MarketPlace. LVR
 - $1,100,0004 bd3 ba3.9k sqft8455 Creekstone Ct, Las Vegas, NV 89113For Sale
 MLS ID #2756088, Brad Whiting, Real Broker LLC. LVR
