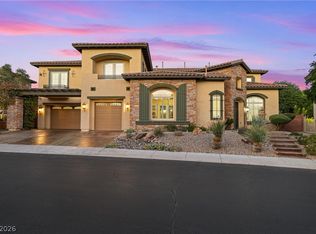
Discover an exceptional single-story estate in the highly desirable Southwest Las Vegas area. Situated on an .4-acre lot, this property offers rare RV parking and toys. Step inside through a massive wrought iron double-door entry designed to impress. The highly upgraded kitchen is a true centerpiece, custom cabinetry, top-of-the-line stainless steel appliances. Upgraded bathrooms have been tastefully updated with newer fixtures and finishes. Throughout the home, find security and efficiency of Nevada fully electric rolling shutters on every window. This spacious residence boasts 4 bedrooms, 3 bathrooms, and 4-car garage, including a convenient drive-through bay that opens directly to the backyard ideal for car enthusiasts. Out back, you’ll find your own private paradise: a covered dining area, fully equipped outdoor kitchen, and a covered spa space designed for year-round relaxation. Homes like this don’t come around often—this is more than a property, it’s a lifestyle. Don’t miss it.
Active
$1,150,000
8935 Gagnier Blvd, Las Vegas, NV 89113
4beds
3,438sqft
Single Family Residence
Built in 2012
0.4 Acres Lot
$1,083,900 Zestimate®
$334/sqft
$67/mo HOA
What's special
Top-of-the-line stainless steel appliancesFully equipped outdoor kitchenHighly upgraded kitchenCovered dining areaCustom cabinetry
- 190 days
- 212
- 11
Zillow last checked:
Listing updated:
Listed by:
Carlos Pujadas B.0031814 702-219-9800,
Carlos Pujadas Real Estate
Source: LVR,MLS#: 2773566 Originating MLS: Greater Las Vegas Association of Realtors Inc
Originating MLS: Greater Las Vegas Association of Realtors IncFacts & features
Interior
Bedrooms & bathrooms
- Bedrooms: 4
- Bathrooms: 4
- Full bathrooms: 1
- 3/4 bathrooms: 2
- 1/2 bathrooms: 1
Primary bedroom
- Description: Walk-In Closet(s)
- Dimensions: 16x18
Bedroom 2
- Description: Closet
- Dimensions: 13x12
Bedroom 3
- Description: Closet
- Dimensions: 14x12
Bedroom 4
- Description: Closet
- Dimensions: 12x12
Primary bathroom
- Description: Double Sink,Make Up Table,Separate Shower,Separate Tub
Dining room
- Description: Formal Dining Room
- Dimensions: 11x14
Family room
- Description: Separate Family Room
- Dimensions: 22x25
Kitchen
- Description: Breakfast Bar/Counter,Custom Cabinets,Granite Countertops,Island,Lighting Recessed,Marble/Stone Countertops,Pantry,Stainless Steel Appliances,Tile Flooring
Heating
- Central, Gas, Multiple Heating Units
Cooling
- Central Air, Electric, 2 Units
Appliances
- Included: Built-In Electric Oven, Dryer, Gas Cooktop, Disposal, Microwave, Refrigerator, Water Softener Owned, Wine Refrigerator, Washer
- Laundry: Gas Dryer Hookup, Main Level, Laundry Room
Features
- Bedroom on Main Level, Ceiling Fan(s), Primary Downstairs, Window Treatments
- Flooring: Carpet, Ceramic Tile
- Windows: Blinds, Double Pane Windows, Window Treatments
- Has fireplace: No
Interior area
- Total structure area: 3,438
- Total interior livable area: 3,438 sqft
Video & virtual tour
Property
Parking
- Total spaces: 4
- Parking features: Attached, Garage, Garage Door Opener, Inside Entrance, Private, RV Hook-Ups, RV Access/Parking, Workshop in Garage
- Attached garage spaces: 4
Features
- Stories: 1
- Patio & porch: Covered, Patio
- Exterior features: Built-in Barbecue, Barbecue, Burglar Bar, Courtyard, Patio, Private Yard, RV Hookup, Storm/Security Shutters, Sprinkler/Irrigation
- Has spa: Yes
- Spa features: Above Ground
- Fencing: Block,Front Yard
Lot
- Size: 0.4 Acres
- Features: 1/4 to 1 Acre Lot, Drip Irrigation/Bubblers, Desert Landscaping, Front Yard, Sprinklers In Front, Landscaped
Details
- Parcel number: 17621111006
- Zoning description: Single Family
- Horse amenities: None
Construction
Type & style
- Home type: SingleFamily
- Architectural style: One Story
- Property subtype: Single Family Residence
Materials
- Roof: Tile
Condition
- Resale
- Year built: 2012
Utilities & green energy
- Electric: Photovoltaics None
- Sewer: Public Sewer
- Water: Public
- Utilities for property: Underground Utilities
Green energy
- Energy efficient items: Windows
Community & HOA
Community
- Subdivision: Durango Ranch 1
HOA
- Has HOA: Yes
- Services included: Association Management, Common Areas, Insurance, Taxes
- HOA fee: $67 monthly
- HOA name: Durango Ranch
- HOA phone: 844-387-8785
Location
- Region: Las Vegas
Financial & listing details
- Price per square foot: $334/sqft
- Tax assessed value: $861,417
- Annual tax amount: $6,075
- Date on market: 4/16/2026
- Listing agreement: Exclusive Right To Sell
- Listing terms: Cash,Conventional
Estimated market value
$1,083,900
$1.03M - $1.14M
$2,982/mo
Price history
| Date | Event | Price |
|---|---|---|
| 4/16/2026 | Listed for sale | $1,150,000+46.6%$334/sqft |
Source:  LVR #2773566 Report a problem LVR #2773566 Report a problem | ||
| 5/17/2021 | Sold | $784,500-0.6%$228/sqft |
Source: LVR #2273841 Report a problem | ||
| 3/10/2021 | Contingent | $789,000$229/sqft |
Source: LVR #2273841 Report a problem | ||
| 3/1/2021 | Listed for sale | $789,000$229/sqft |
Source: LVR #2273841 Report a problem | ||
| 2/20/2021 | Listing removed | -- |
Source: LVR #2222715 Report a problem | ||
| 12/2/2020 | Listed for sale | $789,000-1.3%$229/sqft |
Source: LVR #2222715 Report a problem | ||
| 3/4/2020 | Price change | $799,000-3.2%$232/sqft |
Source: Owner Report a problem | ||
| 1/16/2020 | Listed for sale | $825,000$240/sqft |
Source: Owner Report a problem | ||
| 7/16/2019 | Listing removed | $825,000$240/sqft |
Source: Win Win Real Estate #2071027 Report a problem | ||
| 5/31/2019 | Price change | $825,000-0.6%$240/sqft |
Source: Win Win Real Estate #2071027 Report a problem | ||
| 4/30/2019 | Price change | $830,000-2.4%$241/sqft |
Source: Win Win Real Estate #2071027 Report a problem | ||
| 2/17/2019 | Listed for sale | $850,000+90.6%$247/sqft |
Source: Win Win Real Estate #2071027 Report a problem | ||
| 11/9/2012 | Sold | $445,871$130/sqft |
Source: Public Record Report a problem | ||
Public tax history
| Year | Property taxes | Tax assessment |
|---|---|---|
| 2026 | $6,077 +3% | $301,496 +2.8% |
| 2025 | $5,900 +3% | $293,197 +6% |
| 2024 | $5,729 +3% | $276,730 +17.3% |
| 2023 | $5,562 +11.1% | $235,965 +10.7% |
| 2022 | $5,005 +3% | $213,105 +1.6% |
| 2021 | $4,858 +1.2% | $209,679 +3.9% |
| 2020 | $4,799 +4.8% | $201,762 +13% |
| 2019 | $4,579 +6.9% | $178,602 |
| 2018 | $4,283 | $178,602 -6.7% |
| 2017 | $4,283 | $191,424 +19.8% |
| 2016 | $4,283 +3.2% | $159,811 +5% |
| 2015 | $4,151 | $152,209 +866.4% |
| 2014 | $4,151 | $15,750 |
Find assessor info on the county website
Monthly payment
Est. payment
Payment breakdown
Explore the cost of this home by adjusting the details. Changes won't be saved.Climate risks
Neighborhood: Enterprise
Nearby schools
Schools provided by the listing agent
- Elementary: Snyder, Don and Dee,Snyder, Don and Dee
- Middle: Canarelli Lawrence & Heidi
- High: Sierra Vista High
Source: LVR. This data may not be complete. We recommend contacting the local school district to confirm school assignments for this home.
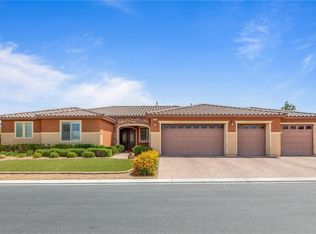
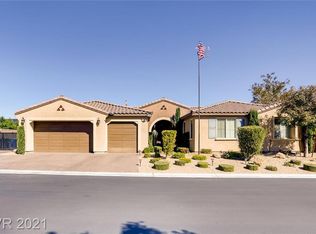
Similar homes
- $799,9904 bd3 ba2.8k sqft8586 Monument Lake Ct, Las Vegas, NV 89113For Sale
 MLS ID #2794938, Yuanyuan Zhu, Keller Williams MarketPlace. LVR
 - $950,0004 bd4 ba3.2k sqft7567 Pearl Crescent Dr, Las Vegas, NV 89113For Sale
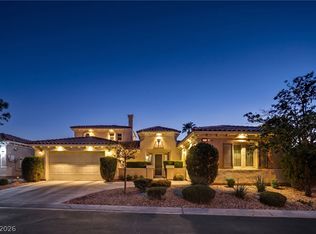 MLS ID #2816039, Keli L. James, Axen Realty LLC. LVR
 - $1,175,0005 bd5 ba3.6k sqft24 Crooked Putter Dr, Las Vegas, NV 89148For Sale
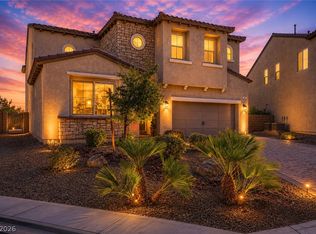 MLS ID #2796817, Richard J. Brenkus, Keller Williams MarketPlace. LVR
 - $1,075,0004 bd4 ba4.5k sqft9992 Peak Lookout St, Las Vegas, NV 89178For Sale
 MLS ID #2821028, Maryam Mohavvelaty, Realty ONE Group, Inc. LVR
