This beautifully upgraded single-story home sits on an expansive lot and offers exceptional space, comfort, and functionality. The open floorplan features warm bamboo flooring, upgraded granite countertops, and stainless steel appliances, creating a modern and inviting atmosphere throughout the main living areas.
The primary suite is thoughtfully separated from the other bedrooms for added privacy and includes a spacious layout with huge walk-in closets.
Outside, the property truly shines with a large pool and spa, perfect for relaxing or entertaining. The home also includes solar, a 4-car garage with one drive-through bay, and a gated RV area, providing unmatched convenience and storage options.
With its generous lot size, upgraded finishes, and rare combination of amenities, this home offers the ideal blend of luxury, practicality, and single-story living.
Closed
$1,006,000
8431 Durango Ranch Ct, Las Vegas, NV 89113
3beds
2,981sqft
Single Family Residence
Built in 2012
0.4 Acres Lot
$970,700 Zestimate®
$337/sqft
$3,270 Estimated rent
Home value
$970,700
$922,000 - $1.02M
$3,270/mo
Zestimate® history
Owner options
List your home for rent
$3,270/mo
Rent Zestimate®
Find your next renter with Zillow Rental Manager. Plus, with online applications, you can quickly screen prospective tenants – for free.
$3,270/mo
Rent Zestimate®
Refinance and save
$6,273/mo
Est. payment
Refinancing to a lower rate could help reduce your monthly payments and save thousands over the life of the loan.
$6,273/mo
Est. payment
Explore your selling options
Work with a Zillow partner agent
Leverage their expertise and Zillow's premium Showcase listings to get your home seen by more buyers.
Get startedList with your own agent
Get your home in front of millions of buyers by listing it on Zillow.
Learn how to do itSell it yourself
Take full control of how buyers see your home on Zillow by listing For Sale by Owner (FSBO).
List your homeWhat's special
Modern and inviting atmosphereUpgraded finishesGenerous lot sizeExpansive lotGated rv areaUpgraded granite countertopsStainless steel appliances
Zillow last checked:
Listing updated:
Listed by:
Ivy Vo S.0058566 (702)250-3355,
Simply Vegas
Bought with:
Joshua G. Gomez, S.0205090
Century 21 Americana
Source: LVR,MLS#: 2782179 Originating MLS: Greater Las Vegas Association of Realtors Inc
Originating MLS: Greater Las Vegas Association of Realtors IncFacts & features
Interior
Bedrooms & bathrooms
- Bedrooms: 3
- Bathrooms: 3
- Full bathrooms: 2
- 3/4 bathrooms: 1
Primary bedroom
- Description: Ceiling Fan,Ceiling Light,Pbr Separate From Other,Walk-In Closet(s)
- Dimensions: 16x17
Bedroom 2
- Description: Ceiling Fan,Ceiling Light,TV/ Cable,Walk-In Closet(s)
- Dimensions: 12x13
Bedroom 3
- Description: Ceiling Fan,Ceiling Light,Closet,Mirrored Door,TV/ Cable
- Dimensions: 11x12
Primary bathroom
- Description: Double Sink,Make Up Table,Separate Shower,Separate Tub
Den
- Description: Built-Ins,Ceiling Fan,Ceiling Light,Double Doors
- Dimensions: 12x14
Dining room
- Description: Formal Dining Room
- Dimensions: 11x15
Dining room
- Description: Family Room/Dining Combo
- Dimensions: 8x10
Family room
- Description: Built-in Bookcases
- Dimensions: 17x20
Kitchen
- Description: Breakfast Bar/Counter,Granite Countertops,Island,Lighting Recessed,Stainless Steel Appliances,Tile Flooring,Vented Outside,Walk-in Pantry
Heating
- Central, Gas, Multiple Heating Units
Cooling
- Central Air, Electric, 2 Units
Appliances
- Included: Built-In Gas Oven, Double Oven, Dryer, Dishwasher, Disposal, Microwave, Refrigerator, Water Heater, Washer
- Laundry: Cabinets, Gas Dryer Hookup, Main Level, Laundry Room, Sink
Features
- Bedroom on Main Level, Ceiling Fan(s), Primary Downstairs, Window Treatments
- Flooring: Bamboo, Carpet, Tile
- Windows: Drapes, Low-Emissivity Windows, Plantation Shutters, Window Treatments
- Has fireplace: No
Interior area
- Total structure area: 2,981
- Total interior livable area: 2,981 sqft
Property
Parking
- Total spaces: 4
- Parking features: Air Conditioned Garage, Attached, Exterior Access Door, Finished Garage, Garage, Garage Door Opener, Inside Entrance, Private, RV Gated, RV Access/Parking, RV Paved, Shelves
- Attached garage spaces: 4
Features
- Stories: 1
- Patio & porch: Covered, Patio
- Exterior features: Barbecue, Courtyard, Patio, Private Yard, Sprinkler/Irrigation
- Has private pool: Yes
- Pool features: Heated, In Ground, Private, Solar Heat, Pool/Spa Combo
- Has spa: Yes
- Spa features: In Ground, Solar Heat
- Fencing: Block,Full
- View description: None
Lot
- Size: 0.4 Acres
- Features: 1/4 to 1 Acre Lot, Drip Irrigation/Bubblers, Desert Landscaping, Fruit Trees, Front Yard, Sprinklers In Front, Landscaped, Rocks, Sprinklers On Side
Details
- Parcel number: 17621111007
- Zoning description: Single Family
- Horse amenities: None
Construction
Type & style
- Home type: SingleFamily
- Architectural style: One Story
- Property subtype: Single Family Residence
Materials
- Frame, Stucco
- Roof: Tile
Condition
- Excellent,Resale
- Year built: 2012
Utilities & green energy
- Sewer: Public Sewer
- Water: Public
- Utilities for property: Electricity Available
Green energy
- Energy efficient items: Solar Screens, Windows, Solar Panel(s)
Community & HOA
Community
- Subdivision: Durango Ranch 1
HOA
- Has HOA: Yes
- Services included: Association Management
- HOA fee: $80 monthly
- HOA name: Durango Ranch
- HOA phone: 702-835-6904
Location
- Region: Las Vegas
Financial & listing details
- Price per square foot: $337/sqft
- Tax assessed value: $862,729
- Annual tax amount: $6,835
- Date on market: 5/16/2026
- Listing agreement: Exclusive Right To Sell
- Listing terms: Cash,Conventional,FHA,VA Loan
- Ownership: Single Family Residential
- Electric utility on property: Yes
Price history
| Date | Event | Price |
|---|---|---|
| 7/10/2026 | Sold | $1,006,000+1.1%$337/sqft |
Source:  LVR #2782179 Report a problem LVR #2782179 Report a problem | ||
| 6/1/2026 | Contingent | $995,000$334/sqft |
Source: LVR #2782179 Report a problem | ||
| 5/16/2026 | Listed for sale | $995,000+94.9%$334/sqft |
Source: LVR #2782179 Report a problem | ||
| 8/22/2013 | Sold | $510,500+19.9%$171/sqft |
Source: LVR #1360905 Report a problem | ||
| 10/15/2012 | Sold | $425,750$143/sqft |
Source: Public Record Report a problem | ||
Public tax history
| Year | Property taxes | Tax assessment |
|---|---|---|
| 2026 | $6,838 +3% | $301,955 +2.8% |
| 2025 | $6,638 +3% | $293,840 +6.3% |
| 2024 | $6,445 +3% | $276,413 +10.6% |
| 2023 | $6,258 +3% | $249,842 +11% |
| 2022 | $6,076 +7.7% | $225,077 +1.8% |
| 2021 | $5,641 +6.7% | $221,173 +3.2% |
| 2020 | $5,286 +4.8% | $214,373 +12.7% |
| 2019 | $5,044 +6.9% | $190,168 |
| 2018 | $4,718 | $190,168 -7% |
| 2017 | $4,718 | $204,559 +11.2% |
| 2016 | $4,718 -3.6% | $183,978 +4.9% |
| 2015 | $4,894 +3.2% | $175,408 +1013.7% |
| 2014 | $4,743 | $15,750 |
Find assessor info on the county website
Neighborhood: Enterprise
Nearby homes
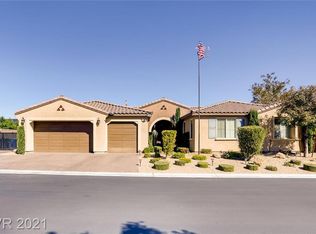
- $1,059,3004 bd3 ba3.4k sqft8430 Creekstone Ct, Las Vegas, NV 89113Off Market
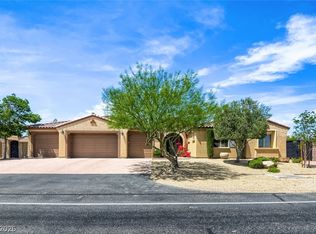
- $1,150,0004 bd4 ba3.4k sqft8935 Gagnier Blvd, Las Vegas, NV 89113For Sale
- $1,371,8004 bd3 ba3.8k sqft8451 Durango Ranch Ct, Las Vegas, NV 89113Off Market
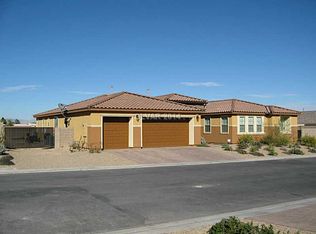
- $1,071,0004 bd3 ba3.4k sqft8428 Durango Ranch Ct, Las Vegas, NV 89113Off Market
- $1,068,9004 bd3 ba3.8k sqft8955 Gagnier Blvd, Las Vegas, NV 89113Off Market
- $975,3003 bd3 ba2.9k sqft8450 Creekstone Ct, Las Vegas, NV 89113Off Market
- $1,005,1003 bd3 ba3.4k sqft8448 Durango Ranch Ct, Las Vegas, NV 89113Off Market
- $1,008,5004 bd3 ba3.8k sqft8915 Gagnier Blvd, Las Vegas, NV 89113Off Market
Nearby schools
GreatSchools rating
- 6/10Judith D Steele Elementary SchoolGrades: PK-5Distance: 2.4 mi
- 6/10Lawrence & Heidi Canarelli Middle SchoolGrades: 6-8Distance: 2.8 mi
- 4/10Sierra Vista High SchoolGrades: 9-12Distance: 1.7 mi
Schools provided by the listing agent
- Elementary: Fine, Mark L.,Fine, Mark L.
- Middle: Canarelli Lawrence & Heidi
- High: Sierra Vista High
Source: LVR. This data may not be complete. We recommend contacting the local school district to confirm school assignments for this home.
Get a cash offer in 3 minutes
Find out how much your home could sell for in as little as 3 minutes with a no-obligation cash offer.
Estimated market value
$970,700
Get a cash offer in 3 minutes
Find out how much your home could sell for in as little as 3 minutes with a no-obligation cash offer.
Estimated market value
$970,700
- Nevada
- Clark County
- Las Vegas
- 89113
- Enterprise
- 8431 Durango Ranch Ct
