Elevated private cul-de-sack for only four custom homes. Spacious open modern floorplan with tall ceilings.
Beautiful Chef's kitchen with doubles oven, built-in cooktop, custom cabinets, island & oversized Kitchen
nook. Upgraded tiled floors, stone accent wall, Quartz & granite countertops, floorboards, trim. Two dining
rooms, two family rooms, fireplace at family room and double sided fireplace at the master bathroom.
Gorgeous backyard, stunning Mountains and Las Vegas casinos view, covered patio, huge resort-style pool
solar heated that keeps pool warm all year around, and a beautiful waterfall. Low maintenance and fully
landscaped. 3-car garage and storage room attached to garage and RV parking. Extra space for all the toys.
Comunity water well, $50.00 total water monthly bill. Solar panels expense is only $150.00 and nevada
power bill ONLY $15 per month. Freshly painted inside and outside. Brand new A/C unit.
Active
$995,000
6315 N Grand Canyon Dr, Las Vegas, NV 89149
4beds
3,342sqft
Single Family Residence
Built in 1993
0.5 Acres Lot
$963,500 Zestimate®
$298/sqft
$-- HOA
What's special
Rv parkingTwo family roomsCovered patioGorgeous backyardStone accent wallFireplace at family roomCustom cabinets
- 105 days
- 475
- 30
Zillow last checked:
Listing updated:
Listed by:
Carlos Florez S.0185328 702-595-3170,
United Realty Group
Source: LVR,MLS#: 2783063 Originating MLS: Greater Las Vegas Association of Realtors Inc
Originating MLS: Greater Las Vegas Association of Realtors IncFacts & features
Interior
Bedrooms & bathrooms
- Bedrooms: 4
- Bathrooms: 4
- Full bathrooms: 3
- 1/2 bathrooms: 1
Primary bedroom
- Description: Ceiling Fan,Ceiling Light,Walk-In Closet(s)
- Dimensions: 16x16
Bedroom 2
- Description: Ceiling Fan,Closet
- Dimensions: 12x11
Bedroom 3
- Description: Ceiling Fan,Closet
- Dimensions: 12x11
Bedroom 4
- Description: Ceiling Fan,Closet
- Dimensions: 12x11
Primary bathroom
- Description: Double Sink,Make Up Table,Tub
- Dimensions: 12x11
Dining room
- Description: Formal Dining Room
- Dimensions: 11x10
Family room
- Description: 2 or More Family Rooms
- Dimensions: 16x16
Kitchen
- Description: Breakfast Bar/Counter,Breakfast Nook/Eating Area,Hardwood Flooring,Lighting Recessed,Marble/Stone Countertops,Stainless Steel Appliances,Tile Flooring,Vaulted Ceiling
Heating
- Central, Gas
Cooling
- Central Air, Gas
Appliances
- Included: Built-In Gas Oven, Disposal, Water Purifier
- Laundry: Gas Dryer Hookup, Laundry Room
Features
- Ceiling Fan(s), Primary Downstairs, Window Treatments
- Flooring: Carpet, Tile
- Windows: Blinds
- Number of fireplaces: 2
- Fireplace features: Bedroom, Family Room, Gas, Multi-Sided
Interior area
- Total structure area: 3,342
- Total interior livable area: 3,342 sqft
Video & virtual tour
Property
Parking
- Total spaces: 3
- Parking features: Attached, Garage, Private, RV Gated, RV Access/Parking
- Attached garage spaces: 3
Features
- Stories: 1
- Patio & porch: Covered, Patio
- Exterior features: Patio, Private Yard
- Has private pool: Yes
- Pool features: Above Ground
- Has spa: Yes
- Spa features: In Ground, Solar Heat
- Fencing: Block,Full
Lot
- Size: 0.5 Acres
- Features: 1/4 to 1 Acre Lot, Desert Landscaping, Landscaped
Details
- Additional structures: Workshop
- Parcel number: 12530102007
- Zoning description: Single Family
- Horse amenities: Pasture
Construction
Type & style
- Home type: SingleFamily
- Architectural style: One Story
- Property subtype: Single Family Residence
- Attached to another structure: Yes
Materials
- Block, Stucco
- Roof: Tile
Condition
- Resale
- Year built: 1993
Utilities & green energy
- Electric: Photovoltaics Third-Party Owned
- Sewer: Septic Tank
- Water: Community/Coop, Shared Well
- Utilities for property: Above Ground Utilities, Septic Available
Green energy
- Energy efficient items: Solar Panel(s)
Community & HOA
Community
- Subdivision: None
HOA
- Has HOA: No
- Amenities included: None
Location
- Region: Las Vegas
Financial & listing details
- Price per square foot: $298/sqft
- Tax assessed value: $733,531
- Annual tax amount: $3,973
- Date on market: 5/15/2026
- Listing agreement: Exclusive Right To Sell
- Listing terms: Cash,Conventional,FHA,VA Loan
Estimated market value
$963,500
$915,000 - $1.01M
$4,901/mo
Price history
| Date | Event | Price |
|---|---|---|
| 5/23/2026 | Price change | $995,000-7.9%$298/sqft |
Source:  LVR #2783063 Report a problem LVR #2783063 Report a problem | ||
| 5/1/2026 | Price change | $1,079,9000%$323/sqft |
Source: LVR #2772958 Report a problem | ||
| 4/14/2026 | Listed for sale | $1,079,999+30.3%$323/sqft |
Source: LVR #2772958 Report a problem | ||
| 10/1/2023 | Listing removed | -- |
Source: LVR #2482007 Report a problem | ||
| 9/29/2023 | Listing removed | $829,000$248/sqft |
Source: LVR #2482007 Report a problem | ||
| 4/14/2023 | Price change | $829,000-2.3%$248/sqft |
Source: LVR #2482007 Report a problem | ||
| 4/7/2023 | Price change | $848,8000%$254/sqft |
Source: LVR #2482007 Report a problem | ||
| 3/30/2023 | Price change | $848,9000%$254/sqft |
Source: LVR #2482007 Report a problem | ||
| 3/19/2023 | Listed for sale | $849,000-5.7%$254/sqft |
Source: LVR #2482007 Report a problem | ||
| 1/1/2023 | Listing removed | -- |
Source: LVR #2434520 Report a problem | ||
| 11/13/2022 | Price change | $899,900-5.2%$269/sqft |
Source: LVR #2434520 Report a problem | ||
| 9/23/2022 | Price change | $949,000-2.1%$284/sqft |
Source: LVR #2434520 Report a problem | ||
| 9/19/2022 | Price change | $969,700-2%$290/sqft |
Source: LVR #2434520 Report a problem | ||
| 9/6/2022 | Price change | $989,7000%$296/sqft |
Source: LVR #2434520 Report a problem | ||
| 9/1/2022 | Listed for sale | $989,900$296/sqft |
Source: LVR #2434520 Report a problem | ||
| 9/1/2022 | Listing removed | -- |
Source: LVR #2411895 Report a problem | ||
| 8/24/2022 | Price change | $989,9000%$296/sqft |
Source: LVR #2411895 Report a problem | ||
| 8/5/2022 | Price change | $990,000-1%$296/sqft |
Source: LVR #2411895 Report a problem | ||
| 7/15/2022 | Price change | $999,7000%$299/sqft |
Source: LVR #2411895 Report a problem | ||
| 6/30/2022 | Listed for sale | $999,800+257.1%$299/sqft |
Source: LVR #2411895 Report a problem | ||
| 2/20/2015 | Listing removed | -- |
Source: Auction.com Report a problem | ||
| 1/31/2015 | Pending sale | $280,000$84/sqft |
Source: Auction.com Report a problem | ||
| 1/31/2015 | Listed for sale | $280,000-25.1%$84/sqft |
Source: Auction.com Report a problem | ||
| 8/10/2010 | Sold | $374,000-9.7%$112/sqft |
Source: Public Record Report a problem | ||
| 5/31/2002 | Sold | $414,000+22.1%$124/sqft |
Source: Public Record Report a problem | ||
| 4/10/1998 | Sold | $339,000+23.3%$101/sqft |
Source: Public Record Report a problem | ||
| 4/30/1996 | Sold | $275,000$82/sqft |
Source: Public Record Report a problem | ||
Public tax history
| Year | Property taxes | Tax assessment |
|---|---|---|
| 2026 | $5,404 +8% | $256,736 -4.3% |
| 2025 | $5,004 +8% | $268,353 +4.2% |
| 2024 | $4,634 +8% | $257,508 +22.6% |
| 2023 | $4,291 +8% | $209,985 +7.6% |
| 2022 | $3,973 +7.7% | $195,229 +0.4% |
| 2021 | $3,689 +6.7% | $194,521 +0.6% |
| 2020 | $3,457 +4.8% | $193,299 +9.3% |
| 2019 | $3,298 +6.9% | $176,888 |
| 2018 | $3,085 | $176,888 +3% |
| 2017 | $3,085 | $171,816 +14% |
| 2016 | $3,085 +3.2% | $150,655 +5.7% |
| 2015 | $2,990 | $142,561 +18% |
| 2014 | $2,990 | $120,857 |
| 2013 | -- | $120,857 +17% |
| 2012 | -- | $103,297 -28.3% |
| 2011 | -- | $144,044 +11.2% |
| 2010 | -- | $129,591 -8.8% |
| 2009 | -- | $142,158 |
| 2008 | -- | $142,158 -32.3% |
| 2007 | -- | $209,837 -4.9% |
| 2006 | -- | $220,591 +32.4% |
| 2005 | -- | $166,607 +16.5% |
| 2004 | -- | $143,017 +6.1% |
| 2003 | -- | $134,799 +3.1% |
| 2002 | -- | $130,740 +3.7% |
| 2001 | -- | $126,020 |
Find assessor info on the county website
Monthly payment
Est. payment
Payment breakdown
Explore the cost of this home by adjusting the details. Changes won't be saved.Climate risks
Neighborhood: Centennial Hills
Nearby schools
Schools provided by the listing agent
- Elementary: Darnell, Marshall C,Darnell, Marshall C
- Middle: Escobedo Edmundo
- High: Centennial
Source: LVR. This data may not be complete. We recommend contacting the local school district to confirm school assignments for this home.
- $843,5004 bd3 ba2.8k sqft6325 N Grand Canyon Dr, Las Vegas, NV 89149Off Market
- $725,9004 bd2 ba2.6k sqft6345 N Grand Canyon Dr, Las Vegas, NV 89149Off Market
- $858,1004 bd3 ba2.7k sqft6335 N Grand Canyon Dr, Las Vegas, NV 89149Off Market

- $916,3006 bd4 ba6.3k sqft6295 N Grand Canyon Dr, Las Vegas, NV 89149Off Market

Similar homes
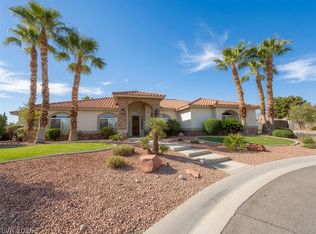
- $989,0004 bd3 ba2.9k sqft8595 Bella Vacio Ct, Las Vegas, NV 89149For Sale
 MLS ID #2795519, Dao Scholten, Southwestern Management and Re. LVR
 - $1,020,0004 bd3 ba3.3k sqft4860 Conough Ln, Las Vegas, NV 89149For Sale
 MLS ID #2724735, Alisha Johnson, TMI Realty. LVR
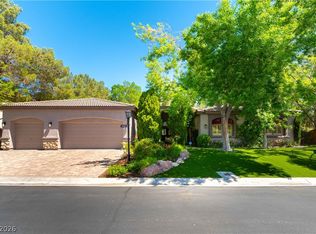
 - $900,0004 bd4 ba3.6k sqft4934 Buckhorn Butte Ct, Las Vegas, NV 89149For Sale
 MLS ID #2749078, William O'Keefe, eXp Realty. LVR
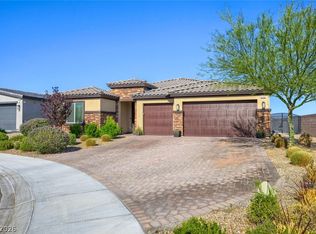
 - $799,9994 bd3 ba2.7k sqft6330 Montrose Park Ct, Las Vegas, NV 89149For Sale
 MLS ID #2787380, Vanessa T. Epps, RE/MAX Legacy. LVR
