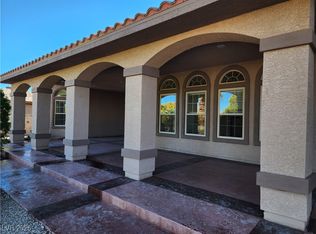
Gated community Sherman Oaks Estates lovely single story family home with a detached private entry casita/guest quarters. Located in Eagle Ridge 2 subdivision. Charming front entry welcomes guests to a gated courtyard with fireplace. 3 bedrooms, 1 office den, and 4 baths. This home features a cozy living room, and a family room with fireplace overlooking the dining area and spacious kitchen. Kitchen with breakfast bar, granite countertops, stainless steel appliances, custom cabinets, and lots of pot shelves. Backyard with a patio, heated inground pool and spa with waterfalls, and mature palm trees. Lots of parking, spacious driveway plus 3 car garage, and an RV gated parking.
Active
$1,059,000
4738 Laurel Canyon St, Las Vegas, NV 89129
3beds
3,275sqft
:
Get pre-qualified$7,005/mo
Single Family Residence
Built in 2003
0.46 Acres Lot
$1,022,600 Zestimate®
$323/sqft
$250/mo HOA
What's special
Rv gated parkingLots of parkingSpacious drivewayGated courtyard with fireplaceMature palm treesSpacious kitchenLots of pot shelves
- 105 days |
- 168 |
- 6 |
Zillow last checked:
Listing updated:
Listed by:
Linda Walsh S.0035202 (702)334-0086,
Executive Realty Services
Source: LVR,MLS#: 2772626 Originating MLS: Greater Las Vegas Association of Realtors Inc
Originating MLS: Greater Las Vegas Association of Realtors IncFacts & features
Interior
Bedrooms & bathrooms
- Bedrooms: 3
- Bathrooms: 4
- Full bathrooms: 2
- 3/4 bathrooms: 1
- 1/2 bathrooms: 1
Primary bedroom
- Description: Bedroom With Bath Downstairs
- Dimensions: 21x19
Bedroom 2
- Description: With Bath
- Dimensions: 14x15
Bedroom 3
- Description: With Bath
- Dimensions: 17x16
Kitchen
- Description: Breakfast Bar/Counter
- Dimensions: 16x13
Heating
- Central, Gas, Multiple Heating Units, Solar
Cooling
- Central Air, Electric, 2 Units
Appliances
- Included: Built-In Electric Oven, Dishwasher, Gas Cooktop, Disposal, Microwave, Refrigerator, Tankless Water Heater
- Laundry: Gas Dryer Hookup, Main Level, Laundry Room
Features
- Bedroom on Main Level, Ceiling Fan(s), Handicap Access, Primary Downstairs, Pot Rack, Window Treatments
- Flooring: Carpet, Tile
- Windows: Blinds, Double Pane Windows, Insulated Windows, Plantation Shutters
- Number of fireplaces: 2
- Fireplace features: Family Room, Gas, Glass Doors, Outside
Interior area
- Total structure area: 3,275
- Total interior livable area: 3,275 sqft
Video & virtual tour
Property
Parking
- Total spaces: 3
- Parking features: Attached, Finished Garage, Garage, Garage Door Opener, Inside Entrance, Private, RV Gated, RV Access/Parking, Storage
- Attached garage spaces: 3
Features
- Stories: 1
- Patio & porch: Patio, Porch
- Exterior features: Courtyard, Porch, Patio, Private Yard
- Has private pool: Yes
- Pool features: Heated, In Ground, Private, Waterfall
- Has spa: Yes
- Spa features: In Ground, Outdoor Hot Tub
- Fencing: Block,Back Yard
- Has view: Yes
- View description: None
Lot
- Size: 0.46 Acres
- Features: 1/4 to 1 Acre Lot, Front Yard, Sprinklers In Rear, Sprinklers In Front
Details
- Parcel number: 13804511016
- Zoning description: Single Family
- Horse amenities: None
Construction
Type & style
- Home type: SingleFamily
- Architectural style: One Story
- Property subtype: Single Family Residence
Materials
- Block, Stucco
- Roof: Pitched,Tile
Condition
- Resale
- Year built: 2003
Utilities & green energy
- Sewer: Public Sewer
- Water: Public
- Utilities for property: Cable Available
Green energy
- Energy efficient items: Doors, Windows, Solar Panel(s)
Community & HOA
Community
- Security: Prewired, Controlled Access, Gated Community
- Subdivision: Eagle Ridge 2
HOA
- Has HOA: Yes
- Amenities included: Gated
- HOA fee: $250 monthly
- HOA name: Sherman Oaks Estates
- HOA phone: 702-835-6904
Location
- Region: Las Vegas
Financial & listing details
- Price per square foot: $323/sqft
- Tax assessed value: $907,146
- Annual tax amount: $6,693
- Date on market: 4/14/2026
- Listing agreement: Exclusive Right To Sell
- Listing terms: Cash,Conventional
- Ownership: Single Family Residential
Estimated market value
$1,022,600
$971,000 - $1.07M
$5,301/mo
Price history
| Date | Event | Price |
|---|---|---|
| 4/14/2026 | Listed for sale | $1,059,000$323/sqft |
Source:  LVR #2772626 Report a problem LVR #2772626 Report a problem | ||
| 4/1/2026 | Listing removed | $1,059,000$323/sqft |
Source: LVR #2660273 Report a problem | ||
| 8/12/2025 | Price change | $1,059,000-3.7%$323/sqft |
Source: LVR #2660273 Report a problem | ||
| 3/3/2025 | Listed for sale | $1,100,000+105.6%$336/sqft |
Source: LVR #2660273 Report a problem | ||
| 10/16/2013 | Sold | $535,000+1.9%$163/sqft |
Source: LVR #1386888 Report a problem | ||
| 9/28/2013 | Listed for sale | $525,000+33.2%$160/sqft |
Source: Realty ONE Group #1386888 Report a problem | ||
| 9/13/2013 | Sold | $394,100+2.4%$120/sqft |
Source: Public Record Report a problem | ||
| 8/8/2013 | Listed for sale | $385,000-24.4%$118/sqft |
Source: Keller Williams Realty Las Vegas #1370480 Report a problem | ||
| 7/25/2003 | Sold | $509,000+447.3%$155/sqft |
Source: Public Record Report a problem | ||
| 6/26/2001 | Sold | $93,000$28/sqft |
Source: Public Record Report a problem | ||
Public tax history
| Year | Property taxes | Tax assessment |
|---|---|---|
| 2026 | $6,696 +8% | $317,501 +3.4% |
| 2025 | $6,200 +8% | $306,929 +8% |
| 2024 | $5,741 +3% | $284,063 +14.5% |
| 2023 | $5,574 +3% | $247,992 +4.3% |
| 2022 | $5,412 +3% | $237,748 +1% |
| 2021 | $5,254 +3% | $235,395 +1.1% |
| 2020 | $5,100 +3% | $232,809 +8.4% |
| 2019 | $4,952 +5.7% | $214,704 |
| 2018 | $4,686 | $214,704 +15.5% |
| 2017 | $4,686 | $185,815 +7.6% |
| 2016 | $4,686 +20.4% | $172,716 +7.4% |
| 2015 | $3,891 +3.2% | $160,867 +19.9% |
| 2014 | $3,770 | $134,148 |
| 2013 | -- | $134,148 -3.1% |
| 2012 | -- | $138,507 -19.7% |
| 2011 | -- | $172,414 -2.2% |
| 2010 | -- | $176,229 -29.6% |
| 2009 | -- | $250,464 |
| 2008 | -- | $250,464 -13.2% |
| 2007 | -- | $288,580 -6.2% |
| 2006 | -- | $307,664 +34.6% |
| 2005 | -- | $228,634 +19.8% |
| 2004 | -- | $190,841 |
Find assessor info on the county website
Monthly payment
Est. payment
Payment breakdown
Explore the cost of this home by adjusting the details. Changes won't be saved.Climate risks
Neighborhood: Lone Mountain
Nearby schools
GreatSchools rating
- 6/10Ruthe Deskin Elementary SchoolGrades: PK-5Distance: 0.8 mi
- 6/10Justice Myron E Leavitt Middle SchoolGrades: 6-8Distance: 0.2 mi
- 4/10Centennial High SchoolGrades: 9-12Distance: 3.6 mi
Schools provided by the listing agent
- Elementary: Deskin, Ruthe,Deskin, Ruthe
- Middle: Leavitt Justice Myron E
- High: Cimarron-Memorial
Source: LVR. This data may not be complete. We recommend contacting the local school district to confirm school assignments for this home.
- $1,181,7005 bd4 ba4k sqft4718 Laurel Canyon St, Las Vegas, NV 89129Off Market
- $1,100,8003 bd3 ba3.1k sqft4758 Laurel Canyon St, Las Vegas, NV 89129Off Market
- $900,0004 bd3 ba2.9k sqft4729 Dream Catcher Ave, Las Vegas, NV 89129Sold
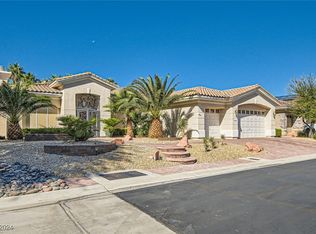
- $760,0004 bd5 ba3.4k sqft4739 Laurel Canyon St, Las Vegas, NV 89129Sold
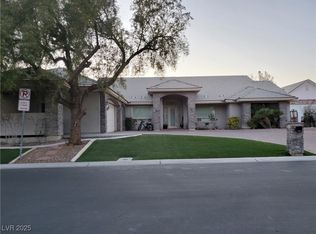
- $978,6004 bd3 ba3.8k sqft4745 Dream Catcher Ave, Las Vegas, NV 89129Off Market
- $931,5005 bd2 ba3.5k sqft4715 Dream Catcher Ave, Las Vegas, NV 89129Off Market
- $1,106,8003 bd4 ba3k sqft4719 Laurel Canyon St, Las Vegas, NV 89129Off Market
- $1,235,8004 bd4 ba4.2k sqft4759 Laurel Canyon St, Las Vegas, NV 89129Off Market
A local agent can set up tours, give advice and negotiate with sellers.
Similar homes
- $995,0003 bd3 ba3.6k sqft4554 Blue Mesa Way, Las Vegas, NV 89129For Sale
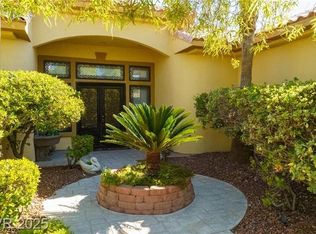 MLS ID #2781371, Zekey Sellars, Avid Realty. LVR
 - $989,0004 bd3 ba2.9k sqft8595 Bella Vacio Ct, Las Vegas, NV 89149For Sale
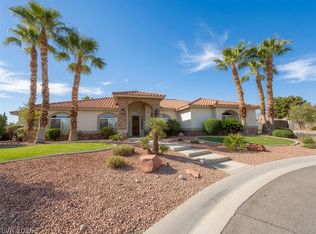 MLS ID #2795519, Dao Scholten, Southwestern Management and Re. LVR
 - $1,139,9995 bd4 ba4k sqft9585 W Lone Mountain Rd, Las Vegas, NV 89129For Sale
 MLS ID #2741117, Arturo M. Hernandez, United Realty Group. LVR
 - $870,0003 bd3 ba2.7k sqft10470 W Ann Rd, Las Vegas, NV 89149For Sale
 MLS ID #2794619, Nancy V. Waltens, Realty ONE Group, Inc. LVR
 - $1,095,0005 bd5 ba3.5k sqft2975 Montessouri St, Las Vegas, NV 89117For SaleMLS ID #2789959, Gregory P. Nelsen, Maxim Realty. LVR
- $679,0004 bd3 ba3.7k sqft4408 N Pioneer Way, Las Vegas, NV 89129For SaleMLS ID #2728859, Linda Walsh, Executive Realty Services. LVR
- $980,0004 bd4 ba3k sqft3210 Red Scott Cir, Las Vegas, NV 89117For SaleMLS ID #2770263, Adam Gavrilov, Keller Williams Realty Las Veg. LVR
- $1,075,0005 bd4 ba3.3k sqft5571 Bethany Bend Dr, Las Vegas, NV 89135For SaleMLS ID #2802963, Richard Husel, Keller Williams MarketPlace. LVR
- $1,275,0004 bd4 ba2.9k sqft7075 N Jensen St, Las Vegas, NV 89149For SaleMLS ID #2793365, Sharon A. Martin, Pulse Realty Group LLC. LVR
- $1,100,0004 bd4 ba3.4k sqft926 Loma Bonita Pl, Las Vegas, NV 89138For Sale By Owner
- $1,038,0005 bd4 ba3.9k sqft3381 Westwind Rd, Las Vegas, NV 89146For SaleMLS ID #2786002, Fucheng Duan, Realty ONE Group, Inc. LVR
- $823,0005 bd4 ba3.7k sqft7729 Villa Gabriela Ave, Las Vegas, NV 89131For SaleMLS ID #2768602, Jared A. English, Congress Realty. LVR
- $1,020,0004 bd4 ba3.5k sqft10227 Sunset Gardens Dr, Las Vegas, NV 89135For SaleMLS ID #2793206, Rui Simon, Las Vegas Realty LLC. LVR
- $875,0005 bd3 ba3.4k sqft7037 Twin Forks Peak St, Las Vegas, NV 89166For SaleMLS ID #2776459, Byron Randolph, Nationwide Realty LLC. LVR
- $1,100,0004 bd3 ba3.9k sqft8455 Creekstone Ct, Las Vegas, NV 89113For SaleMLS ID #2756088, Brad Whiting, Real Broker LLC. LVR
- $948,5004 bd4 ba3.2k sqft209 Irvin Ave, Las Vegas, NV 89183For SaleMLS ID #2799419, Winson Woo, AMaxima Realty and Property Ma. LVR
- $649,9004 bd4 ba2.5k sqft1909 Blackpool Cir, Las Vegas, NV 89128For SaleMLS ID #2803470, Timothy Anter, Boeckle & Co.. LVR
- $560,0004 bd3 ba2.3k sqft8405 Justine Ct, Las Vegas, NV 89128For SaleMLS ID #2797400, Ying Liu, Century 21 1st Priority Realty. LVR
- $640,0005 bd3 ba3.6k sqft8240 Tivoli Cove Dr, Las Vegas, NV 89128For SaleMLS ID #2793954, Heather Greenhalgh, Brady Realty Group, LLC. LVR
- $639,9003 bd2 ba1.8k sqft8500 Linderwood Dr, Las Vegas, NV 89134For SaleMLS ID #2800662, Larry A. Jones, Keller Williams MarketPlace. LVR
