Former American West Homes model home. Approximately 3713 square feet built in 1992. 4 bedrooms, (3 bedrooms with private balcony). a den, 3 bathrooms, 3 car garage, and
a gated RV parking. Comes with 3 cozy fireplaces with glass fronts. Covered patio overlooks zero maintenance backyard, with pergola, and heated in ground pool and spa. Spacious dining and living rooms. Island kitchen with recessed lighting, overlooking breakfast nook and cozy family room with brick fireplace. Master bedroom suite with fireplace, huge walk-in closet, and master bath. Master bathroom with jetted bath tub, walk-in shower, his and her vanity, and private water closet. Floors: wood, tile, and wood laminate. All kitchen appliances, plus washer and dryer included. Seller offers Buyer 1 year Home Protection Plan.
Active
$679,000
4408 N Pioneer Way, Las Vegas, NV 89129
4beds
3,713sqft
:
Get pre-qualified$4,357/mo
Single Family Residence
Built in 1992
6,969 Square Feet Lot
$671,600 Zestimate®
$183/sqft
$26/mo HOA
What's special
Gated rv parkingBreakfast nookHuge walk-in closet
- 277 days |
- 338 |
- 14 |
Zillow last checked:
Listing updated:
Listed by:
Linda Walsh S.0035202 (702)334-0086,
Executive Realty Services
Source: LVR,MLS#: 2728859 Originating MLS: Greater Las Vegas Association of Realtors Inc
Originating MLS: Greater Las Vegas Association of Realtors IncFacts & features
Interior
Bedrooms & bathrooms
- Bedrooms: 4
- Bathrooms: 3
- Full bathrooms: 2
- 3/4 bathrooms: 1
Primary bedroom
- Description: Upstairs,Walk-In Closet(s)
- Dimensions: 14x23
Dining room
- Description: Formal Dining Room
- Dimensions: 11x16
Family room
- Description: Separate Family Room
- Dimensions: 14x20
Kitchen
- Description: Island
- Dimensions: 11x14
Living room
- Description: Sunken
- Dimensions: 14x20
Heating
- Central, Gas, Multiple Heating Units
Cooling
- Central Air, Electric, 2 Units
Appliances
- Included: Built-In Electric Oven, Double Oven, Dryer, Dishwasher, Gas Cooktop, Disposal, Microwave, Refrigerator, Water Heater, Washer
- Laundry: Gas Dryer Hookup, Main Level, Laundry Room
Features
- Ceiling Fan(s), Pot Rack, Window Treatments
- Flooring: Hardwood, Linoleum, Tile, Vinyl
- Windows: Blinds, Double Pane Windows
- Number of fireplaces: 3
- Fireplace features: Bedroom, Family Room, Gas, Glass Doors, Living Room
Interior area
- Total structure area: 3,713
- Total interior livable area: 3,713 sqft
Video & virtual tour
Property
Parking
- Total spaces: 3
- Parking features: Attached, Garage, Garage Door Opener, Inside Entrance, Private, RV Gated, RV Access/Parking, RV Paved, Shelves
- Attached garage spaces: 3
Features
- Stories: 2
- Patio & porch: Covered, Patio
- Exterior features: Courtyard, Patio, Private Yard, Water Feature
- Has private pool: Yes
- Pool features: Heated, In Ground, Private, Pool/Spa Combo
- Has spa: Yes
- Fencing: Block,Full
- Has view: Yes
- View description: None
Lot
- Size: 6,969 Square Feet
- Features: < 1/4 Acre
Details
- Parcel number: 13803215018
- Zoning description: Single Family
- Horse amenities: None
Construction
Type & style
- Home type: SingleFamily
- Architectural style: Two Story
- Property subtype: Single Family Residence
Materials
- Stucco
- Roof: Pitched,Tile
Condition
- Resale
- Year built: 1992
Details
- Builder name: American W
Utilities & green energy
- Electric: Photovoltaics None, 220 Volts in Garage
- Sewer: Public Sewer
- Water: Public
- Utilities for property: Cable Available, Underground Utilities
Green energy
- Energy efficient items: Windows
Community & HOA
Community
- Subdivision: sedona
HOA
- Has HOA: Yes
- Services included: Security
- HOA fee: $79 quarterly
- HOA name: Deerbrooke
- HOA phone: 702-458-2580
Location
- Region: Las Vegas
Financial & listing details
- Price per square foot: $183/sqft
- Tax assessed value: $452,469
- Annual tax amount: $3,876
- Date on market: 10/25/2025
- Listing agreement: Exclusive Right To Sell
- Listing terms: Cash,Conventional,FHA,VA Loan
- Ownership: Single Family Residential
Estimated market value
$671,600
$638,000 - $705,000
$3,400/mo
Price history
| Date | Event | Price |
|---|---|---|
| 4/2/2026 | Price change | $679,000-1.2%$183/sqft |
Source:  LVR #2728859 Report a problem LVR #2728859 Report a problem | ||
| 3/10/2026 | Price change | $687,000-1.9%$185/sqft |
Source: LVR #2728859 Report a problem | ||
| 1/24/2026 | Price change | $699,999-2.1%$189/sqft |
Source: LVR #2728859 Report a problem | ||
| 1/22/2026 | Price change | $715,000-1.4%$193/sqft |
Source: LVR #2728859 Report a problem | ||
| 1/9/2026 | Price change | $725,000-3.3%$195/sqft |
Source: LVR #2728859 Report a problem | ||
| 10/25/2025 | Listed for sale | $750,000+177.8%$202/sqft |
Source: LVR #2728859 Report a problem | ||
| 2/20/2002 | Sold | $270,000+1.9%$73/sqft |
Source: Public Record Report a problem | ||
| 5/13/1994 | Sold | $265,000$71/sqft |
Source: Public Record Report a problem | ||
Public tax history
| Year | Property taxes | Tax assessment |
|---|---|---|
| 2026 | $3,992 +3% | $158,364 -0.7% |
| 2025 | $3,876 +6.7% | $159,482 +6.8% |
| 2024 | $3,632 +3% | $149,325 +11% |
| 2023 | $3,527 +3% | $134,485 +7.3% |
| 2022 | $3,424 +3% | $125,290 +0.6% |
| 2021 | $3,324 +1.3% | $124,596 +2.8% |
| 2020 | $3,283 +4.8% | $121,171 +9.5% |
| 2019 | $3,132 +6.9% | $110,644 |
| 2018 | $2,930 | $110,644 -0.2% |
| 2017 | $2,930 | $110,818 +2.2% |
| 2016 | $2,930 +0.2% | $108,459 +20.7% |
| 2015 | $2,924 +3.2% | $89,859 +7.1% |
| 2014 | $2,833 | $83,867 |
| 2013 | -- | $83,867 -11.5% |
| 2012 | -- | $94,767 +3.3% |
| 2011 | -- | $91,756 -0.6% |
| 2010 | -- | $92,276 -11.4% |
| 2009 | -- | $104,178 |
| 2008 | -- | $104,178 -34.8% |
| 2007 | -- | $159,720 +2.1% |
| 2006 | -- | $156,399 +44.3% |
| 2005 | -- | $108,381 +19.2% |
| 2004 | -- | $90,948 +2% |
| 2003 | -- | $89,124 +2.1% |
| 2002 | -- | $87,330 +5.1% |
| 2001 | -- | $83,100 |
Find assessor info on the county website
Monthly payment
Est. payment
Payment breakdown
Explore the cost of this home by adjusting the details. Changes won't be saved.Climate risks
Neighborhood: Lone Mountain
Nearby schools
GreatSchools rating
- 6/10Ruthe Deskin Elementary SchoolGrades: PK-5Distance: 0.1 mi
- 6/10Justice Myron E Leavitt Middle SchoolGrades: 6-8Distance: 0.5 mi
- 4/10Centennial High SchoolGrades: 9-12Distance: 4.4 mi
Schools provided by the listing agent
- Elementary: Deskin, Ruthe,Deskin, Ruthe
- Middle: Leavitt Justice Myron E
- High: Centennial
Source: LVR. This data may not be complete. We recommend contacting the local school district to confirm school assignments for this home.
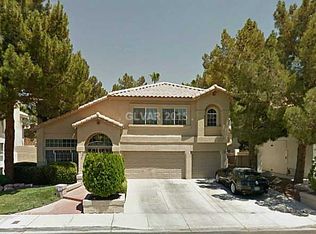
- $614,3004 bd3 ba3.4k sqft4404 N Pioneer Way, Las Vegas, NV 89129Off Market
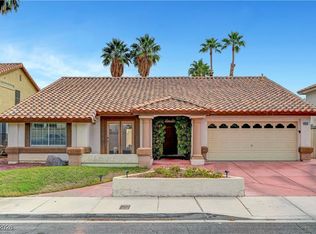
- $515,0003 bd2 ba2k sqft4412 N Pioneer Way, Las Vegas, NV 89129Sold
- $587,9005 bd3 ba2.8k sqft4409 Olive Tree Cir, Las Vegas, NV 89129Off Market
- $633,4005 bd3 ba3.5k sqft4405 Olive Tree Cir, Las Vegas, NV 89129Off Market

- $713,3006 bd4 ba3.8k sqft4413 Olive Tree Cir, Las Vegas, NV 89129Off Market
- $640,1005 bd3 ba3.5k sqft4416 N Pioneer Way, Las Vegas, NV 89129Off Market
- $635,6006 bd4 ba3.8k sqft4400 N Pioneer Way, Las Vegas, NV 89129Off Market
- $634,0005 bd3 ba3.5k sqft4408 Dunlap Crossing St, Las Vegas, NV 89129Off Market
A local agent can set up tours, give advice and negotiate with sellers.
Similar homes
- $649,9004 bd4 ba2.5k sqft1909 Blackpool Cir, Las Vegas, NV 89128For Sale
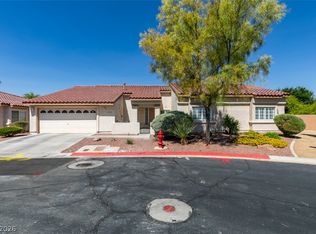 MLS ID #2803470, Timothy Anter, Boeckle & Co.. LVR
 - $695,0004 bd2 ba1.8k sqft6805 Silver Chisel Ave, Las Vegas, NV 89130For Sale
 MLS ID #2714098, Michael C. Gonyea, Local Realty. LVR
 - $510,0004 bd3 ba2.2k sqft4013 Forest Knoll Ln, Las Vegas, NV 89129For Sale
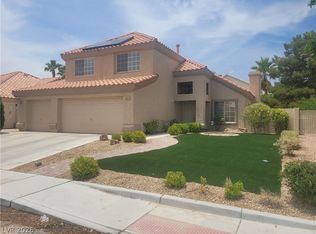 MLS ID #2781133, Warren Chaney Jr., Compass Realty & Management. LVR
 - $630,0005 bd4 ba2.9k sqft6900 Fruit Flower Ave, Las Vegas, NV 89130For Sale
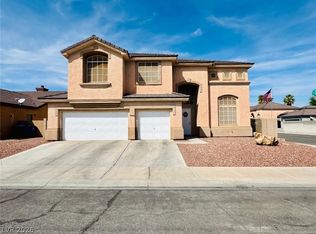 MLS ID #2766724, Carlos Perez Vila, Golden Stars Realty Group LLC. LVR
 - $505,0004 bd3 ba1.9k sqft8316 Valleybreeze Ave, Las Vegas, NV 89129For SaleMLS ID #2786114, Victor Paulo Jr., General Realty Group Inc. LVR
- $689,9004 bd4 ba3k sqft8313 Weeping Springs Ave, Las Vegas, NV 89131For SaleMLS ID #2789920, Joseph N. Pessin, Realty ONE Group, Inc. LVR
- $995,0003 bd3 ba3.6k sqft4554 Blue Mesa Way, Las Vegas, NV 89129For SaleMLS ID #2781371, Zekey Sellars, Avid Realty. LVR
- $499,0004 bd3 ba2.8k sqft3725 Deer Flats St, Las Vegas, NV 89129For SaleMLS ID #2788256, Stanley J. King, eXp Realty. LVR
- $620,0004 bd3 ba2.3k sqft6410 Veranda Falls Ct, Las Vegas, NV 89130For SaleMLS ID #2787400, Jonathan Figueroa Rosales, Paradigm Realty. LVR
- $675,0005 bd3 ba2.9k sqft7842 Flat Creek St, Las Vegas, NV 89131For SaleMLS ID #2778057, Michael D. Leung, Platinum Real Estate Prof. LVR
- $650,0003 bd3 ba2.6k sqft6505 Collingsworth St, Las Vegas, NV 89131For SaleMLS ID #2788587, Sherrie Atteberry, Easy Street Realty Las Vegas. LVR
- $989,0004 bd3 ba2.9k sqft8595 Bella Vacio Ct, Las Vegas, NV 89149For SaleMLS ID #2795519, Dao Scholten, Southwestern Management and Re. LVR
- $700,0003 bd3 ba2.5k sqft10225 Red Bridge Ave, Las Vegas, NV 89134For SaleMLS ID #2795441, Ramon C. Wu, O'Harmony Realty LLC. LVR
- $589,9003 bd3 ba2.2k sqft6036 Cocktail Dr, Las Vegas, NV 89130For SaleMLS ID #2777515, Duane E. Williams, Realty ONE Group, Inc. LVR
- $870,0003 bd3 ba2.7k sqft10470 W Ann Rd, Las Vegas, NV 89149For SaleMLS ID #2794619, Nancy V. Waltens, Realty ONE Group, Inc. LVR
- $679,9993 bd3 ba2.4k sqft1001 Puerta Del Sol Dr, Las Vegas, NV 89138For SaleMLS ID #2748816, Kathryn M. Johnson, Compass Realty & Management. LVR
- $663,9004 bd4 ba2.5k sqft1905 Westlund Dr, Las Vegas, NV 89102For SaleMLS ID #2758842, Lane Holmes, Properties Plus Referral Netwo. LVR
- $499,9993 bd3 ba2.2k sqft6705 Shallow Creek Ct, Las Vegas, NV 89108For SaleMLS ID #2778815, Joey Rabago, Keller Williams MarketPlace. LVR
- $555,0004 bd3 ba2k sqft1912 S Torrey Pines Dr, Las Vegas, NV 89146For SaleMLS ID #2760742, Margie D. Antonio, Realty ONE Group, Inc. LVR
- $699,0004 bd3 ba2.4k sqft9927 Ridge Manor Ave, Las Vegas, NV 89148For SaleMLS ID #2747816, Enbo Yang, Image Realty Group. LVR
