Discover unparalleled single-story living in the prestigious gated Whisper Creek community. This magnificently appointed residence offers a serene escape and a captivating lifestyle opportunity. The expansive 3044 square foot living area is thoughtfully designed for comfort and elegance. The gourmet kitchen boasts a huge island, cooktop, double oven, and a sophisticated cocktail bar area with pendant lighting. Luxury vinyl wood floors and plantation shutters enhance the ambiance throughout. This home features four bedrooms and four full bathrooms, with a private primary suite. A unique detached casita includes its own full bathroom, offering flexible guest space. Secondary bedrooms share a convenient Jack and Jill bathroom. The outdoor entertainer's paradise features a sparkling pool and spa, a covered patio, and a fully equipped outdoor kitchen with a built-in barbecue and Green Egg. A dedicated seating area completes this exceptional backyard. A solar power purchase agreement, easily assumable by the buyer for $270 per month, contributes to energy efficiency, completing this elevated Las Vegas living experience.
Active
Price cut: $10K (7/13)
$689,900
8313 Weeping Springs Ave, Las Vegas, NV 89131
4beds
3,024sqft
:
Get pre-qualified$4,530/mo
Single Family Residence
Built in 2002
7,840 Square Feet Lot
$-- Zestimate®
$228/sqft
$85/mo HOA
What's special
Sparkling pool and spaCovered patioPrivate primary suiteGourmet kitchenJack and jill bathroomFour bedroomsHuge island
- 46 days |
- 1,272 |
- 53 |
Likely to sell faster than
Zillow last checked:
Listing updated:
Listed by:
Joseph N. Pessin BS.0032281 (702)610-0750,
Realty ONE Group, Inc
Source: LVR,MLS#: 2789920 Originating MLS: Greater Las Vegas Association of Realtors Inc
Originating MLS: Greater Las Vegas Association of Realtors IncFacts & features
Interior
Bedrooms & bathrooms
- Bedrooms: 4
- Bathrooms: 4
- Full bathrooms: 4
Primary bedroom
- Description: Ceiling Fan,Ceiling Light,Pbr Separate From Other,Walk-In Closet(s)
- Dimensions: 15x13
Bedroom 2
- Description: Ceiling Fan,Ceiling Light,Closet,With Bath
- Dimensions: 12x12
Bedroom 3
- Description: Ceiling Fan,Ceiling Light,Closet,With Bath
- Dimensions: 11x11
Bedroom 4
- Description: Ceiling Fan,Ceiling Light,Closet,With Bath
- Dimensions: 12x10
Primary bathroom
- Description: Separate Shower,Separate Tub,Tub With Jets
Den
- Description: Built-Ins,Ceiling Fan,Ceiling Light
- Dimensions: 10x12
Dining room
- Description: Living Room/Dining Combo
- Dimensions: 15x24
Great room
- Description: Built-In Entertainment Center
- Dimensions: 16x25
Kitchen
- Description: Granite Countertops,Island,Linoleum/Vinyl Flooring,Pantry,Stainless Steel Appliances
Heating
- Gas, Multiple Heating Units
Cooling
- Central Air, Electric, 2 Units
Appliances
- Included: Built-In Gas Oven, Double Oven, Dryer, Dishwasher, Gas Cooktop, Disposal, Gas Water Heater, Microwave, Refrigerator, Water Softener Owned, Washer
- Laundry: Gas Dryer Hookup, Main Level, Laundry Room
Features
- Bedroom on Main Level, Ceiling Fan(s), Primary Downstairs, Window Treatments
- Flooring: Carpet, Laminate
- Windows: Double Pane Windows, Drapes, Plantation Shutters, Window Treatments
- Number of fireplaces: 1
- Fireplace features: Family Room, Gas
Interior area
- Total structure area: 2,824
- Total interior livable area: 3,024 sqft
Video & virtual tour
Property
Parking
- Total spaces: 2
- Parking features: Attached, Garage, Garage Door Opener, Inside Entrance, Open, Guest
- Attached garage spaces: 2
- Has uncovered spaces: Yes
Features
- Stories: 1
- Patio & porch: Covered, Patio
- Exterior features: Courtyard, Patio, Private Yard, Sprinkler/Irrigation
- Has private pool: Yes
- Pool features: Heated, In Ground, Private, Pool/Spa Combo
- Has spa: Yes
- Spa features: In Ground
- Fencing: Block,Back Yard
- Has view: Yes
- View description: Mountain(s)
Lot
- Size: 7,840 Square Feet
- Features: Drip Irrigation/Bubblers, Desert Landscaping, Landscaped, < 1/4 Acre
Details
- Additional structures: Guest House
- Parcel number: 12509210021
- Zoning description: Single Family
- Horse amenities: None
Construction
Type & style
- Home type: SingleFamily
- Architectural style: One Story
- Property subtype: Single Family Residence
Materials
- Frame, Stucco
- Roof: Pitched,Tile
Condition
- Resale
- Year built: 2002
Utilities & green energy
- Sewer: Public Sewer
- Water: Public
- Utilities for property: Cable Available
Green energy
- Energy efficient items: Windows, Solar Panel(s)
Community & HOA
Community
- Security: Security System Owned, Controlled Access, Gated Community
- Subdivision: Tule Spgs Ranch North
HOA
- Has HOA: Yes
- Amenities included: Dog Park, Gated, Park
- Services included: Insurance, Maintenance Grounds, Reserve Fund
- HOA fee: $85 monthly
- HOA name: Whisper Creek HOA
- HOA phone: 702-988-0321
Location
- Region: Las Vegas
Financial & listing details
- Price per square foot: $228/sqft
- Tax assessed value: $525,180
- Annual tax amount: $5,227
- Date on market: 6/8/2026
- Listing agreement: Exclusive Right To Sell
- Listing terms: Cash,Conventional,FHA,VA Loan
- Ownership: Single Family Residential
Estimated market value
Not available
Estimated sales range
Not available
Not available
Price history
| Date | Event | Price |
|---|---|---|
| 7/13/2026 | Price change | $689,900-1.4%$228/sqft |
Source:  LVR #2789920 Report a problem LVR #2789920 Report a problem | ||
| 6/8/2026 | Listed for sale | $699,900+68.7%$231/sqft |
Source: LVR #2789920 Report a problem | ||
| 4/13/2017 | Sold | $415,000+2.5%$137/sqft |
Source: LVR #1874003 Report a problem | ||
| 2/24/2017 | Listed for sale | $404,999+44.6%$134/sqft |
Source: Realty ONE Group, Inc #1874003 Report a problem | ||
| 9/10/2008 | Sold | $280,000-42.9%$93/sqft |
Source: Public Record Report a problem | ||
| 5/11/2007 | Sold | $490,609-14.7%$162/sqft |
Source: Public Record Report a problem | ||
| 6/15/2005 | Sold | $575,000+37.7%$190/sqft |
Source: Public Record Report a problem | ||
| 1/20/2005 | Sold | $417,500+17.6%$138/sqft |
Source: Public Record Report a problem | ||
| 4/18/2003 | Sold | $355,000+36.8%$117/sqft |
Source: Public Record Report a problem | ||
| 11/26/2001 | Sold | $259,442$86/sqft |
Source: Public Record Report a problem | ||
Public tax history
| Year | Property taxes | Tax assessment |
|---|---|---|
| 2026 | $5,230 +8% | $183,813 -1.3% |
| 2025 | $4,842 +8% | $186,303 +4.3% |
| 2024 | $4,484 +8% | $178,636 +12.3% |
| 2023 | $4,152 +8% | $159,087 +3.9% |
| 2022 | $3,845 +7.7% | $153,146 +3.4% |
| 2021 | $3,569 +6.7% | $148,166 +3.2% |
| 2020 | $3,345 +4.8% | $143,551 +7.4% |
| 2019 | $3,192 +6.9% | $133,710 |
| 2018 | $2,986 | $133,710 +1.2% |
| 2017 | $2,986 | $132,112 +10.1% |
| 2016 | $2,986 +0.2% | $119,956 +4.8% |
| 2015 | $2,980 +3.2% | $114,484 +24% |
| 2014 | $2,887 | $92,360 |
| 2013 | -- | $92,360 +12.6% |
| 2012 | -- | $82,012 -11.1% |
| 2011 | -- | $92,275 -4.3% |
| 2010 | -- | $96,449 -18.9% |
| 2009 | -- | $118,853 +2.8% |
| 2008 | -- | $115,597 -37.3% |
| 2007 | -- | $184,451 +0.9% |
| 2006 | -- | $182,754 +34.8% |
| 2005 | -- | $135,569 +37.2% |
| 2004 | -- | $98,819 +6.2% |
| 2003 | -- | $93,093 |
Find assessor info on the county website
Monthly payment
Est. payment
Payment breakdown
Explore the cost of this home by adjusting the details. Changes won't be saved.Climate risks
Neighborhood: Tule Springs
Nearby schools
GreatSchools rating
- 7/10Thomas O'Roarke Elementary SchoolGrades: PK-5Distance: 1.4 mi
- 7/10Ralph Cadwallader Middle SchoolGrades: 6-8Distance: 1.9 mi
- 6/10Arbor View High SchoolGrades: 9-12Distance: 1.4 mi
Schools provided by the listing agent
- Elementary: O' Roarke, Thomas,O' Roarke, Thomas
- Middle: Cadwallader Ralph
- High: Arbor View
Source: LVR. This data may not be complete. We recommend contacting the local school district to confirm school assignments for this home.
- $599,9003 bd3 ba2.8k sqft8309 Weeping Springs Ave, Las Vegas, NV 89131For Sale
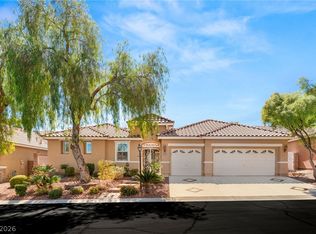
- $592,5003 bd2 ba2.8k sqft8317 Weeping Springs Ave, Las Vegas, NV 89131Off Market
- $424,8003 bd2 ba1.5k sqft8308 Mohave Trace Ave, Las Vegas, NV 89131Off Market
- $484,5003 bd2 ba2.1k sqft8304 Mohave Trace Ave, Las Vegas, NV 89131Off Market
- $709,6005 bd4 ba3k sqft8505 Glistening Pond St, Las Vegas, NV 89131Off Market
- $681,8004 bd4 ba2.8k sqft8305 Weeping Springs Ave, Las Vegas, NV 89131Off Market
- $509,6003 bd2 ba1.7k sqft8312 Mohave Trace Ave, Las Vegas, NV 89131Off Market
- $683,1002 bd3 ba2.6k sqft8321 Weeping Springs Ave, Las Vegas, NV 89131Off Market
A local agent can set up tours, give advice and negotiate with sellers.
Similar homes
- $690,0004 bd4 ba3.6k sqft8226 Mount Logan Ct, Las Vegas, NV 89131For Sale
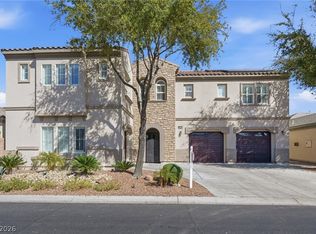 MLS ID #2766071, Lisa Zagari, Win Win Real Estate. LVR
 - $675,0005 bd3 ba2.9k sqft7842 Flat Creek St, Las Vegas, NV 89131For Sale
 MLS ID #2778057, Michael D. Leung, Platinum Real Estate Prof. LVR
 - $849,0005 bd4 ba3.7k sqft7729 Villa Gabriela Ave, Las Vegas, NV 89131For Sale
 MLS ID #2768602, Jared A. English, Congress Realty. LVR
 - $650,0003 bd3 ba2.6k sqft6505 Collingsworth St, Las Vegas, NV 89131For Sale
 MLS ID #2788587, Sherrie Atteberry, Easy Street Realty Las Vegas. LVR
 - $512,9504 bd3 ba2.1k sqft9109 Little Horse Ave, Las Vegas, NV 89143For SaleMLS ID #2783728, Velisa L. Johnson, Realty ONE Group, Inc. LVR
- $680,0004 bd4 ba3.2k sqft9441 Wakashan Ave, Las Vegas, NV 89149For SaleMLS ID #2764105, Ji Ye Han, Realty ONE Group, Inc. LVR
- $630,0005 bd4 ba2.9k sqft6900 Fruit Flower Ave, Las Vegas, NV 89130For SaleMLS ID #2766724, Carlos Perez Vila, Golden Stars Realty Group LLC. LVR
- $989,0004 bd3 ba2.9k sqft8595 Bella Vacio Ct, Las Vegas, NV 89149For SaleMLS ID #2795519, Dao Scholten, Southwestern Management and Re. LVR
- $679,0004 bd3 ba3.7k sqft4408 N Pioneer Way, Las Vegas, NV 89129For SaleMLS ID #2728859, Linda Walsh, Executive Realty Services. LVR
- $420,0003 bd2 ba1.6k sqft8121 Danaides Ct, Las Vegas, NV 89131For SaleMLS ID #2798825, Anita L. Jacquart, LIFE Realty District. LVR
- $700,0003 bd3 ba2.5k sqft10225 Red Bridge Ave, Las Vegas, NV 89134For SaleMLS ID #2795441, Ramon C. Wu, O'Harmony Realty LLC. LVR
- $579,8884 bd4 ba2.8k sqft5408 Indian Hills Ave, Las Vegas, NV 89130For SaleMLS ID #2777106, Lydia A. Kimble, Realty ONE Group, Inc. LVR
- $549,9004 bd4 ba2.6k sqft6635 Brooklyn Heights St, Las Vegas, NV 89166For SaleMLS ID #2796637, Katherine Castro, Realty ONE Group, Inc. LVR
- $640,0005 bd3 ba3.6k sqft8240 Tivoli Cove Dr, Las Vegas, NV 89128For SaleMLS ID #2793954, Heather Greenhalgh, Brady Realty Group, LLC. LVR
- $589,9003 bd3 ba2.2k sqft6036 Cocktail Dr, Las Vegas, NV 89130For SaleMLS ID #2777515, Duane E. Williams, Realty ONE Group, Inc. LVR
- $950,0004 bd4 ba3.8k sqft9724 University Ridge Ave, Las Vegas, NV 89149For SaleMLS ID #2796327, Douglas R. Johnson, Compass Realty & Management. LVR
- $699,0004 bd3 ba2.4k sqft9927 Ridge Manor Ave, Las Vegas, NV 89148For SaleMLS ID #2747816, Enbo Yang, Image Realty Group. LVR
- $535,0003 bd3 ba1.8k sqft10281 Pond Pine Ave, Las Vegas, NV 89166For SaleMLS ID #2801393, Gloria Torres-Garcia, John Griffith Realty. LVR
- $875,0005 bd3 ba3.4k sqft7037 Twin Forks Peak St, Las Vegas, NV 89166For SaleMLS ID #2776459, Byron Randolph, Nationwide Realty LLC. LVR
- $680,0003 bd3 ba2.8k sqft5415 Nettle Way, Las Vegas, NV 89135For SaleMLS ID #2793299, Jan Calvert, John Griffith Realty. LVR
