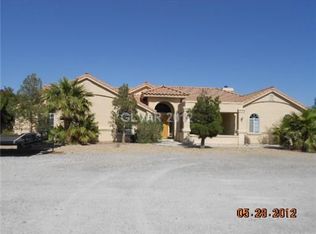
Experience luxury living at its finest in Las Vegas! Situated on a rare half-acre lot at the end of a quiet cul-de-sac with an extra-large driveway, this exceptional property offers breathtaking 360-degree views of the iconic Las Vegas Strip skyline and surrounding mountains. A custom iron entryway to a grand entrance that sets the tone for elegance and sophistication. Impeccable craftsmanship and stunning veneer accent walls throughout the formal living and dining areas. The two-way fireplace creates a warm and inviting atmosphere while connecting the living spaces to a large kitchen, featuring quartz countertops and an open layout overlooking the family room—perfect for entertaining.
This spacious home offers 3 bedrooms, 2.5 bathrooms, and a versatile den that can easily serve as a 4th bedroom, home office, or flex space. Ceiling fans throughout provide year-round comfort. Outdoor living is truly exceptional, with a sparkling private pool featuring water features, a basketball court, and ample space to enjoy the Nevada lifestyle.
Additional highlights include a well-constructed covered RV parking area, a 3-car garage with abundant storage cabinets. The property is serviced by a community well shared by only six homes, providing the benefits of private community water service. Whether you're hosting guests, enjoying family gatherings, or simply taking in the spectacular views, this one-of-a-kind property offers the perfect blend of luxury, privacy, and functionality.
With a premium cul-de-sac location, stunning views, and exceptional amenities, this extraordinary Las Vegas retreat is a rare opportunity not to be missed.
Active
$870,000
10470 W Ann Rd, Las Vegas, NV 89149
3beds
2,729sqft
Single Family Residence
Built in 1995
0.5 Acres Lot
$841,100 Zestimate®
$319/sqft
$-- HOA
What's special
Basketball courtImpeccable craftsmanshipHalf-acre lotGrand entranceQuiet cul-de-sacStunning viewsPremium cul-de-sac location
- 2 days
- 334
- 41
Zillow last checked:
Listing updated:
Listed by:
Nancy V. Waltens S.0065924 (702)823-8905,
Realty ONE Group, Inc
Source: LVR,MLS#: 2794619 Originating MLS: Greater Las Vegas Association of Realtors Inc
Facts & features
Interior
Bedrooms & bathrooms
- Bedrooms: 3
- Bathrooms: 3
- Full bathrooms: 2
- 1/2 bathrooms: 1
Primary bedroom
- Description: Ceiling Light,Walk-In Closet(s)
- Dimensions: 18x14
Bedroom 2
- Description: Ceiling Light,TV/ Cable
- Dimensions: 14x11
Bedroom 3
- Description: TV/ Cable
- Dimensions: 15x10
Den
- Description: Ceiling Light,Double Doors
- Dimensions: 11x14
Great room
- Description: Built-In Entertainment Center
- Dimensions: 24x13
Kitchen
- Description: Lighting Recessed,Pantry,Quartz Countertops,Stainless Steel Appliances
Living room
- Description: Front
- Dimensions: 14x13
Heating
- Central, Electric, Propane
Cooling
- Central Air, Electric
Appliances
- Included: Built-In Electric Oven, Double Oven, Dryer, Electric Water Heater, Disposal, Microwave, Refrigerator, Water Heater, Washer
- Laundry: Electric Dryer Hookup, Main Level, Laundry Room
Features
- Ceiling Fan(s), Primary Downstairs, Window Treatments
- Flooring: Carpet, Tile
- Windows: Blinds
- Number of fireplaces: 2
- Fireplace features: Bedroom, Glass Doors, Great Room, Multi-Sided
Interior area
- Total structure area: 2,729
- Total interior livable area: 2,729 sqft
Video & virtual tour
Property
Parking
- Total spaces: 3
- Parking features: Attached, Garage, Garage Door Opener, Guest, Inside Entrance, RV Access/Parking, RV Covered, Shelves, Storage
- Attached garage spaces: 3
Features
- Stories: 1
- Patio & porch: Covered, Patio
- Exterior features: Built-in Barbecue, Barbecue, Handicap Accessible, Patio, Private Yard, Shed
- Has private pool: Yes
- Pool features: In Ground, Private
- Fencing: Block,Full,Wrought Iron
Lot
- Size: 0.5 Acres
- Features: 1/4 to 1 Acre Lot, Landscaped
Details
- Additional structures: Shed(s)
- Parcel number: 12625401018
- Zoning description: Single Family
- Horse amenities: None
Construction
Type & style
- Home type: SingleFamily
- Architectural style: One Story
- Property subtype: Single Family Residence
Materials
- Roof: Tile
Condition
- Resale
- Year built: 1995
Utilities & green energy
- Electric: Photovoltaics None
- Sewer: Septic Tank
- Water: Community/Coop, Shared Well
- Utilities for property: Underground Utilities, Septic Available
Green energy
- Energy efficient items: HVAC
Community & HOA
Community
- Subdivision: custom
HOA
- Has HOA: No
- Amenities included: None
Location
- Region: Las Vegas
Financial & listing details
- Price per square foot: $319/sqft
- Tax assessed value: $669,434
- Annual tax amount: $4,150
- Date on market: 11/2/2026
- Listing agreement: Exclusive Right To Sell
- Listing terms: Cash,Conventional,FHA,VA Loan
- Ownership: Single Family Residential
Estimated market value
$841,100
$799,000 - $883,000
$4,385/mo
Price history
| Date | Event | Price |
|---|---|---|
| 11/2/2026 | Listed for sale | $870,000$319/sqft |
Source:  LVR #2794619 Report a problem | ||
| 8/5/2026 | Listing removed | $870,000$319/sqft |
Source: LVR #2794619 Report a problem | ||
| 6/26/2026 | Listed for sale | $870,000-1.8%$319/sqft |
Source: LVR #2794619 Report a problem | ||
| 6/26/2025 | Listing removed | $885,700$325/sqft |
Source: LVR #2651440 Report a problem | ||
| 5/28/2025 | Price change | $885,700-1.1%$325/sqft |
Source: LVR #2651440 Report a problem | ||
| 2/3/2025 | Price change | $895,700+0.1%$328/sqft |
Source: LVR #2651440 Report a problem | ||
| 11/3/2024 | Price change | $895,000-2.6%$328/sqft |
Source: LVR #2601889 Report a problem | ||
| 10/8/2024 | Price change | $919,000-0.1%$337/sqft |
Source: LVR #2601889 Report a problem | ||
| 9/15/2024 | Price change | $919,999-0.5%$337/sqft |
Source: LVR #2601889 Report a problem | ||
| 8/24/2024 | Price change | $924,999-0.5%$339/sqft |
Source: LVR #2601889 Report a problem | ||
| 7/31/2024 | Listed for sale | $930,000+132.5%$341/sqft |
Source: LVR #2601889 Report a problem | ||
| 7/26/2016 | Sold | $400,000+19.8%$147/sqft |
Source: LVR #1631640 Report a problem | ||
| 10/16/2012 | Sold | $334,000-3.2%$122/sqft |
Source: LVR #1269524 Report a problem | ||
| 9/25/2012 | Pending sale | $345,000$126/sqft |
Source: Keller Williams Realty - The Marketplace One #1269524 Report a problem | ||
| 7/24/2012 | Listed for sale | $345,000+39.7%$126/sqft |
Source: Keller Williams Realty - The Marketplace One #1269524 Report a problem | ||
| 3/15/1999 | Sold | $247,000$91/sqft |
Source: Public Record Report a problem | ||
Public tax history
| Year | Property taxes | Tax assessment |
|---|---|---|
| 2026 | $4,153 +3% | $234,302 -1% |
| 2025 | $4,031 +26.8% | $236,556 +14% |
| 2024 | $3,180 +3% | $207,422 +30.3% |
| 2023 | $3,088 +3% | $159,222 +8.7% |
| 2022 | $2,998 +3% | $146,487 +0.5% |
| 2021 | $2,910 +6.7% | $145,771 +0.8% |
| 2020 | $2,727 +4.8% | $144,617 +11.4% |
| 2019 | $2,602 +6.9% | $129,859 |
| 2018 | $2,434 | $129,859 +10.7% |
| 2017 | $2,434 | $117,328 +1.8% |
| 2016 | $2,434 +3.2% | $115,259 +15.1% |
| 2015 | $2,358 | $100,165 +12.6% |
| 2014 | $2,358 | $88,940 |
| 2013 | -- | $88,940 +10.4% |
| 2012 | -- | $80,533 -17.6% |
| 2011 | -- | $97,686 +12.6% |
| 2010 | -- | $86,750 -14.8% |
| 2009 | -- | $101,817 |
| 2008 | -- | $101,817 -44.3% |
| 2007 | -- | $182,925 +12.7% |
| 2006 | -- | $162,368 +56.3% |
| 2005 | -- | $103,863 +26.1% |
| 2004 | -- | $82,373 -1.8% |
| 2003 | -- | $83,881 -11% |
| 2002 | -- | $94,300 +36.8% |
| 2001 | -- | $68,950 |
Find assessor info on the county website
Monthly payment
Est. payment
Payment breakdown
Explore the cost of this home by adjusting the details. Changes won't be saved.Climate risks
Neighborhood: Centennial Hills
Nearby schools
Schools provided by the listing agent
- Elementary: Darnell, Marshall C,Darnell, Marshall C
- Middle: Escobedo Edmundo
- High: Centennial
Source: LVR. This data may not be complete. We recommend contacting the local school district to confirm school assignments for this home.

Similar homes
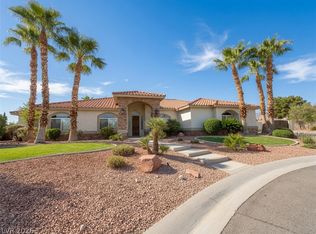
- $959,0004 bd3 ba2.9k sqft8595 Bella Vacio Ct, Las Vegas, NV 89149For Sale
 MLS ID #2795519, Dao Scholten, Southwestern Management and Re. LVR
- $599,9005 bd4 ba3k sqft8832 Egyptian Ave, Las Vegas, NV 89143For Sale
 MLS ID #2831630, James J. Bounce, Red Rock Real Estate. LVR
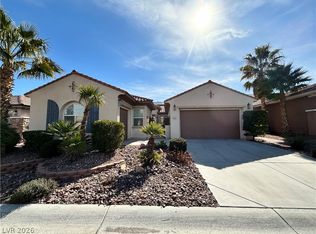
- $865,0004 bd3 ba2.5k sqft932 Viscanio Pl, Las Vegas, NV 89138For Sale
 MLS ID #2803801, Hyun Jong Yoo, Kim's Realty Solutions. LVR
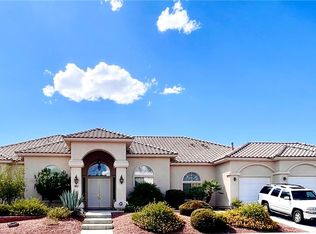
- $1,200,0004 bd4 ba3.8k sqft6165 Misty Brook Ct, Las Vegas, NV 89149For Sale
 MLS ID #2813755, Cathy Rojas, Signature Real Estate Group. LVR
