Your own private Las Vegas oasis on about half an acre with mountain views, on a very quiet, peaceful street minutes from shopping. This single story home, wrapped in custom brick veneer including the chimneys, offers 4 bedrooms, 3 full baths, a large living room, dining room and laundry room, plus a new chef's kitchen with granite island, double oven and electric and induction cooktops (convertible to gas). Resort backyard: rock themed pool and spa, waterfall, water slide, gas heater, custom gas fireplace and BBQ. 2022 Spanish tile roof (10 year workmanship warranty) and new windows (lifetime warranty), both assigned to the address. New A/C ductwork, two Trane HVAC units, new front door, Andersen French doors. Two wood burning fireplaces, surround sound, intercom, central vacuum, tile and wood floors. Phone control of cameras, pool and spa, WiFi, outdoor lighting, sprinklers, induction cooktop and garage doors; owned ADT equipment. Tesla charger with a second ready. Two car plus one car garage with custom wood look doors. RO and descaler water, IoT ready instant hot water, large shed, three attic accesses. Second story feasible with permits and city approval.
Active
$1,175,000
1930 Ski Slope Cir, Las Vegas, NV 89117
4beds
3,342sqft
Single Family Residence
Built in 1986
0.46 Acres Lot
$-- Zestimate®
$352/sqft
$-- HOA
What's special
Resort backyardMountain viewsGas heaterThree attic accessesWater slideSurround soundCentral vacuum
- 11 days
- 943
- 29
Likely to sell faster than
Zillow last checked:
Listing updated:
Listed by:
Damon Caldwell BS.0143673 (702)265-7118,
Realty ONE Group, Inc
Source: LVR,MLS#: 2826112 Originating MLS: Greater Las Vegas Association of Realtors Inc
Facts & features
Interior
Bedrooms & bathrooms
- Bedrooms: 4
- Bathrooms: 3
- Full bathrooms: 2
- 3/4 bathrooms: 1
Primary bedroom
- Description: Walk-In Closet(s)
- Dimensions: 16x14
Bedroom 2
- Description: Closet
- Dimensions: 12x12
Bedroom 3
- Description: Closet
- Dimensions: 12x10
Bedroom 4
- Description: Closet
- Dimensions: 10x10
Primary bathroom
- Description: Double Sink
Dining room
- Description: Dining Area
- Dimensions: 14x12
Family room
- Description: 2 Family Room +
- Dimensions: 18x16
Kitchen
- Description: Island
Living room
- Description: Front
- Dimensions: 20x18
Heating
- Central, Electric, Multiple Heating Units
Cooling
- Central Air, Electric, 2 Units
Appliances
- Included: Built-In Electric Oven, Double Oven, Dryer, Dishwasher, Electric Cooktop, Disposal, Instant Hot Water, Microwave, Refrigerator, Water Softener Owned, Tankless Water Heater, Water Purifier, Washer
- Laundry: Gas Dryer Hookup, Main Level, Laundry Room
Features
- Bathroom on Main Level, Bedroom on Main Level, Ceiling Fan(s), Full Bath on Main Level, Intercom, Primary Downstairs, Window Treatments, Central Vacuum
- Flooring: Hardwood, Tile
- Windows: Blinds, Double Pane Windows, Window Treatments
- Number of fireplaces: 3
- Fireplace features: Family Room, Gas, Living Room, Outside, Wood Burning
Interior area
- Total structure area: 3,342
- Total interior livable area: 3,342 sqft
Video & virtual tour
Property
Parking
- Total spaces: 3
- Parking features: Attached, Electric Vehicle Charging Station(s), Garage, Garage Door Opener, Inside Entrance, Private
- Attached garage spaces: 3
Features
- Stories: 1
- Patio & porch: Covered, Patio
- Exterior features: Built-in Barbecue, Barbecue, Patio, Private Yard, Shed, Irrigation Sprinklers
- Has private pool: Yes
- Pool features: Gas Heat, In Ground, Private, Pool/Spa Combo, Waterfall
- Has spa: Yes
- Spa features: In Ground
- Fencing: Block,Back Yard
- Has view: Yes
- View description: Park/Greenbelt, Mountain(s)
Lot
- Size: 0.46 Acres
- Features: 1/4 to 1 Acre Lot, Corner Lot, Sprinklers In Rear, Sprinklers In Front, Landscaped, No Rear Neighbors
Details
- Additional structures: Shed(s)
- Parcel number: 16304702010
- Zoning description: Single Family
- Other equipment: Intercom
- Horse amenities: None
Construction
Type & style
- Home type: SingleFamily
- Architectural style: One Story,Custom
- Property subtype: Single Family Residence
Materials
- Brick
- Roof: Tile
Condition
- Resale
- Year built: 1986
Utilities & green energy
- Electric: Photovoltaics None
- Sewer: Septic Tank
- Water: Public
- Utilities for property: Cable Available, Septic Available
Green energy
- Energy efficient items: Windows
Community & HOA
Community
- Security: Security System Owned
- Subdivision: None
HOA
- Has HOA: No
- Amenities included: None
Location
- Region: Las Vegas
Financial & listing details
- Price per square foot: $352/sqft
- Tax assessed value: $576,480
- Annual tax amount: $3,426
- Date on market: 10/13/2026
- Listing agreement: Exclusive Right To Sell
- Listing terms: Cash,Conventional
Estimated market value
Not available
Estimated sales range
Not available
Not available
Price history
| Date | Event | Price |
|---|---|---|
| 10/13/2026 | Listed for sale | $1,175,000+312.3%$352/sqft |
Source:  LVR #2826112 Report a problem | ||
| 2/18/2025 | Listing removed | $4,500$1/sqft |
Source: LVR #2643801 Report a problem | ||
| 1/6/2025 | Listed for rent | $4,500$1/sqft |
Source: LVR #2643801 Report a problem | ||
| 4/25/2011 | Sold | $285,000+9.7%$85/sqft |
Source: Public Record Report a problem | ||
| 3/8/2011 | Listed for sale | $259,900-17.5%$78/sqft |
Source: foreclosure.com Report a problem | ||
| 6/7/2010 | Sold | $315,000-39.1%$94/sqft |
Source: Public Record Report a problem | ||
| 2/25/2004 | Sold | $517,000+29.3%$155/sqft |
Source: Public Record Report a problem | ||
| 7/2/2001 | Sold | $400,000+188.8%$120/sqft |
Source: Public Record Report a problem | ||
| 9/23/1994 | Sold | $138,500$41/sqft |
Source: Public Record Report a problem | ||
Public tax history
| Year | Property taxes | Tax assessment |
|---|---|---|
| 2026 | $3,429 +3% | $201,768 -1.5% |
| 2025 | $3,329 +3% | $204,752 +5.4% |
| 2024 | $3,233 +3% | $194,352 +9.9% |
| 2023 | $3,138 +3% | $176,785 +17.5% |
| 2022 | $3,047 +3% | $150,420 +0.1% |
| 2021 | $2,958 +3% | $150,305 +2.9% |
| 2020 | $2,871 +3% | $146,098 +1.5% |
| 2019 | $2,788 +5.7% | $143,937 |
| 2018 | $2,638 | $143,937 +3.5% |
| 2017 | $2,638 | $139,076 +15.3% |
| 2016 | $2,638 +0.7% | $120,635 +40% |
| 2015 | $2,620 | $86,160 -12.2% |
| 2014 | $2,620 | $98,183 |
| 2013 | -- | $98,183 +35.2% |
| 2012 | -- | $72,597 -35% |
| 2011 | -- | $111,651 -5.6% |
| 2010 | -- | $118,282 -17% |
| 2009 | -- | $142,478 |
| 2008 | -- | $142,478 -23.9% |
| 2007 | -- | $187,244 +5.2% |
| 2006 | -- | $178,026 +39.6% |
| 2005 | -- | $127,491 +4.6% |
| 2004 | -- | $121,884 +1% |
| 2003 | -- | $120,729 +9.2% |
| 2002 | -- | $110,540 +3.1% |
| 2001 | -- | $107,220 |
Find assessor info on the county website
Monthly payment
Est. payment
Payment breakdown
Explore the cost of this home by adjusting the details. Changes won't be saved.Climate risks
Neighborhood: Buffalo
Nearby schools
Schools provided by the listing agent
- Elementary: Derfelt, Herbert A.,Derfelt, Herbert A.
- Middle: Johnson Walter
- High: Bonanza
Source: LVR. This data may not be complete. We recommend contacting the local school district to confirm school assignments for this home.
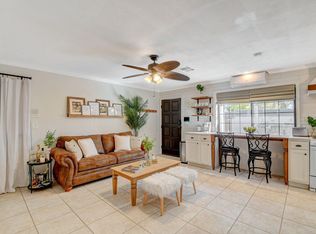

Similar homes
- $959,9994 bd3 ba3.1k sqft7904 Roxburgh Castle Ave, Las Vegas, NV 89117For Sale
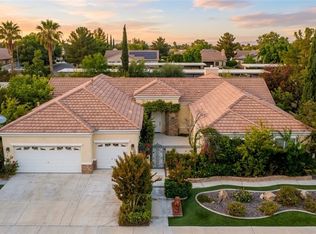 MLS ID #2824014, Brian Neal, LPT Realty, LLC. LVR
- $1,160,0004 bd4 ba4k sqft1828 Dolce Dr, Las Vegas, NV 89134For Sale
 MLS ID #2806669, Qingrong Fu, Gao Realty LLC. LVR
- $689,9004 bd2 ba2.5k sqft3360 Paso Andres St, Las Vegas, NV 89146For Sale
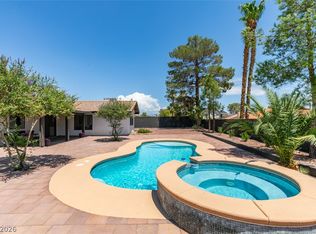 MLS ID #2828634, Justin J. Zagar, Orange Realty Group LLC. LVR
- $785,0005 bd4 ba2.9k sqft6975 Obannon Dr, Las Vegas, NV 89117For Sale
 MLS ID #2782496, Branden Cinquegrani, Legacy Real Estate Group. LVR
