Welcome to your рrіvаte oaѕiѕ in the heart of Laѕ Vegаs’ highly desired Section 10! Tucked away in a quiet cul-de-sac on a spacious half-acre lot, this fully remodeled home has been beautifully updated from top to bottom and is ready to impress.
Step inside to a bright, open floor plan filled with natural light, beautiful plank flooring, fresh paint, and stylish finishes throughout. The kitchen is a true showstopper with quartz countertops, soft-close cabinets, stainless steel appliances, brass fixtures and hardware, and a bold custom range hood. The open layout flows into the living and dining areas, making it perfect for everyday living and entertaining. A stunning stone fireplace adds warmth and character to the space.
The primary suite offers a peaceful retreat with a spa-like bathroom featuring a large double vanity, anti-fog mirrors, beautiful tile, and an oversized walk-in wet room with a freestanding soaking tub and separate shower.
Step outside and enjoy the Las Vegas lifestyle! A full-length covered patio offers plenty of shade, while the sparkling pool and spa with fresh quartz plaster create the perfect setting for relaxing, entertaining, and making memories with family and friends.
NEW HVAC units and a NEW water heater add peace of mind. Energy-efficient vinyl windows, low-maintenance desert landscaping, plenty of parking, a half-acre lot, and a prime Section 10 location complete the package. Beautiful inside and out, this is one you don’t want to miss!
Active
$839,500
2755 S Torrey Pines Dr, Spring Valley, NV 89146
4beds
2,648sqft
Single Family Residence
Built in 1977
0.51 Acres Lot
$807,200 Zestimate®
$317/sqft
$-- HOA
What's special
Stylish finishes throughoutPlenty of parkingQuartz countertopsLow-maintenance desert landscapingSpacious half-acre lotQuiet cul-de-sacOversized walk-in wet room
- 49 days
- 356
- 37
Zillow last checked:
Listing updated:
Listed by:
Michael M Cheung S.0061933 702-778-6338,
Garden Realty LLC
Source: LVR,MLS#: 2816487 Originating MLS: Greater Las Vegas Association of Realtors Inc
Originating MLS: Greater Las Vegas Association of Realtors IncFacts & features
Interior
Bedrooms & bathrooms
- Bedrooms: 4
- Bathrooms: 2
- Full bathrooms: 2
Primary bedroom
- Description: Ceiling Fan
- Dimensions: 13x11
Bedroom 2
- Description: Walk-In Closet(s)
- Dimensions: 11x11
Bedroom 3
- Description: Walk-In Closet(s)
- Dimensions: 11x11
Bedroom 4
- Description: Walk-In Closet(s)
- Dimensions: 11x11
Primary bathroom
- Description: Double Sink,Separate Shower,Separate Tub
Kitchen
- Description: Island,Luxury Vinyl Plank,Quartz Countertops
Heating
- Central, Electric
Cooling
- Central Air, Electric
Appliances
- Included: Dishwasher, Electric Range, Electric Water Heater, Disposal
- Laundry: Electric Dryer Hookup, Main Level, Laundry Room
Features
- BathroomonMainLevel, Bedroom on Main Level, Ceiling Fan(s), Full Bath on Main Level, Primary Downstairs
- Flooring: Luxury Vinyl Plank
- Number of fireplaces: 1
- Fireplace features: Electric, Living Room
Interior area
- Total structure area: 2,648
- Total interior livable area: 2,648 sqft
Video & virtual tour
Property
Parking
- Total spaces: 2
- Parking features: Attached, Garage, Guest, Private, RV Potential, RV Access/Parking
- Attached garage spaces: 2
Features
- Stories: 1
- Exterior features: Private Yard
- Has private pool: Yes
- Pool features: In Ground, Private, Pool/Spa Combo
- Has spa: Yes
- Spa features: In Ground, Outdoor Hot Tub
- Fencing: Block,Back Yard
Lot
- Size: 0.51 Acres
- Features: 1/4 to 1 Acre Lot, Desert Landscaping, Landscaped
Details
- Parcel number: 16311204008
- Zoning description: Single Family
- Horse amenities: None
Construction
Type & style
- Home type: SingleFamily
- Architectural style: One Story
- Property subtype: Single Family Residence
Materials
- Frame, Stucco
- Roof: Composition,Shingle
Condition
- Resale
- Year built: 1977
Utilities & green energy
- Electric: Photovoltaics None
- Sewer: Septic Tank
- Water: Public
- Utilities for property: Natural Gas Not Available, Septic Available
Community & HOA
Community
- Subdivision: None
HOA
- Has HOA: No
- Amenities included: None
Location
- Region: Spring Valley
Financial & listing details
- Price per square foot: $317/sqft
- Tax assessed value: $354,249
- Annual tax amount: $3,636
- Date on market: 9/6/2026
- Listing agreement: Exclusive Right To Sell
- Listing terms: Cash,Conventional,FHA,VA Loan
Estimated market value
$807,200
$767,000 - $848,000
$3,781/mo
Price history
| Date | Event | Price |
|---|---|---|
| 9/6/2026 | Listed for sale | $839,500+4.9%$317/sqft |
Source:  LVR #2816487 Report a problem LVR #2816487 Report a problem | ||
| 7/30/2026 | Sold | $799,995$302/sqft |
Source: LVR #2797132 Report a problem | ||
| 7/6/2026 | Pending sale | $799,995$302/sqft |
Source: LVR #2797132 Report a problem | ||
| 7/3/2026 | Listed for sale | $799,995+60%$302/sqft |
Source: LVR #2797132 Report a problem | ||
| 3/11/2026 | Sold | $500,000$189/sqft |
Source: Public Record Report a problem | ||
Public tax history
| Year | Property taxes | Tax assessment |
|---|---|---|
| 2026 | $3,639 +7.2% | $123,987 -1.8% |
| 2025 | $3,395 +8% | $126,244 +8.7% |
| 2024 | $3,145 +8% | $116,116 +9.8% |
| 2023 | $2,912 +8% | $105,751 +7.1% |
| 2022 | $2,696 +7.7% | $98,713 +4.6% |
| 2021 | $2,503 +6.7% | $94,405 +10% |
| 2020 | $2,346 +4.8% | $85,784 +1.1% |
| 2019 | $2,238 +6.9% | $84,828 |
| 2018 | $2,094 | $84,828 -1.8% |
| 2017 | $2,094 | $86,358 +14.4% |
| 2016 | $2,094 +3.2% | $75,478 +9.2% |
| 2015 | $2,028 | $69,112 -3.9% |
| 2014 | $2,028 | $71,931 |
| 2013 | -- | $71,931 -0.2% |
| 2012 | -- | $72,078 -1.6% |
| 2011 | -- | $73,245 -7.8% |
| 2010 | -- | $79,464 -38.7% |
| 2009 | -- | $129,556 |
| 2008 | -- | $129,556 -12.7% |
| 2007 | -- | $148,371 +2.6% |
| 2006 | -- | $144,550 +49.5% |
| 2005 | -- | $96,712 +26.5% |
| 2004 | -- | $76,426 +8.2% |
| 2003 | -- | $70,606 +7.6% |
| 2002 | -- | $65,640 +2.2% |
| 2001 | -- | $64,200 |
Find assessor info on the county website
Monthly payment
Est. payment
Payment breakdown
Explore the cost of this home by adjusting the details. Changes won't be saved.Climate risks
Neighborhood: Spring Valley
Nearby schools
Schools provided by the listing agent
- Elementary: Gray, Guild R.,Gray, Guild R.
- Middle: Guinn Kenny C.
- High: Bonanza
Source: LVR. This data may not be complete. We recommend contacting the local school district to confirm school assignments for this home.
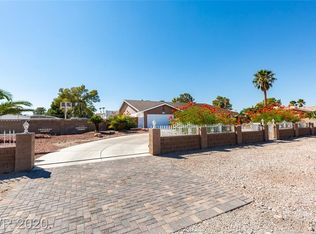

Similar homes
- $689,9004 bd2 ba2.5k sqft3360 Paso Andres St, Las Vegas, NV 89146For Sale
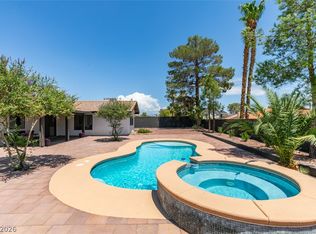 MLS ID #2828634, Justin J. Zagar, Orange Realty Group LLC. LVR
 - $865,0004 bd3 ba2.5k sqft3150 S Tenaya Way, Las Vegas, NV 89117For Sale
 MLS ID #2825266, Jose A. Castillo-Loeza, Realty of America LLC. LVR
 - $649,0004 bd2 ba2k sqft5855 W Oakey Blvd, Las Vegas, NV 89146For Sale
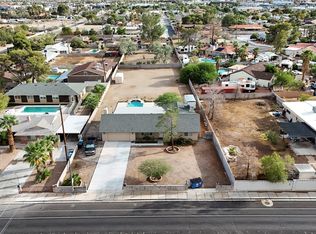 MLS ID #2824164, Jonathan Minerick, Homecoin.com. LVR
 - $618,0004 bd3 ba2.2k sqft6593 Costa Brava Rd, Las Vegas, NV 89146For Sale
 MLS ID #2808986, Michael M Cheung, Garden Realty LLC. LVR
