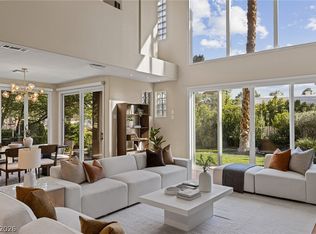
Experience luxury living in prestigious guard-gated Spanish Trail Country Club! Featuring 3 bedrooms and 2 versatile dens with the potential for a 5-bedroom configuration, this exceptional residence offers elegance, comfort, and flexibility. Perfectly positioned along the 2nd fairway, the home showcases sweeping golf course views, a tranquil water feature, and cascading waterfall, creating a private resort-inspired setting. Three separate access points connect the main level to the pool, spa, and outdoor entertaining spaces. The beautifully appointed kitchen features custom cabinetry, Sub-Zero refrigerator, professional-grade range, oversized island with wine refrigerator, breakfast bar, and charming breakfast nook with French doors opening to the enclosed front courtyard. Recessed lighting and illuminated cabinetry add warmth and sophistication. The spacious primary retreat features wood flooring, a dramatic floor-to-ceiling fireplace, expansive windows framing picturesque fairway views, and French doors leading to a private balcony. The spa-inspired bath offers a freestanding soaking tub, dual vanities, oversized walk-in shower with custom tile surrounds and rain shower, plus two generous walk-in closets with custom built-ins. An oversized secondary bedroom offers the flexibility of a second primary suite, while two additional dens can be converted into bedrooms or enjoyed as private offices, guest retreats, or creative spaces. Spanish Trail offers 27 holes of championship golf, mature trees, lush landscaping, tennis, pickleball, fitness center, pools, and 24-hour guard-gated security. Ideally located minutes from the Las Vegas Strip, Harry Reid International Airport, Downtown Summerlin, and world-class dining and entertainment.
Active
Price cut: $75K (8/12)
$1,125,000
7980 Castle Pines Ave, Las Vegas, NV 89113
3beds
3,915sqft
Single Family Residence
Built in 1988
6,969 Square Feet Lot
$-- Zestimate®
$287/sqft
$775/mo HOA
What's special
Professional-grade rangeSweeping golf course viewsSub-zero refrigeratorDramatic floor-to-ceiling fireplaceBeautifully appointed kitchenBreakfast barAbundant custom cabinetry
- 127 days
- 438
- 37
Zillow last checked:
Listing updated:
Listed by:
Dorthy Sierra S.0176125 (702)378-9938,
eXp Realty
Source: LVR,MLS#: 2787828 Originating MLS: Greater Las Vegas Association of Realtors Inc
Originating MLS: Greater Las Vegas Association of Realtors IncFacts & features
Interior
Bedrooms & bathrooms
- Bedrooms: 3
- Bathrooms: 4
- Full bathrooms: 1
- 3/4 bathrooms: 3
Primary bedroom
- Description: 2 Pbr's,Balcony,Ceiling Light,Upstairs,Walk-In Closet(s)
- Dimensions: 28x14
Bedroom 2
- Description: Ceiling Light,Custom Closet,Mirrored Door,Upstairs,Walk-In Closet(s),With Bath
- Dimensions: 16x13
Bedroom 3
- Description: Built In Shelves,Ceiling Light,Upstairs,With Bath
- Dimensions: 14x12
Den
- Description: Ceiling Light,Downstairs
- Dimensions: 14x12
Dining room
- Description: Formal Dining Room
- Dimensions: 15x14
Family room
- Description: Built-in Bookcases,Downstairs,Entertainment Center,Separate Family Room
- Dimensions: 14x13
Kitchen
- Description: Breakfast Bar/Counter,Breakfast Nook/Eating Area,Custom Cabinets,Garden Window,Granite Countertops,Island,Lighting Recessed,Marble/Stone Flooring
Living room
- Description: Formal,Front
- Dimensions: 14x15
Heating
- Gas, Multiple Heating Units
Cooling
- Central Air, Electric, Refrigerated, 2 Units
Appliances
- Included: Built-In Gas Oven, Double Oven, Dryer, Dishwasher, Disposal, Gas Range, Gas Water Heater, Microwave, Refrigerator, Water Softener Owned, Wine Refrigerator, Washer
- Laundry: Gas Dryer Hookup, Main Level, Laundry Room
Features
- Bathroom on Main Level, Bedroom on Main Level, Three Quarter Bath on Main Level, Window Treatments
- Flooring: Hardwood, Marble
- Windows: Blinds, Double Pane Windows, Drapes, Plantation Shutters
- Number of fireplaces: 2
- Fireplace features: Gas, Living Room, Primary Bedroom
Interior area
- Total structure area: 3,915
- Total interior livable area: 3,915 sqft
Video & virtual tour
Property
Parking
- Total spaces: 3
- Parking features: Attached, Finished Garage, Garage, Garage Door Opener, Inside Entrance, Private, Storage
- Attached garage spaces: 3
Features
- Stories: 2
- Patio & porch: Balcony, Covered, Patio
- Exterior features: Balcony, Barbecue, Courtyard, Handicap Accessible, Patio, Private Yard, IrrigationSprinklers
- Has private pool: Yes
- Pool features: In Ground, Private, Community
- Has spa: Yes
- Spa features: In Ground
- Fencing: Back Yard,Wrought Iron
- Has view: Yes
- View description: Golf Course, Lake, Mountain(s)
- Has water view: Yes
- Water view: Lake
- Frontage type: Golf Course
Lot
- Size: 6,969 Square Feet
- Features: Drip Irrigation/Bubblers, Desert Landscaping, Front Yard, Sprinklers In Front, Landscaped, On Golf Course, Rocks, Trees, < 1/4 Acre
Details
- Parcel number: 16328611049
- Zoning description: Single Family
- Horse amenities: None
Construction
Type & style
- Home type: SingleFamily
- Architectural style: Two Story
- Property subtype: Single Family Residence
Materials
- Frame, Stucco
- Roof: Pitched,Tile
Condition
- Resale
- Year built: 1988
Utilities & green energy
- Electric: Photovoltaics None
- Sewer: Public Sewer
- Water: Public
- Utilities for property: Cable Available, High Speed Internet Available, Underground Utilities
Green energy
- Energy efficient items: Windows
Community & HOA
Community
- Features: Pool
- Security: Security System Leased, Gated Community
- Subdivision: Links At Spanish Trail #1 Amd
HOA
- Has HOA: Yes
- Amenities included: Country Club, Clubhouse, Fitness Center, Golf Course, Gated, Park, Pool, Guard, Spa/Hot Tub, Security, Tennis Court(s)
- Services included: Association Management, Insurance, Maintenance Grounds, Recreation Facilities, Security
- HOA fee: $432 monthly
- HOA name: Spanish Trail
- HOA phone: 702-367-8747
- Second HOA fee: $343 monthly
Location
- Region: Las Vegas
Financial & listing details
- Price per square foot: $287/sqft
- Tax assessed value: $655,334
- Annual tax amount: $5,541
- Date on market: 6/7/2026
- Listing agreement: Exclusive Right To Sell
- Listing terms: Cash,Conventional,FHA,VA Loan
- Ownership: Single Family Residential
Estimated market value
Not available
Estimated sales range
Not available
$5,043/mo
Price history
| Date | Event | Price |
|---|---|---|
| 8/12/2026 | Price change | $1,125,000-6.3%$287/sqft |
Source:  LVR #2787828 Report a problem LVR #2787828 Report a problem | ||
| 6/7/2026 | Listed for sale | $1,200,000$307/sqft |
Source: LVR #2787828 Report a problem | ||
| 3/18/2026 | Listing removed | $1,200,000$307/sqft |
Source: eXp Realty #2751757 Report a problem | ||
| 1/29/2026 | Listed for sale | $1,200,000+4.3%$307/sqft |
Source: LVR #2751757 Report a problem | ||
| 11/4/2024 | Listing removed | $1,150,000$294/sqft |
Source: LVR #2629984 Report a problem | ||
| 11/3/2024 | Listed for sale | $1,150,000+84%$294/sqft |
Source: LVR #2629984 Report a problem | ||
| 1/28/2020 | Sold | $625,000-3.8%$160/sqft |
Source: LVR #2124380 Report a problem | ||
| 11/20/2019 | Listed for sale | $650,000$166/sqft |
Source: City Villa Realty & Management #2124380 Report a problem | ||
| 11/20/2019 | Pending sale | $650,000$166/sqft |
Source: City Villa Realty & Management #2124380 Report a problem | ||
| 9/27/2019 | Price change | $650,000-4.4%$166/sqft |
Source: City Villa Realty & Management #2124380 Report a problem | ||
| 8/9/2019 | Listed for sale | $679,990+36%$174/sqft |
Source: City Villa Realty & Management #2124380 Report a problem | ||
| 5/24/2018 | Sold | $500,000+1623.5%$128/sqft |
Source: Public Record Report a problem | ||
| 4/23/2018 | Sold | $29,010-96.1%$7/sqft |
Source: Public Record Report a problem | ||
| 10/20/2017 | Listing removed | $750,000$192/sqft |
Source: Realty ONE Group, Inc #1916214 Report a problem | ||
| 8/27/2017 | Price change | $750,000+9%$192/sqft |
Source: Realty ONE Group, Inc #1916214 Report a problem | ||
| 8/4/2017 | Price change | $688,000-10.6%$176/sqft |
Source: Realty ONE Group, Inc #1916214 Report a problem | ||
| 6/24/2017 | Listed for sale | $770,000+10.1%$197/sqft |
Source: Ameropan Realty and Property #1908970 Report a problem | ||
| 11/14/2014 | Listing removed | $699,500$179/sqft |
Source: RE/MAX EXCELLENCE #1490946 Report a problem | ||
| 9/25/2014 | Price change | $699,500-0.1%$179/sqft |
Source: RE/MAX EXCELLENCE #1467918 Report a problem | ||
| 8/4/2014 | Listed for sale | $699,900+18.6%$179/sqft |
Source: RE/MAX EXCELLENCE #1467918 Report a problem | ||
| 8/3/2012 | Sold | $590,000+9.3%$151/sqft |
Source: LVR #1237406 Report a problem | ||
| 8/21/2000 | Sold | $540,000$138/sqft |
Source: Public Record Report a problem | ||
Public tax history
| Year | Property taxes | Tax assessment |
|---|---|---|
| 2026 | $5,544 +3% | $229,367 -0.6% |
| 2025 | $5,383 +3% | $230,837 +3.9% |
| 2024 | $5,226 -1.8% | $222,176 +18.6% |
| 2023 | $5,320 +8% | $187,389 +11.6% |
| 2022 | $4,926 0% | $167,873 -0.1% |
| 2021 | $4,929 +0.7% | $167,976 +0.6% |
| 2020 | $4,897 -6.9% | $167,008 +4.9% |
| 2019 | $5,259 +13.2% | $159,260 |
| 2018 | $4,648 | $159,260 -3.6% |
| 2017 | $4,648 | $165,265 +4.5% |
| 2016 | $4,648 +0.2% | $158,131 +3% |
| 2015 | $4,640 +3% | $153,566 +3.3% |
| 2014 | $4,505 | $148,670 |
| 2013 | -- | $148,670 +2.4% |
| 2012 | -- | $145,215 +2.4% |
| 2011 | -- | $141,811 -14.8% |
| 2010 | -- | $166,430 -19.1% |
| 2009 | -- | $205,685 |
| 2008 | -- | $205,685 -23.6% |
| 2007 | -- | $269,283 +24.4% |
| 2006 | -- | $216,415 +17.9% |
| 2005 | -- | $183,617 +16.7% |
| 2004 | -- | $157,301 -2.1% |
| 2003 | -- | $160,658 +4.4% |
| 2002 | -- | $153,910 +8.8% |
| 2001 | -- | $141,410 |
Find assessor info on the county website
Monthly payment
Est. payment
Payment breakdown
Explore the cost of this home by adjusting the details. Changes won't be saved.Climate risks
Neighborhood: Spring Valley
Nearby schools
Schools provided by the listing agent
- Elementary: Rogers, Lucille S.,Rogers, Lucille S.
- Middle: Sawyer Grant
- High: Durango
Source: LVR. This data may not be complete. We recommend contacting the local school district to confirm school assignments for this home.
- $1,093,5003 bd3 ba2.9k sqft7990 Castle Pines Ave, Las Vegas, NV 89113Off Market

- $908,7003 bd2 ba2.9k sqft7970 Castle Pines Ave, Las Vegas, NV 89113Off Market
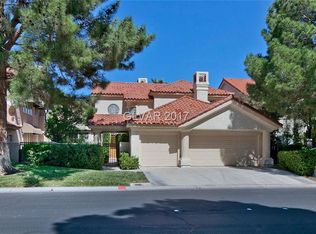
- $1,043,0003 bd3 ba3.5k sqft7960 Castle Pines Ave, Las Vegas, NV 89113Off Market
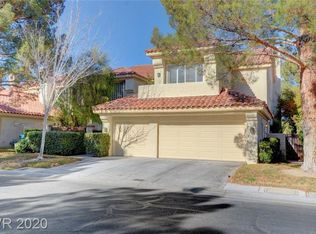
- $1,075,2004 bd3 ba3.5k sqft8000 Castle Pines Ave, Las Vegas, NV 89113Off Market
Similar homes
- $849,0003 bd3 ba2.9k sqft7995 Rio Rico Dr, Las Vegas, NV 89113For Sale
 MLS ID #2806091, Alicia Moffett, Realty ONE Group, Inc. LVR
 - $850,0004 bd3 ba3.5k sqft8131 Castle Pines Ave, Las Vegas, NV 89113For Sale
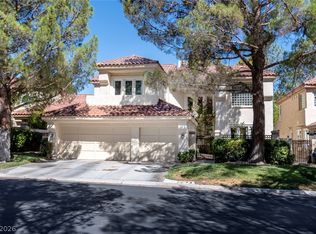 MLS ID #2806667, Liyun Cao, Love Las Vegas Realty. LVR
 - $898,8883 bd4 ba2.6k sqft8271 Turtle Creek Cir, Las Vegas, NV 89113For Sale
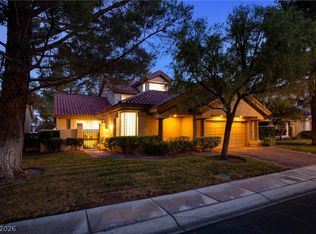 MLS ID #2812626, Chad J. Roberts, Realty ONE Group, Inc. LVR
 - $849,8983 bd4 ba2.6k sqft8325 Turtle Creek Cir, Las Vegas, NV 89113For Sale
 MLS ID #2812503, Monica Nalbantoglu, Rob Jensen Company. LVR
