Stunning home with golf course views in prestigious guard gated community. This exceptional 6-bedroom, 4.5-bath. 4 of the bedrooms share to Jack & Jill baths. Residence offers an elegant blend of spacious living and resort-style amenities. A dramatic grand staircase welcomes you into a light, bright, and airy interior filled with natural light. Multiple living spaces are enhanced by three fireplaces, creating warmth and inviting ambiance throughout the home. Step outside to your private oasis featuring a sparkling pool and spa, perfect for relaxing or entertaining while enjoying the beautiful surroundings. A private balcony provides an additional space to take in the views. The spacious garage is equipped with an EV electric car charger, adding modern convenience to this impressive residence. With its desirable golf course setting, generous floor plan, luxurious indoor-outdoor living, and exceptional community amenities, this home offers the perfect combination of comfort, style, and sophistication. Enjoy 4th of July fireworks from balcony.
Active
Price increase: $73K (10/12)
$998,000
32 Cascade Lake St, Henderson, NV 89148
6beds
4,148sqft
Single Family Residence
Built in 2000
6,534 Square Feet Lot
$971,700 Zestimate®
$241/sqft
$280/mo HOA
What's special
Desirable golf course settingGolf course viewsDramatic grand staircaseLuxurious indoor-outdoor livingMultiple living spacesThree fireplacesGenerous floor plan
- 52 days
- 564
- 43
Zillow last checked:
Listing updated:
Listed by:
Altagracia Leon S.0043775 702-234-9409,
Real Broker LLC
Source: LVR,MLS#: 2812435 Originating MLS: Greater Las Vegas Association of Realtors Inc
Originating MLS: Greater Las Vegas Association of Realtors IncFacts & features
Interior
Bedrooms & bathrooms
- Bedrooms: 6
- Bathrooms: 5
- Full bathrooms: 4
- 1/2 bathrooms: 1
Primary bedroom
- Description: Balcony,Walk-In Closet(s)
- Dimensions: 18x16
Bedroom 2
- Description: Closet,Upstairs
- Dimensions: 14x13
Bedroom 3
- Description: Closet,Upstairs
- Dimensions: 14x13
Bedroom 4
- Description: Closet,Upstairs
- Dimensions: 16x14
Bedroom 5
- Description: Closet,With Bath
- Dimensions: 12x12
Primary bathroom
- Description: Double Sink,Make Up Table,Separate Tub
Dining room
- Description: Formal Dining Room
- Dimensions: 12x10
Great room
- Description: Downstairs,Surround Sound
- Dimensions: 16x14
Kitchen
- Description: Butler Pantry,Custom Cabinets,Granite Countertops,Island,Walk-in Pantry
Living room
- Description: Formal,Front
- Dimensions: 12x12
Heating
- Central, Gas, Multiple Heating Units
Cooling
- Central Air, Electric, 2 Units
Appliances
- Included: Built-In Electric Oven, Double Oven, Dryer, Gas Cooktop, Disposal, Microwave, Refrigerator, Washer
- Laundry: Cabinets, Gas Dryer Hookup, Main Level, Laundry Room, Sink
Features
- Bathroom on Main Level, Bedroom on Main Level, Ceiling Fan(s), Window Treatments
- Flooring: Carpet, Ceramic Tile
- Windows: Blinds, Double Pane Windows, Plantation Shutters
- Number of fireplaces: 3
- Fireplace features: Family Room, Gas, Living Room, Primary Bedroom
Interior area
- Total structure area: 4,148
- Total interior livable area: 4,148 sqft
Video & virtual tour
Property
Parking
- Total spaces: 3
- Parking features: Attached, Epoxy Flooring, Garage, Garage Door Opener, Inside Entrance, Private, Shelves
- Attached garage spaces: 3
Features
- Stories: 2
- Patio & porch: Balcony, Covered, Deck, Patio, Porch
- Exterior features: Balcony, Deck, Porch, Patio, Private Yard, IrrigationSprinklers
- Has private pool: Yes
- Pool features: Heated, In Ground, Private, Pool/Spa Combo, Community
- Has spa: Yes
- Spa features: In Ground
- Fencing: Block,Back Yard
- Frontage type: Golf Course
Lot
- Size: 6,534 Square Feet
- Features: Drip Irrigation/Bubblers, Desert Landscaping, Front Yard, Landscaped, On Golf Course, Rocks, Synthetic Grass, < 1/4 Acre
Details
- Parcel number: 17608610010
- Zoning description: Single Family
- Horse amenities: None
Construction
Type & style
- Home type: SingleFamily
- Architectural style: Two Story
- Property subtype: Single Family Residence
Materials
- Roof: Pitched,Tile
Condition
- Resale
- Year built: 2000
Utilities & green energy
- Electric: Photovoltaics None
- Sewer: Public Sewer
- Water: Public
- Utilities for property: Cable Available
Green energy
- Energy efficient items: Windows
Community & HOA
Community
- Features: Pool
- Security: Security System Owned
- Subdivision: Rhodes Ranch-Phase 1 Amd
HOA
- Has HOA: Yes
- Amenities included: Fitness Center, Golf Course, Gated, Pool, Guard
- Services included: Association Management
- HOA fee: $280 monthly
- HOA name: Rhodes Ranch
- HOA phone: 702-597-0063
Location
- Region: Henderson
Financial & listing details
- Price per square foot: $241/sqft
- Tax assessed value: $793,997
- Annual tax amount: $6,070
- Date on market: 8/28/2026
- Listing agreement: Exclusive Right To Sell
- Listing terms: Cash,Conventional
- Ownership: Single Family Residential
Estimated market value
$971,700
$923,000 - $1.02M
$4,191/mo
Price history
| Date | Event | Price |
|---|---|---|
| 10/12/2026 | Price change | $998,000+7.9%$241/sqft |
Source:  LVR #2812435 Report a problem LVR #2812435 Report a problem | ||
| 10/5/2026 | Price change | $925,000+2.8%$223/sqft |
Source: LVR #2812435 Report a problem | ||
| 9/24/2026 | Price change | $900,000-9.5%$217/sqft |
Source: LVR #2812435 Report a problem | ||
| 9/16/2026 | Price change | $995,000-2.9%$240/sqft |
Source: LVR #2812435 Report a problem | ||
| 8/28/2026 | Listed for sale | $1,025,000+28.1%$247/sqft |
Source: LVR #2812435 Report a problem | ||
| 9/23/2021 | Sold | $800,000+43.1%$193/sqft |
Source: LVR #2315567 Report a problem | ||
| 1/28/2016 | Listing removed | $2,900$1/sqft |
Source: RPM Jackpot Report a problem | ||
| 1/18/2016 | Price change | $2,900+3.6%$1/sqft |
Source: RPM Jackpot Report a problem | ||
| 1/12/2016 | Listed for rent | $2,800+4.7%$1/sqft |
Source: RPM Jackpot Report a problem | ||
| 1/19/2015 | Listing removed | $2,675$1/sqft |
Source: RPM Nw Las Vegas Report a problem | ||
| 10/21/2014 | Price change | $2,675-4.3%$1/sqft |
Source: RPM Nw Las Vegas Report a problem | ||
| 9/10/2014 | Listed for rent | $2,795-3.5%$1/sqft |
Source: Real Property Management NW Las Vegas Report a problem | ||
| 7/7/2012 | Listing removed | $2,895$1/sqft |
Source: Real Property Management Northwest Las Vegas Report a problem | ||
| 6/20/2012 | Listed for rent | $2,895+11.4%$1/sqft |
Source: Real Property Management Northwest Las Vegas Report a problem | ||
| 10/31/2011 | Listing removed | $2,599$1/sqft |
Source: Luxury Homes of Las Vegas #1197390 Report a problem | ||
| 10/27/2011 | Listed for rent | $2,599$1/sqft |
Source: Luxury Homes of Las Vegas #1197390 Report a problem | ||
| 8/19/2003 | Sold | $559,000+5.5%$135/sqft |
Source: Public Record Report a problem | ||
| 9/19/2000 | Sold | $530,000$128/sqft |
Source: Public Record Report a problem | ||
Public tax history
| Year | Property taxes | Tax assessment |
|---|---|---|
| 2026 | $6,073 +3% | $277,899 +0.6% |
| 2025 | $5,896 +3% | $276,158 +8.5% |
| 2024 | $5,725 +3% | $254,577 +9.2% |
| 2023 | $5,558 +3% | $233,234 +5.7% |
| 2022 | $5,396 +3% | $220,659 +0.6% |
| 2021 | $5,238 +3% | $219,400 +3.8% |
| 2020 | $5,085 +3% | $211,434 +6.8% |
| 2019 | $4,937 +5.7% | $197,992 |
| 2018 | $4,672 | $197,992 +6.7% |
| 2017 | $4,672 | $185,645 -2.7% |
| 2016 | $4,672 +0.2% | $190,847 +3.9% |
| 2015 | $4,664 +3.2% | $183,660 +23.5% |
| 2014 | $4,519 | $148,656 |
| 2013 | -- | $148,656 +3.9% |
| 2012 | -- | $143,025 -3% |
| 2011 | -- | $147,496 +9.8% |
| 2010 | -- | $134,321 -28.2% |
| 2009 | -- | $186,962 |
| 2008 | -- | $186,962 -33.4% |
| 2007 | -- | $280,737 +3.4% |
| 2006 | -- | $271,564 +47.3% |
| 2005 | -- | $184,387 +28.2% |
| 2004 | -- | $143,808 +3% |
| 2003 | -- | $139,678 +2.6% |
| 2002 | -- | $136,190 -13.6% |
| 2001 | -- | $157,560 |
Find assessor info on the county website
Monthly payment
Est. payment
Payment breakdown
Explore the cost of this home by adjusting the details. Changes won't be saved.Climate risks
Neighborhood: Spring Valley
Nearby schools
Schools provided by the listing agent
- Elementary: Forbuss, Robert L. ,Forbuss, Robert L.
- Middle: Faiss, Wilbur & Theresa
- High: Sierra Vista High
Source: LVR. This data may not be complete. We recommend contacting the local school district to confirm school assignments for this home.


Similar homes
- $900,0005 bd5 ba4.2k sqft5560 Kings Row Ct, Las Vegas, NV 89148For Sale
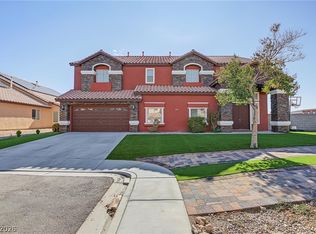 MLS ID #2809444, Angel Flores, Blue Diamond Realty LLC. LVR
 - $969,0004 bd4 ba3.5k sqft10779 Crown Ct, Las Vegas, NV 89141For Sale
 MLS ID #2823009, Brent D. Nibarger, Huntington & Ellis, A Real Est. LVR
 - $1,199,0006 bd5 ba4.6k sqft2972 Imperial Purple Ct, Las Vegas, NV 89117For Sale
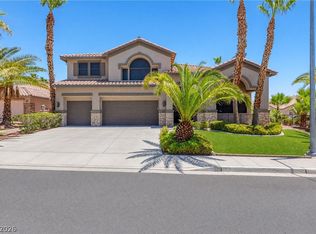 MLS ID #2827706, Ivy Vo, Simply Vegas. LVR
 - $969,0005 bd4 ba4k sqft5584 Hawley Ct, Las Vegas, NV 89118For Sale
 MLS ID #2792771, Craig Tann, Huntington & Ellis, A Real Est. LVR
