Unobstructive GOLF COURSE views! Scenic backyard with a inviting Pool/Spa/waterfall! Guard Gated Rhodes Ranch Golf Country Club Views from the 6th hole! E. facing yard w/covered patio! Guest quarters ensuite down & large double door entry office or could be 7th bedroom! Wine room. 3-Car finished garage! 2 Jack-n-Jill suites, multiple balconies. Former Model home. Vaulted ceilings! Spacious Living, Family & formal dining rooms! 2-Fireplaces! Double door entry to the Primary suite that features a wet bar, 2-way fireplace, walkout balcony with endless views! Cook friendly kitchen with granite countertops, large island with 5-burner cooktop, large walk in pantry & butlers, double ovens & garden window. Central Vac. Enjoy Rhodes Ranch lifestyle of resort style pools/spa/AWESOME water park/golf course/ tennis/sport courts & newly renovated Clubhouse & Fitness center! GOLF COURSE VIEWS FROM PRIMARY/FAMILY & KITCHEN. Minutes to shopping/dining/Durango Station/215! Million Dollar location!
Closed
Est. $1,129,000
52 Cascade Lake St, Las Vegas, NV 89148
7beds
4,503sqft
Single Family Residence
Built in 2000
6,534 Square Feet Lot
$1,129,000 Zestimate®
$251/sqft
$225/mo HOA
What's special
Jack-n-jill suitesWine roomGolf course viewsCentral vacVaulted ceilingsScenic backyardLarge walk in pantry
- 64 days
- 17
- 0
Zillow last checked:
Listing updated:
Listed by:
Dolly Panagopoulos S.0031253 (702)592-8867,
Realty ONE Group, Inc
Source: LVR,MLS#: 2660227 Originating MLS: Greater Las Vegas Association of Realtors Inc
Originating MLS: Greater Las Vegas Association of Realtors IncFacts & features
Interior
Bedrooms & bathrooms
- Bedrooms: 7
- Bathrooms: 5
- Full bathrooms: 4
- 1/2 bathrooms: 1
Primary bedroom
- Description: Balcony,Ceiling Fan,Ceiling Light,Pbr Separate From Other,Upstairs,Walk-In Closet(s)
- Dimensions: 23x22
Bedroom 2
- Description: Ceiling Fan,Ceiling Light,Downstairs,Walk-In Closet(s)
- Dimensions: 13x12
Bedroom 3
- Description: Ceiling Fan,Ceiling Light,Downstairs,With Bath
- Dimensions: 13x13
Bedroom 4
- Description: Ceiling Fan,Ceiling Light,Upstairs,Walk-In Closet(s),With Bath
- Dimensions: 14x14
Bedroom 5
- Description: Ceiling Light,Closet,Upstairs,Walk-In Closet(s),With Bath
- Dimensions: 18x15
Bedroom 6
- Description: Ceiling Fan,Ceiling Light,Upstairs,Walk-In Closet(s),With Bath
- Dimensions: 18x12
Other
- Description: Ceiling Fan,Ceiling Light
- Dimensions: 12x14
Dining room
- Description: Dining Area,Family Room/Dining Combo,Formal Dining Room,Living Room/Dining Combo,Vaulted Ceiling
- Dimensions: 15x12
Family room
- Description: Both Up & Down,Ceiling Fan,Downstairs,Separate Family Room,Surround Sound
- Dimensions: 18x11
Kitchen
- Description: Breakfast Nook/Eating Area,Butler Pantry,Garden Window,Granite Countertops,Island,Lighting Recessed,Walk-in Pantry
Living room
- Description: Entry Foyer,Formal,Front,Vaulted Ceiling
- Dimensions: 15x13
Heating
- Gas, Multiple Heating Units, Zoned
Cooling
- Central Air, Electric, 2 Units
Appliances
- Included: Built-In Gas Oven, Double Oven, Dryer, Dishwasher, Gas Cooktop, Disposal, Gas Water Heater, Microwave, Refrigerator, Water Softener Owned, Wine Refrigerator, Washer
- Laundry: Cabinets, Electric Dryer Hookup, Gas Dryer Hookup, Main Level, Laundry Room, Sink
Features
- Bedroom on Main Level, Ceiling Fan(s), Primary Downstairs, Skylights, Solar Tube(s), Window Treatments, Additional Living Quarters, Central Vacuum
- Flooring: Carpet, Ceramic Tile, Hardwood, Tile
- Windows: Blinds, Double Pane Windows, Plantation Shutters, Skylight(s), Window Treatments
- Number of fireplaces: 2
- Fireplace features: Bath, Family Room, Gas, Glass Doors, Primary Bedroom, Multi-Sided
Interior area
- Total structure area: 4,503
- Total interior livable area: 4,503 sqft
Property
Parking
- Total spaces: 3
- Parking features: Attached, Epoxy Flooring, Finished Garage, Garage, Golf Cart Garage, Garage Door Opener, Inside Entrance, Open
- Attached garage spaces: 3
- Has uncovered spaces: Yes
Features
- Stories: 2
- Patio & porch: Balcony, Covered, Patio, Porch
- Exterior features: Balcony, Porch, Patio, Private Yard, Sprinkler/Irrigation
- Has private pool: Yes
- Pool features: Gas Heat, Heated, Pool/Spa Combo, Waterfall, Association, Community
- Has spa: Yes
- Spa features: In Ground
- Fencing: Block,Back Yard,Wrought Iron
- Has view: Yes
- View description: Park/Greenbelt, Golf Course, Mountain(s)
- Frontage type: Golf Course
Lot
- Size: 6,534 Square Feet
- Features: Drip Irrigation/Bubblers, Front Yard, Greenbelt, Landscaped, No Rear Neighbors, On Golf Course, Rocks, < 1/4 Acre
Details
- Parcel number: 17608610008
- Zoning description: Single Family
- Horse amenities: None
Construction
Type & style
- Home type: SingleFamily
- Architectural style: Two Story
- Property subtype: Single Family Residence
Materials
- Block, Stucco
- Roof: Tile
Condition
- Excellent,Resale
- Year built: 2000
Utilities & green energy
- Electric: Photovoltaics None
- Sewer: Public Sewer
- Water: Public
- Utilities for property: Cable Available
Green energy
- Energy efficient items: Windows
Community & HOA
Community
- Features: Pool
- Security: Prewired, Gated Community
- Subdivision: Rhodes Ranch-Phase 1 Amd
HOA
- Has HOA: Yes
- Amenities included: Basketball Court, Country Club, Clubhouse, Fitness Center, Golf Course, Gated, Jogging Path, Playground, Pickleball, Park, Pool, Racquetball, Guard, Spa/Hot Tub, Security, Tennis Court(s)
- Services included: Association Management, Recreation Facilities, Security
- HOA fee: $225 monthly
- HOA name: Rhodes Ranch
- HOA phone: 702-597-0063
Location
- Region: Las Vegas
Financial & listing details
- Price per square foot: $251/sqft
- Tax assessed value: $833,271
- Annual tax amount: $7,970
- Date on market: 3/1/2025
- Listing agreement: Exclusive Right To Sell
- Listing terms: Cash,Conventional,VA Loan
- Ownership: Single Family Residential
Foreclosure details
Estimated market value
$1,129,000
$1.02M - $1.25M
$6,017/mo
Price history
| Date | Event | Price |
|---|---|---|
| 5/28/2025 | Sold | $1,150,000-4.1%$255/sqft |
Source:  LVR #2660227 Report a problem LVR #2660227 Report a problem | ||
| 4/15/2025 | Pending sale | $1,199,750$266/sqft |
Source: LVR #2660227 Report a problem | ||
| 3/1/2025 | Listed for sale | $1,199,750-3.2%$266/sqft |
Source: LVR #2660227 Report a problem | ||
| 1/9/2025 | Listing removed | $1,239,900$275/sqft |
Source: LVR #2588161 Report a problem | ||
| 11/22/2024 | Price change | $1,239,900-0.8%$275/sqft |
Source: LVR #2588161 Report a problem | ||
| 10/18/2024 | Price change | $1,250,000-1.2%$278/sqft |
Source: LVR #2588161 Report a problem | ||
| 8/23/2024 | Price change | $1,265,000-0.3%$281/sqft |
Source: LVR #2588161 Report a problem | ||
| 7/9/2024 | Price change | $1,269,000-0.5%$282/sqft |
Source: LVR #2588161 Report a problem | ||
| 6/6/2024 | Listed for sale | $1,275,000+28.1%$283/sqft |
Source: LVR #2588161 Report a problem | ||
| 5/10/2023 | Listing removed | -- |
Source: Zillow Rentals Report a problem | ||
| 5/3/2023 | Listed for rent | $4,600$1/sqft |
Source: Zillow Rentals Report a problem | ||
| 3/22/2023 | Listing removed | -- |
Source: LVR #2472743 Report a problem | ||
| 2/9/2023 | Listed for sale | $995,000+10.6%$221/sqft |
Source: LVR #2472743 Report a problem | ||
| 1/7/2021 | Listing removed | -- |
Source:  LVR Report a problem LVR Report a problem | ||
| 10/29/2020 | Listed for sale | $899,999+65.1%$200/sqft |
Source: Vegas One Realty #2242855 Report a problem | ||
| 5/7/2001 | Sold | $545,000$121/sqft |
Source: Public Record Report a problem | ||
Public tax history
| Year | Property taxes | Tax assessment |
|---|---|---|
| 2026 | $8,556 +7.4% | $291,645 +0.5% |
| 2025 | $7,970 +8% | $290,061 +8.4% |
| 2024 | $7,380 +8% | $267,526 +9.1% |
| 2023 | $6,834 +8% | $245,307 +5.7% |
| 2022 | $6,328 +7.7% | $232,141 +0.6% |
| 2021 | $5,875 +6.7% | $230,818 +3.7% |
| 2020 | $5,505 +4.8% | $222,637 +6.6% |
| 2019 | $5,253 +6.9% | $208,769 |
| 2018 | $4,914 | $208,769 +6.7% |
| 2017 | $4,914 | $195,687 -3.4% |
| 2016 | $4,914 +0.2% | $202,587 +3.7% |
| 2015 | $4,906 +3.2% | $195,299 +24.7% |
| 2014 | $4,754 | $156,586 |
| 2013 | -- | $156,586 +4.3% |
| 2012 | -- | $150,075 -3.1% |
| 2011 | -- | $154,830 +10% |
| 2010 | -- | $140,802 -28.1% |
| 2009 | -- | $195,808 |
| 2008 | -- | $195,808 -34.4% |
| 2007 | -- | $298,586 +3.3% |
| 2006 | -- | $288,980 +45.1% |
| 2005 | -- | $199,143 +25.8% |
| 2004 | -- | $158,340 +3.1% |
| 2003 | -- | $153,629 +7.5% |
| 2002 | -- | $142,940 -13.9% |
| 2001 | -- | $165,980 |
Find assessor info on the county website
Monthly payment
Climate risks
Neighborhood: Spring Valley
Nearby schools
Schools provided by the listing agent
- Elementary: Snyder, Don and Dee,Snyder, Don and Dee
- Middle: Faiss, Wilbur & Theresa
- High: Sierra Vista High
Source: LVR. This data may not be complete. We recommend contacting the local school district to confirm school assignments for this home.


Similar homes
- $998,0006 bd5 ba4.1k sqft32 Cascade Lake St, Henderson, NV 89148For Sale
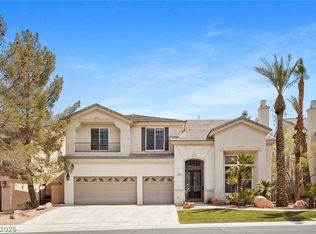 MLS ID #2812435, Altagracia Leon, Real Broker LLC. LVR
 - $1,100,0004 bd4 ba3.3k sqft74 Tamarron Cliffs St, Las Vegas, NV 89148For Sale
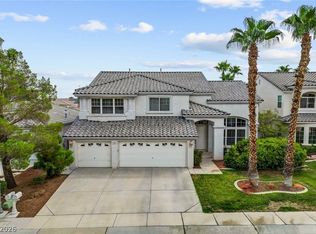 MLS ID #2805362, Cheryl Toste, Keller Williams Realty Las Veg. LVR
 - $895,0005 bd5 ba5.2k sqft144 Tamarron Cliffs St, Las Vegas, NV 89148For Sale
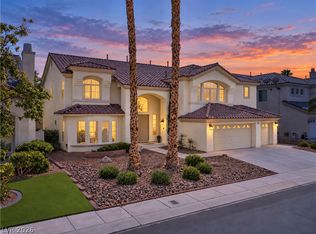 MLS ID #2812438, Rosalyn Nosrat, eXp Realty. LVR
 - $899,0005 bd5 ba4.8k sqft36 Misty Springs Ct, Las Vegas, NV 89148For Sale
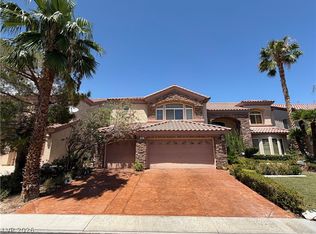 MLS ID #2807105, Jung H. Kim, BHHS Nevada Properties. LVR
