Stunning golf course hοmе lοcated іn the рrestigious guard‐gatеd Rhodes Ranch community! This beautifully maintained residence offers 5 bedrooms, 3.5 bathrooms, a 3-car garage and pool! The open floor plan features spacious living areas, abundant natural light, a gourmet kitchen with new cabinets and countertops, stainless steel appliances, and a generous living room overlooking breathtaking golf course views. Residents enjoy world-class amenities, including a championship golf course, multi-million-dollar clubhouse, resort-style water park, fitness center, indoor basketball courts, tennis courts, parks, walking trails, and 24-hour guard-gated security. Conveniently located near shopping, dining, schools, and the Las Vegas Strip. A rare opportunity to own one of Rhodes Ranch's premier golf course homes!
Active
$930,000
49 Chateau Whistler Ct, Las Vegas, NV 89148
5beds
3,433sqft
Single Family Residence
Built in 2001
7,405 Square Feet Lot
$-- Zestimate®
$271/sqft
$255/mo HOA
What's special
Abundant natural lightGourmet kitchenStainless steel appliancesOpen floor planNew cabinets and countertops
- 18 days |
- 710 |
- 50 |
Zillow last checked:
Listing updated:
Listed by:
Dong Yang S.0189906 702-651-8886,
Golden Assets & Property Mgt
Source: LVR,MLS#: 2806561 Originating MLS: Greater Las Vegas Association of Realtors Inc
Originating MLS: Greater Las Vegas Association of Realtors IncFacts & features
Interior
Bedrooms & bathrooms
- Bedrooms: 5
- Bathrooms: 4
- Full bathrooms: 3
- 1/2 bathrooms: 1
Primary bedroom
- Description: Balcony,Ceiling Light,Pbr Separate From Other,Walk-In Closet(s)
- Dimensions: 20X18
Bedroom 2
- Description: Ceiling Light
- Dimensions: 15X18
Bedroom 3
- Description: Ceiling Light
- Dimensions: 14X16
Bedroom 4
- Description: Ceiling Light
- Dimensions: 14X15
Bedroom 5
- Description: Ceiling Light,Downstairs
- Dimensions: 16X17
Den
- Description: Ceiling Light
- Dimensions: 15X17
Dining room
- Description: Formal Dining Room
- Dimensions: 16X18
Family room
- Description: Ceiling Fan,Downstairs
- Dimensions: 18X15
Kitchen
- Description: Breakfast Bar/Counter,Breakfast Nook/Eating Area,Granite Countertops,Pantry
- Dimensions: 20X18
Living room
- Description: Formal
- Dimensions: 15X18
Loft
- Description: Ceiling Fan
- Dimensions: 15X17
Heating
- Central, Gas
Cooling
- Central Air, Electric
Appliances
- Included: Dryer, Dishwasher, Disposal, Gas Range, Microwave, Refrigerator, Washer
- Laundry: Gas Dryer Hookup, Main Level
Features
- Bedroom on Main Level, Window Treatments
- Flooring: Luxury Vinyl Plank
- Windows: Blinds
- Has fireplace: No
Interior area
- Total structure area: 3,433
- Total interior livable area: 3,433 sqft
Video & virtual tour
Property
Parking
- Total spaces: 3
- Parking features: Attached, Garage, Private
- Attached garage spaces: 3
Features
- Stories: 2
- Exterior features: Private Yard
- Has private pool: Yes
- Pool features: Pool/Spa Combo, Community
- Has spa: Yes
- Fencing: Back Yard,Wrought Iron
Lot
- Size: 7,405 Square Feet
- Features: Desert Landscaping, Landscaped, Synthetic Grass, < 1/4 Acre
Details
- Parcel number: 17608710072
- Zoning description: Single Family
- Horse amenities: None
Construction
Type & style
- Home type: SingleFamily
- Architectural style: Two Story
- Property subtype: Single Family Residence
Materials
- Roof: Tile
Condition
- Resale
- Year built: 2001
Utilities & green energy
- Electric: Photovoltaics None
- Sewer: Public Sewer
- Water: Public
- Utilities for property: Cable Available
Community & HOA
Community
- Features: Pool
- Subdivision: Rhodes Ranch-Phase 1 Amd
HOA
- Has HOA: Yes
- Amenities included: Basketball Court, Country Club, Clubhouse, Golf Course, Gated, Pool, Guard
- Services included: Association Management
- HOA fee: $255 monthly
- HOA name: RHODES RANCH
- HOA phone: 702-360-6262
Location
- Region: Las Vegas
Financial & listing details
- Price per square foot: $271/sqft
- Tax assessed value: $738,717
- Annual tax amount: $7,583
- Date on market: 8/5/2026
- Listing agreement: Exclusive Right To Sell
- Listing terms: Cash,Conventional,FHA,VA Loan
Estimated market value
Not available
Estimated sales range
Not available
Not available
Price history
| Date | Event | Price |
|---|---|---|
| 8/5/2026 | Listed for sale | $930,000+28.3%$271/sqft |
Source:  LVR #2806561 Report a problem LVR #2806561 Report a problem | ||
| 8/20/2021 | Sold | $725,000+3.6%$211/sqft |
Source: LVR #2307261 Report a problem | ||
| 7/18/2021 | Pending sale | $700,000$204/sqft |
Source: LVR #2307261 Report a problem | ||
| 6/24/2021 | Listed for sale | $700,000-12.5%$204/sqft |
Source: LVR #2307261 Report a problem | ||
| 4/28/2006 | Sold | $799,900+33.3%$233/sqft |
Source: Public Record Report a problem | ||
| 4/9/2004 | Sold | $600,000+67.5%$175/sqft |
Source: Public Record Report a problem | ||
| 11/20/2001 | Sold | $358,180$104/sqft |
Source: Public Record Report a problem | ||
Public tax history
| Year | Property taxes | Tax assessment |
|---|---|---|
| 2026 | $7,586 +2.5% | $258,551 +0.8% |
| 2025 | $7,398 +8% | $256,459 +8.6% |
| 2024 | $6,850 +8% | $236,133 +9.2% |
| 2023 | $6,343 -12.6% | $216,180 +5.8% |
| 2022 | $7,260 +31.8% | $204,392 +0.6% |
| 2021 | $5,508 +6.7% | $203,270 +4.2% |
| 2020 | $5,162 +4.8% | $195,108 +6.9% |
| 2019 | $4,926 +6.9% | $182,472 |
| 2018 | $4,607 | $182,472 +1.6% |
| 2017 | $4,607 | $179,535 +4.1% |
| 2016 | $4,607 +0.2% | $172,498 +6.9% |
| 2015 | $4,600 +3.2% | $161,352 +10.1% |
| 2014 | $4,457 | $146,590 |
| 2013 | -- | $146,590 +2.8% |
| 2012 | -- | $142,593 -2.6% |
| 2011 | -- | $146,433 +4.7% |
| 2010 | -- | $139,906 -17.3% |
| 2009 | -- | $169,125 |
| 2008 | -- | $169,125 -38.1% |
| 2007 | -- | $273,104 +7.6% |
| 2006 | -- | $253,715 +43.7% |
| 2005 | -- | $176,607 +34.5% |
| 2004 | -- | $131,327 +8.7% |
| 2003 | -- | $120,813 +3% |
| 2002 | -- | $117,260 |
Find assessor info on the county website
Monthly payment
Est. payment
Payment breakdown
Explore the cost of this home by adjusting the details. Changes won't be saved.Climate risks
Neighborhood: Spring Valley
Nearby schools
GreatSchools rating
- 7/10Don and Dee Snyder Elementary SchoolGrades: PK-5Distance: 1.1 mi
- 7/10Wilbur & Theresa Faiss Middle SchoolGrades: 6-8Distance: 1.4 mi
- 4/10Sierra Vista High SchoolGrades: 9-12Distance: 0.9 mi
Schools provided by the listing agent
- Elementary: Forbuss, Robert L. ,Forbuss, Robert L.
- Middle: Faiss, Wilbur & Theresa
- High: Sierra Vista High
Source: LVR. This data may not be complete. We recommend contacting the local school district to confirm school assignments for this home.
- $1,042,8005 bd3 ba4.1k sqft45 Chateau Whistler Ct, Las Vegas, NV 89148Off Market
- $774,9003 bd2 ba2.9k sqft53 Chateau Whistler Ct, Las Vegas, NV 89148Off Market
- $814,6005 bd4 ba3.4k sqft41 Chateau Whistler Ct, Las Vegas, NV 89148Off Market

- $926,7005 bd4 ba3.4k sqft57 Chateau Whistler Ct, Las Vegas, NV 89148Off Market
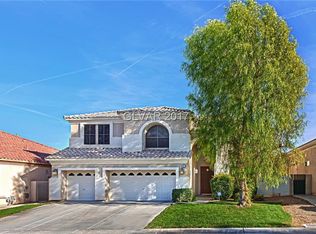
- $579,3003 bd2 ba2k sqft48 Chateau Whistler Ct, Las Vegas, NV 89148Off Market
- $546,6003 bd3 ba2.2k sqft4 Lily Grove, Las Vegas, NV 89148Off Market
- $752,2005 bd4 ba3.4k sqft44 Chateau Whistler Ct, Las Vegas, NV 89148Off Market
- $560,4003 bd2 ba2k sqft52 Chateau Whistler Ct, Las Vegas, NV 89148Off Market
A local agent can set up tours, give advice and negotiate with sellers.
Similar homes
- $827,5003 bd3 ba2.4k sqft9537 Wild Valley Ave, Las Vegas, NV 89148For Sale
 MLS ID #2811035, Vanessa Avila, Realty ONE Group, Inc. LVR
 - $715,0005 bd3 ba3k sqft165 Honors Course Dr, Spring Valley, NV 89148For Sale
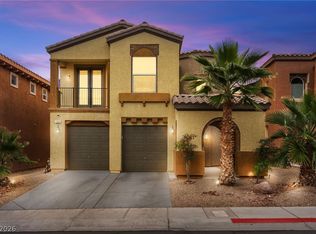 MLS ID #2773964, Craig Tann, Huntington & Ellis, A Real Est. LVR
 - $850,0005 bd5 ba4.8k sqft7180 Grace Estate Ave, Las Vegas, NV 89113For Sale
 MLS ID #2810378, Matthew Langguth, Huntington & Ellis, A Real Est. LVR
 - $800,0004 bd3 ba2.8k sqft8584 Garnet Lake Ave, Las Vegas, NV 89113For Sale
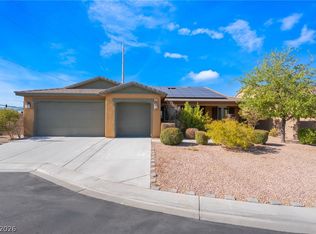 MLS ID #2805111, Jay Mirando, Legacy Real Estate Group. LVR
 - $875,0004 bd4 ba3.1k sqft10846 Marandola St, Las Vegas, NV 89141For SaleMLS ID #2806144, Luz E. Rodriguez-Velandia, Signature Real Estate Group. LVR
- $925,8885 bd5 ba4.3k sqft7296 Grace Estate Ave, Las Vegas, NV 89113For SaleMLS ID #2717409, Paul S. Arroyo, Compass Realty & Management. LVR
- $725,0004 bd3 ba2.9k sqft6151 Hays Cove Ct, Las Vegas, NV 89148For SaleMLS ID #2794936, Robert Robinson, Alchemy Investments RE. LVR
- $899,4883 bd2 ba1.9k sqft9180 Mohawk St, Las Vegas, NV 89139For SaleMLS ID #2798598, Kenneth R. Calder, You Decide Realty LLC. LVR
- $899,9004 bd3 ba2.9k sqft9369 Thunder Basin Ave, Las Vegas, NV 89149For SaleMLS ID #2810098, Brianna Haworth, Wedgewood Homes Realty, LLC. LVR
- $850,0004 bd4 ba3k sqft10750 Del Rudini St, Las Vegas, NV 89141For SaleMLS ID #2803557, Alex Mavros, LIFE Realty District. LVR
- $789,0004 bd4 ba3.4k sqft5440 Regal Peak Dr, Las Vegas, NV 89118For SaleMLS ID #2806973, Ryan Bernardino, Top Tier Realty. LVR
- $875,0005 bd5 ba3.8k sqft7260 Grace Estate Ave, Las Vegas, NV 89113For SaleMLS ID #2759290, Carley Rae, eXp Realty. LVR
- $970,0004 bd3 ba1.9k sqft7435 Rogers St, Las Vegas, NV 89139For SaleMLS ID #2789965, Jack Graham, Simply Vegas. LVR
- $849,9005 bd3 ba3.7k sqft826 Rising Star Dr, Henderson, NV 89014For SaleMLS ID #2811222, Justin Perry, LIFE Realty District. LVR
- $574,9954 bd3 ba2.4k sqft9762 Valmeyer Ave, Las Vegas, NV 89148For SaleMLS ID #2803565, Mahalalel A Hamilton, Infinity Brokerage. LVR
- $819,9004 bd3 ba3.1k sqft10227 Dove Row Ave, Las Vegas, NV 89166For SaleMLS ID #2811402, Daniel Maes, SimpliHOM. LVR
- $929,0003 bd3 ba2.4k sqft8921 Diamond Falls Dr, Las Vegas, NV 89117For SaleMLS ID #2796302, Vance D. Randall, JMG Real Estate. LVR
- $749,0005 bd3 ba3.4k sqft276 Helmsdale Dr, Henderson, NV 89014For SaleMLS ID #2811284, Nubar Karapetyan, Vegas Realty Experts. LVR
- $1,245,0006 bd5 ba3.9k sqft7566 Mezzanine View Ave, Las Vegas, NV 89178For SaleMLS ID #2802884, Alba S. Rebollar, Realty ONE Group, Inc. LVR
- $850,0004 bd5 ba2.9k sqft6525 Twin Brooks Ave, Las Vegas, NV 89139For SaleMLS ID #2795624, Stacy Sheeley Reyes, Realty ONE Group, Inc. LVR
