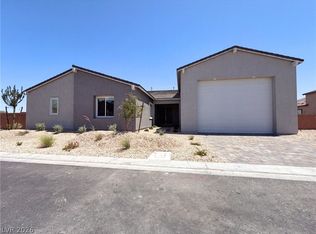
Welcome to Windriver, where this thoughtfully designed 5 bedroom single-story home offers modern comfort, flexible living, and exceptional functionality. A private multigenerational suite features its own living area, kitchenette, bedroom, bath, and laundry—ideal for extended guests or private accommodations. The main home is designed around an open-concept kitchen, dining, and living area that flows easily to the backyard, creating a seamless setting for everyday living and entertaining. The kitchen showcases upgraded white cabinets, quartz countertops, and stylish finishes, while ceramic tile and luxury flooring add durability and a polished look throughout. The private primary suite is tucked away at the rear of the home for a peaceful retreat, while three secondary bedrooms provide space for family, guests, work, or hobbies. An oversized garage adds outstanding value with room for recreational vehicles, storage, tools, or adventure gear. With its single-level layout, private suite, upgraded finishes, and spacious garage, this Windriver home is built for today's lifestyle.
Active
Price cut: $25K (10/1)
$1,135,000
8239 Gusty Brook St, Las Vegas, NV 89113
5beds
3,943sqft
Single Family Residence
Built in 2026
0.53 Acres Lot
$1,125,100 Zestimate®
$288/sqft
$-- HOA
What's special
Stylish finishesQuartz countertopsSingle-level layoutSpacious garageUpgraded white cabinets
- 63 days
- 438
- 26
Zillow last checked:
Listing updated:
Listed by:
Rachel Griego S.0180265 480-351-6622,
Opendoor Brokerage LLC
Source: LVR,MLS#: 2809332 Originating MLS: Greater Las Vegas Association of Realtors Inc
Originating MLS: Greater Las Vegas Association of Realtors IncFacts & features
Interior
Bedrooms & bathrooms
- Bedrooms: 5
- Bathrooms: 5
- Full bathrooms: 4
- 1/2 bathrooms: 1
Primary bedroom
- Description: Closet
- Dimensions: 16x26
Bedroom 2
- Description: Closet
- Dimensions: 16x11
Bedroom 3
- Description: Closet
- Dimensions: 16x13
Bedroom 4
- Description: Closet
- Dimensions: 16x13
Bedroom 5
- Description: Closet
- Dimensions: 16x11
Kitchen
- Description: Marble/Stone Countertops
- Dimensions: 13x18
Living room
- Description: None
- Dimensions: 26x25
Heating
- Central, Gas
Cooling
- Central Air, Electric
Appliances
- Included: Electric Range
- Laundry: Electric Dryer Hookup, Laundry Room
Features
- Bathroom on Main Level, Bedroom on Main Level, Primary Downstairs
- Flooring: Carpet, Linoleum, Vinyl
- Has fireplace: No
Interior area
- Total structure area: 3,943
- Total interior livable area: 3,943 sqft
Video & virtual tour
Property
Parking
- Total spaces: 4
- Parking features: Attached, Garage, Private
- Attached garage spaces: 4
Features
- Stories: 1
- Exterior features: None
- Fencing: None
Lot
- Size: 0.53 Acres
- Features: 1/4 to 1 Acre Lot, Landscaped, Rocks
Details
- Parcel number: 17616517024
- Zoning description: Single Family
- Horse amenities: None
Construction
Type & style
- Home type: SingleFamily
- Architectural style: One Story
- Property subtype: Single Family Residence
Materials
- Roof: Tile
Condition
- Resale
- Year built: 2026
Utilities & green energy
- Electric: Photovoltaics None
- Sewer: Public Sewer
- Water: Public
- Utilities for property: Underground Utilities
Community & HOA
Community
- Security: Security System Owned
- Subdivision: Windriver
HOA
- Has HOA: No
- Amenities included: None
- Services included: None
Location
- Region: Las Vegas
Financial & listing details
- Price per square foot: $288/sqft
- Annual tax amount: $2,823
- Date on market: 8/18/2026
- Listing agreement: Exclusive Agency
- Listing terms: Cash,Conventional,VA Loan
Estimated market value
$1,125,100
$1.07M - $1.18M
$4,166/mo
Price history
| Date | Event | Price |
|---|---|---|
| 10/1/2026 | Price change | $1,135,000-2.2%$288/sqft |
Source:  LVR #2809332 Report a problem LVR #2809332 Report a problem | ||
| 9/10/2026 | Price change | $1,160,000-1.7%$294/sqft |
Source: LVR #2809332 Report a problem | ||
| 8/18/2026 | Listed for sale | $1,180,000$299/sqft |
Source: LVR #2809332 Report a problem | ||
Public tax history
Tax history is unavailable.
Monthly payment
Est. payment
Payment breakdown
Explore the cost of this home by adjusting the details. Changes won't be saved.Climate risks
Neighborhood: Enterprise
Nearby schools
Schools provided by the listing agent
- Elementary: Steele, Judith D.,Steele, Judith D.
- Middle: Canarelli Lawrence & Heidi
- High: Sierra Vista High
Source: LVR. This data may not be complete. We recommend contacting the local school district to confirm school assignments for this home.
Similar homes
- $1,155,0005 bd5 ba4.2k sqft8219 Gusty Brook St, Las Vegas, NV 89113For Sale
 MLS ID #2809320, Rachel Griego, Opendoor Brokerage LLC. LVR
 - $1,155,0005 bd5 ba4.2k sqft8289 Warbonnet Way, Las Vegas, NV 89113For Sale
 MLS ID #2809350, Rachel Griego, Opendoor Brokerage LLC. LVR
 - $1,098,0004 bd4 ba3.3k sqft8292 Dutch Harbor Cir, Las Vegas, NV 89113For Sale
 MLS ID #2812728, Jack Wang, Vegas Market Source Realty. LVR
 - $1,150,0004 bd4 ba3.4k sqft8935 Gagnier Blvd, Las Vegas, NV 89113For Sale
 MLS ID #2773566, Carlos Pujadas, Carlos Pujadas Real Estate. LVR
