This stunning 2-story home lives like a one level, with the primary suite and 2 additional bedrooms on the main floor, plus an oversized upstairs room with its own closet and full bath, perfect for an additional bedroom, media or game room. The freshly painted interior features wood-look flooring, arched doorways, a wet bar, and a living room with a fireplace. The chef’s kitchen boasts rich wood cabinetry, granite counters, a large island, and stainless steel appliances. The primary suite offers a spa-like bath with a soaking tub and dual vanities. Step outside to a show-stopping backyard with a sparkling pool, spa, fire features, pergola, and custom outdoor kitchen, ideal for entertaining. Schedule your showing today! Seller will provide a free 100 day home warranty included with Buyer activation. https://info.armadillo.one/100dayactivation_offerpad
Active under contract
$949,900
7763 Roaring Springs Cir, Las Vegas, NV 89113
4beds
3,210sqft
Single Family Residence
Built in 2006
0.29 Acres Lot
$924,100 Zestimate®
$296/sqft
$414/mo HOA
What's special
Sparkling poolWet barDual vanitiesCustom outdoor kitchenShow-stopping backyardStainless steel appliancesArched doorways
- 45 days
- 256
- 31
Zillow last checked:
Listing updated:
Listed by:
Robert E. Jones B.0145182 702-747-8624,
Offerpad
Source: LVR,MLS#: 2822693 Originating MLS: Greater Las Vegas Association of Realtors Inc
Facts & features
Interior
Bedrooms & bathrooms
- Bedrooms: 4
- Bathrooms: 4
- Full bathrooms: 3
- 1/2 bathrooms: 1
Primary bedroom
- Description: Ceiling Fan,Walk-In Closet(s)
- Dimensions: 19x15
Bedroom 2
- Description: Ceiling Fan
- Dimensions: 15x10
Bedroom 3
- Description: Ceiling Fan
- Dimensions: 12x11
Bedroom 4
- Description: Upstairs
- Dimensions: 21x18
Kitchen
- Description: Breakfast Nook/Eating Area,Island,Pantry
- Dimensions: 22x12
Living room
- Description: Rear
- Dimensions: 18x19
Heating
- Central, Gas
Cooling
- Central Air, Electric
Appliances
- Included: Built-In Electric Oven, Double Oven, Dishwasher, Disposal, Microwave
- Laundry: Gas Dryer Hookup, Main Level, Laundry Room
Features
- Bathroom on Main Level, Bedroom on Main Level, Ceiling Fan(s), Primary Downstairs
- Flooring: Carpet, Luxury Vinyl Plank
- Windows: Double Pane Windows
- Number of fireplaces: 1
- Fireplace features: Gas, Living Room
Interior area
- Total structure area: 3,210
- Total interior livable area: 3,210 sqft
Video & virtual tour
Property
Parking
- Total spaces: 3
- Parking features: Attached, Garage, Open, Private
- Attached garage spaces: 3
- Has uncovered spaces: Yes
Features
- Stories: 2
- Patio & porch: Covered, Patio
- Exterior features: Patio, Irrigation Sprinklers
- Has private pool: Yes
- Pool features: In Ground, Private, Pool/Spa Combo
- Has spa: Yes
- Fencing: Block,Back Yard
Lot
- Size: 0.29 Acres
- Features: 1/4 to 1 Acre Lot, Cul-De-Sac, Drip Irrigation/Bubblers
Details
- Parcel number: 17610317003
- Zoning description: Single Family
- Horse amenities: None
Construction
Type & style
- Home type: SingleFamily
- Architectural style: Two Story
- Property subtype: Single Family Residence
Materials
- Roof: Tile
Condition
- Resale
- Year built: 2006
Utilities & green energy
- Electric: Photovoltaics None
- Sewer: Public Sewer
- Water: Public
- Utilities for property: Underground Utilities
Green energy
- Energy efficient items: Windows
Community & HOA
Community
- Security: Gated Community
- Subdivision: Nevada Trails R2Ustom #14 Phase 2
HOA
- Has HOA: Yes
- Amenities included: Gated
- Services included: Association Management
- HOA fee: $65 monthly
- HOA name: Nevada Trails II Com
- HOA phone: 702-737-8580
- Second HOA fee: $349 monthly
Location
- Region: Las Vegas
Financial & listing details
- Price per square foot: $296/sqft
- Tax assessed value: $925,640
- Annual tax amount: $4,402
- Date on market: 9/29/2026
- Listing agreement: Exclusive Right To Sell
- Listing terms: Cash,Conventional,VA Loan
Estimated market value
$924,100
$878,000 - $970,000
$3,896/mo
Price history
| Date | Event | Price |
|---|---|---|
| 10/22/2026 | Contingent | $949,900$296/sqft |
Source:  LVR #2822693 Report a problem | ||
| 9/29/2026 | Listed for sale | $949,900+15.1%$296/sqft |
Source: LVR #2822693 Report a problem | ||
| 9/9/2026 | Sold | $825,500-9.3%$257/sqft |
Source: Public Record Report a problem | ||
| 9/22/2021 | Sold | $910,000+1.1%$283/sqft |
Source: LVR #2327607 Report a problem | ||
| 9/7/2021 | Contingent | $900,000$280/sqft |
Source: LVR #2327607 Report a problem | ||
| 9/5/2021 | Price change | $900,000-2.7%$280/sqft |
Source: LVR #2327607 Report a problem | ||
| 8/27/2021 | Listed for sale | $924,999+9%$288/sqft |
Source: LVR #2327607 Report a problem | ||
| 7/6/2021 | Sold | $849,000$264/sqft |
Source: LVR #2307215 Report a problem | ||
| 6/24/2021 | Pending sale | $849,000$264/sqft |
Source: LVR #2307215 Report a problem | ||
| 6/22/2021 | Listed for sale | $849,000+23.9%$264/sqft |
Source: LVR #2307215 Report a problem | ||
| 5/23/2008 | Sold | $685,000$213/sqft |
Source: Public Record Report a problem | ||
Public tax history
| Year | Property taxes | Tax assessment |
|---|---|---|
| 2026 | $4,405 +3% | $323,974 -1.7% |
| 2025 | $4,276 +3% | $329,545 +9.1% |
| 2024 | $4,152 +2.9% | $302,017 +8.8% |
| 2023 | $4,036 +0.7% | $277,520 +13.6% |
| 2022 | $4,006 +7.7% | $244,200 +2.1% |
| 2021 | $3,719 +3% | $239,080 +3.5% |
| 2020 | $3,610 +3% | $230,923 +6.8% |
| 2019 | $3,505 +5.7% | $216,196 |
| 2018 | $3,317 | $216,196 +10.1% |
| 2017 | $3,317 | $196,391 +32.1% |
| 2016 | $3,317 +3.2% | $148,629 -3.9% |
| 2015 | $3,215 | $154,652 +45.4% |
| 2014 | $3,215 | $106,342 |
| 2013 | -- | $106,342 -11.7% |
| 2012 | -- | $120,383 -25% |
| 2011 | -- | $160,558 +16.3% |
| 2010 | -- | $138,032 -39.4% |
| 2009 | -- | $227,747 +5.7% |
| 2008 | -- | $215,400 -22.6% |
| 2007 | -- | $278,159 |
Find assessor info on the county website
Monthly payment
Est. payment
Payment breakdown
Explore the cost of this home by adjusting the details. Changes won't be saved.Climate risks
Neighborhood: Enterprise
Nearby schools
Schools provided by the listing agent
- Elementary: Steele, Judith D.,Steele, Judith D.
- Middle: Canarelli Lawrence & Heidi
- High: Sierra Vista High
Source: LVR. This data may not be complete. We recommend contacting the local school district to confirm school assignments for this home.
- $985,0004 bd4 ba3.8k sqft7753 Roaring Springs Cir, Las Vegas, NV 89113Sold
- $558,2004 bd4 ba3.8k sqft7753 Roaring Springs Cir #0, Las Vegas, NV 89113Off Market
- $1,281,9004 bd4 ba4.7k sqft7743 Roaring Springs Cir, Las Vegas, NV 89113Off Market
- $328,4002 bd2 ba1.2k sqft7691 Park Village Pl, Las Vegas, NV 89113Off Market
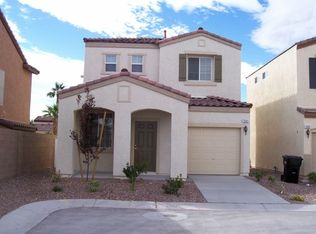
Similar homes
- $1,350,0004 bd4 ba3.5k sqft9096 Becket Ranch Ct, Las Vegas, NV 89113For Sale
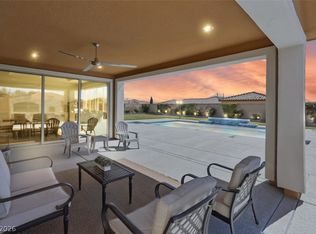 MLS ID #2834286, Ariel M. Ives, Keller Williams Realty Las Veg. LVR
- $939,9754 bd3 ba3.1k sqft7904 Roxburgh Castle Ave, Las Vegas, NV 89117For Sale
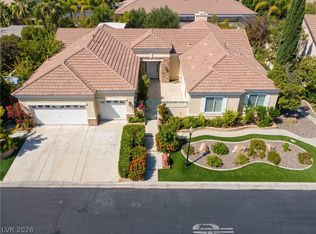 MLS ID #2824014, Brian Neal, LPT Realty, LLC. LVR
- $969,0005 bd4 ba4k sqft5584 Hawley Ct, Las Vegas, NV 89118For Sale
 MLS ID #2792771, Craig Tann, Huntington & Ellis, A Real Est. LVR
- $950,0004 bd3 ba2.7k sqft10690 Fable St, Las Vegas, NV 89141For Sale
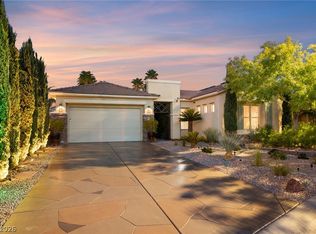 MLS ID #2812401, T. Zane Weber, The Agency Las Vegas. LVR
