An exceptional single-story residence situated on an expansive, nearly half-acre homesite, offering a rare climate-controlled four-car garage and gated, paved RV parking. Better than a model, this meticulously curated home pairs impressive functionality with elevated designer finishes, including Restoration Hardware lighting and furnishings, custom accent walls, faux wood ceiling beams, premium Norman shutters, and custom California Closets systems in every bedroom.
The open-concept living spaces are designed for both everyday comfort and effortless entertaining, complemented by a beautifully appointed kitchen featuring Monogram appliances and three wine refrigerators. Oversized pocket sliding doors create a seamless transition to the outdoors, where the newly turfed backyard has been transformed into a private resort. An exquisite pool and spa with dramatic fire features are surrounded by expansive travertine decking, custom-built pergolas, multiple gathering areas, and a fully equipped outdoor kitchen with a built-in BBQ, all set against a majestic mountain backdrop.
The expansive homesite also provides exceptional flexibility for the future, with ample space to potentially add an RV garage or detached casita. The home's separate single-car garage also offers the potential for conversion into a casita, an option originally offered by the builder. Additional upgrades include paid-off solar, interior and exterior Sonos audio, and custom JellyFish exterior lighting. Every detail has been thoughtfully considered to create a residence that seamlessly blends sophisticated design, modern technology, generous space, and resort-style living.
Active
$1,650,000
8255 Canyon Tree Ct, Las Vegas, NV 89113
3beds
3,088sqft
Single Family Residence
Built in 2016
0.46 Acres Lot
$1,564,800 Zestimate®
$534/sqft
$136/mo HOA
What's special
Gated paved rv parkingSophisticated designElevated designer finishesSeparate single-car garageMajestic mountain backdropRare climate-controlled four-car garageExpansive nearly half-acre homesite
- 19 days
- 1,069
- 127
Zillow last checked:
Listing updated:
Listed by:
Shaun Miki S.0200249 808-469-7898,
IS Luxury
Source: LVR,MLS#: 2820559 Originating MLS: Greater Las Vegas Association of Realtors Inc
Originating MLS: Greater Las Vegas Association of Realtors IncFacts & features
Interior
Bedrooms & bathrooms
- Bedrooms: 3
- Bathrooms: 3
- Full bathrooms: 2
- 1/2 bathrooms: 1
Primary bedroom
- Description: Custom Closet,Downstairs,Pbr Separate From Other,Sitting Room,Walk-In Closet(s)
- Dimensions: 17x15
Bedroom 2
- Description: Custom Closet,Downstairs
- Dimensions: 13x11
Bedroom 3
- Description: Custom Closet,Downstairs
- Dimensions: 12x11
Primary bathroom
- Description: Double Sink,Separate Shower,Separate Tub
Den
- Description: Downstairs
- Dimensions: 13x13
Den
- Description: Downstairs
- Dimensions: 14x11
Great room
- Description: Downstairs
- Dimensions: 21x16
Kitchen
- Description: Breakfast Bar/Counter,Custom Cabinets,Island,Lighting Recessed
Heating
- Central, Gas, Multiple Heating Units
Cooling
- Central Air, Electric, 2 Units
Appliances
- Included: Built-In Gas Oven, Double Oven, Dryer, Dishwasher, Disposal, Gas Range, Refrigerator, Water Purifier, Wine Refrigerator, Washer
- Laundry: Gas Dryer Hookup, Main Level, Laundry Room
Features
- Bathroom on Main Level, Bedroom on Main Level, Primary Downstairs, Window Treatments
- Flooring: Carpet, Tile
- Windows: Blinds, Double Pane Windows, Low-Emissivity Windows, Plantation Shutters
- Number of fireplaces: 1
- Fireplace features: Gas, Great Room
Interior area
- Total structure area: 3,088
- Total interior livable area: 3,088 sqft
Video & virtual tour
Property
Parking
- Total spaces: 4
- Parking features: Attached, Epoxy Flooring, Garage, Garage Door Opener, Private, RV Gated, RV Access/Parking, RV Paved, Workshop in Garage
- Attached garage spaces: 4
Features
- Stories: 1
- Patio & porch: Covered, Patio
- Exterior features: Built-in Barbecue, Barbecue, Patio, Private Yard, RV Hookup, Irrigation Sprinklers
- Has private pool: Yes
- Pool features: In Ground, Private, Pool/Spa Combo
- Has spa: Yes
- Fencing: Block,Back Yard
Lot
- Size: 0.46 Acres
- Features: Drip Irrigation/Bubblers, Desert Landscaping, Garden, Landscaped, Rocks, < 1/4 Acre
Details
- Additional structures: Workshop
- Parcel number: 17616513002
- Zoning description: Single Family
- Horse amenities: None
Construction
Type & style
- Home type: SingleFamily
- Architectural style: One Story
- Property subtype: Single Family Residence
Materials
- Roof: Tile
Condition
- Resale
- Year built: 2016
Utilities & green energy
- Electric: Photovoltaics Seller Owned
- Sewer: Public Sewer
- Water: Public
- Utilities for property: Underground Utilities
Green energy
- Energy efficient items: Solar Panel(s), Windows
Community & HOA
Community
- Subdivision: Warbonnet & Shelbourne
HOA
- Has HOA: Yes
- Services included: Association Management
- HOA fee: $136 monthly
- HOA name: Durango Valley
- HOA phone: 702-405-3300
Location
- Region: Las Vegas
Financial & listing details
- Price per square foot: $534/sqft
- Tax assessed value: $1,081,163
- Annual tax amount: $9,242
- Date on market: 10/1/2026
- Listing agreement: Exclusive Right To Sell
- Listing terms: Cash,Conventional,VA Loan
Estimated market value
$1,564,800
$1.49M - $1.64M
$3,810/mo
Price history
| Date | Event | Price |
|---|---|---|
| 10/1/2026 | Listed for sale | $1,650,000+10%$534/sqft |
Source:  LVR #2820559 Report a problem LVR #2820559 Report a problem | ||
| 8/30/2022 | Sold | $1,500,000-3.2%$486/sqft |
Source: LVR #2415446 Report a problem | ||
| 7/19/2022 | Pending sale | $1,549,900$502/sqft |
Source: LVR #2415446 Report a problem | ||
| 7/16/2022 | Listed for sale | $1,549,900+31.9%$502/sqft |
Source: LVR #2415446 Report a problem | ||
| 12/3/2019 | Listing removed | $1,175,000$381/sqft |
Source: Innovative Real Estate Strateg #2106038 Report a problem | ||
| 8/7/2019 | Price change | $1,175,000-2.1%$381/sqft |
Source: Horizon Realty Group #2106038 Report a problem | ||
| 6/17/2019 | Listed for sale | $1,200,000+61.8%$389/sqft |
Source: Horizon Realty Group #2106038 Report a problem | ||
| 12/28/2016 | Sold | $741,760$240/sqft |
Source: Public Record Report a problem | ||
Public tax history
| Year | Property taxes | Tax assessment |
|---|---|---|
| 2026 | $9,245 +3% | $378,407 +6.2% |
| 2025 | $8,976 +3% | $356,328 +2.6% |
| 2024 | $8,715 +3% | $347,335 +10.9% |
| 2023 | $8,461 +3% | $313,287 +6.5% |
| 2022 | $8,215 +3% | $294,169 +7.9% |
| 2021 | $7,975 +6.4% | $272,739 +6.8% |
| 2020 | $7,494 +1.7% | $255,477 +2.5% |
| 2019 | $7,367 +616.4% | $249,136 |
| 2018 | $1,028 | $249,136 +611.8% |
| 2017 | $1,028 | $35,000 |
| 2016 | $1,028 | -- |
Find assessor info on the county website
Monthly payment
Est. payment
Payment breakdown
Explore the cost of this home by adjusting the details. Changes won't be saved.Climate risks
Neighborhood: Enterprise
Nearby schools
Schools provided by the listing agent
- Elementary: Snyder, Don and Dee,Snyder, Don and Dee
- Middle: Faiss, Wilbur & Theresa
- High: Sierra Vista High
Source: LVR. This data may not be complete. We recommend contacting the local school district to confirm school assignments for this home.
- $1,576,6004 bd4 ba3.8k sqft8235 Canyon Tree Ct, Las Vegas, NV 89113Off Market
- $1,262,0003 bd2 ba3.5k sqft8275 Canyon Tree Ct, Las Vegas, NV 89113Off Market
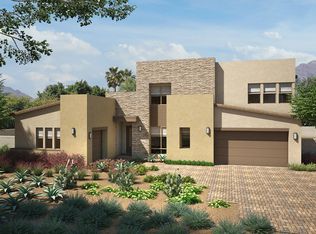
- $1,366,1003 bd3 ba3k sqft8258 Canyon Tree Ct, Las Vegas, NV 89113Off Market
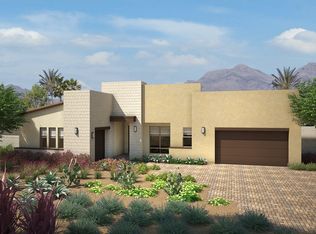
- $1,282,2003 bd2 ba3.3k sqft8278 Canyon Tree Ct, Las Vegas, NV 89113Off Market
Similar homes
- $1,730,0004 bd4 ba4.1k sqft8041 Hamilton Mountain Ct, Las Vegas, NV 89113For Sale
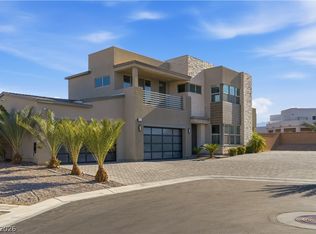 MLS ID #2825062, Kenisha Norton, Compass. LVR
 - $1,625,0004 bd4 ba3.5k sqft8345 Mojave Creek Ct, Las Vegas, NV 89113For Sale
 MLS ID #2801225, Aissa Gomez, Realty of America LLC. LVR
 - $1,550,0003 bd4 ba3k sqft8380 Mojave Creek Ct, Las Vegas, NV 89113For Sale
 MLS ID #2817362, Stacy Hamilton, Las Vegas Sotheby's Int'l. LVR
 - $1,699,0005 bd4 ba4.2k sqft8310 W Camero Ave, Las Vegas, NV 89113For Sale
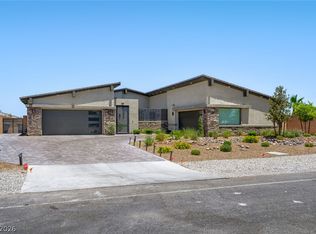 MLS ID #2827172, Alan Hui, Simply Vegas. LVR
