Over $300K in upgrades elevate this exceptional single-story estate situated on an expansive corner .49-acre lot in the gated Cascina Ranch community by Toll Brothers. A welcoming entrance courtyard opens to a thoughtfully designed 4-bedroom, 3.5-bath home featuring soaring 14-foot vaulted ceilings, a modern fireplace, an enclosed glass office/flex space, and exceptional indoor-outdoor living. The great room is anchored by a dramatic 24’ multi-slide glass wall that opens to the backyard, while the primary suite features its own 12’ multi-slide glass wall, opening directly outside into your private retreat.
The chef’s kitchen features stainless steel JennAir appliances, built-in column refrigerator and freezer, double ovens, an oversized island, and abundant cabinetry. Outside, the professionally landscaped backyard is designed for entertaining with nearly 600 sq. ft. heated pool and spa with waterfalls, upgraded porcelain decking, 4,500 sq. ft. of synthetic turf, and landscape lighting. The built-in outdoor kitchen features a Coyote grill and cooktop with a beverage refrigerator, while a 30’ x 40’ concrete sports court with Pro Dunk basketball hoop adds another dimension to the outdoor lifestyle.
Gated RV parking with an extended paver driveway provides exceptional flexibility, and the expansive side yard offers room for a future casita and RV garage. Additional upgrades include epoxy garage flooring, EcoWater softener, window coverings, custom glass shower enclosures, security camera system, and premium finishes throughout. A highly upgraded, move-in-ready home offering exceptional indoor-outdoor living in one of Southwest Las Vegas’ most desirable gated communities.
Active
$1,795,000
8860 Sweet Magnolia Ct, Las Vegas, NV 89113
4beds
3,683sqft
Single Family Residence
Built in 2022
0.49 Acres Lot
$-- Zestimate®
$487/sqft
$160/mo HOA
What's special
Premium finishes throughoutWelcoming entrance courtyardEpoxy garage flooringWindow coveringsLandscape lightingModern fireplaceDouble ovens
- 63 days
- 472
- 45
Zillow last checked:
Listing updated:
Listed by:
Ivy Vo S.0058566 (702)250-3355,
Simply Vegas
Source: LVR,MLS#: 2809684 Originating MLS: Greater Las Vegas Association of Realtors Inc
Originating MLS: Greater Las Vegas Association of Realtors IncFacts & features
Interior
Bedrooms & bathrooms
- Bedrooms: 4
- Bathrooms: 4
- Full bathrooms: 3
- 1/2 bathrooms: 1
Primary bedroom
- Description: Ceiling Light,Closet,Downstairs,Walk-In Closet(s)
- Dimensions: 23x17
Bedroom 2
- Description: Ceiling Light,Walk-In Closet(s),With Bath
- Dimensions: 20x13
Bedroom 3
- Description: Closet,With Bath
- Dimensions: 13x12
Bedroom 4
- Description: Walk-In Closet(s),With Bath
- Dimensions: 13x13
Primary bathroom
- Description: Double Sink,Shower Only
Den
- Description: Ceiling Light,Double Doors
- Dimensions: 16x14
Dining room
- Description: Kitchen/Dining Room Combo
- Dimensions: 18x11
Great room
- Description: Vaulted Ceiling
- Dimensions: 25x22
Kitchen
- Description: Breakfast Bar/Counter,Custom Cabinets,Island,Solid Surface Countertops,Stainless Steel Appliances,Tile Flooring,Walk-in Pantry
- Dimensions: 18x13
Heating
- Central, Gas, High Efficiency, Zoned
Cooling
- Central Air, Electric, ENERGY STAR Qualified Equipment, High Efficiency, 2 Units
Appliances
- Included: Built-In Gas Oven, Double Oven, Dryer, Dishwasher, Disposal, Microwave, Refrigerator, Wine Refrigerator, Washer
- Laundry: Gas Dryer Hookup, Laundry Room
Features
- Bathroom on Main Level, Bedroom on Main Level, Primary Downstairs, Window Treatments, Programmable Thermostat
- Flooring: Carpet, Tile
- Windows: Low-Emissivity Windows, Window Treatments
- Number of fireplaces: 1
- Fireplace features: Gas, Living Room
Interior area
- Total structure area: 3,683
- Total interior livable area: 3,683 sqft
Video & virtual tour
Property
Parking
- Total spaces: 3
- Parking features: Assigned, Attached, Covered, Epoxy Flooring, Electric Vehicle Charging Station(s), Finished Garage, Garage, Garage Door Opener, Indoor, Inside Entrance, Private, RV Gated, RV Access/Parking, RV Paved
- Attached garage spaces: 3
Features
- Stories: 1
- Patio & porch: Covered, Patio
- Exterior features: Built-in Barbecue, Barbecue, Courtyard, Patio, Private Yard, Sprinkler/Irrigation
- Has private pool: Yes
- Pool features: Heated, In Ground, Private, Pool/Spa Combo, Waterfall
- Has spa: Yes
- Spa features: In Ground
- Fencing: Block,Back Yard,RV Gate,Stucco Wall
- Has view: Yes
- View description: Mountain(s)
Lot
- Size: 0.49 Acres
- Features: 1/4 to 1 Acre Lot, Corner Lot, Drip Irrigation/Bubblers, Desert Landscaping, Fruit Trees, Landscaped, Rocks, Trees
Details
- Parcel number: 17615412006
- Zoning description: Single Family
- Horse amenities: None
Construction
Type & style
- Home type: SingleFamily
- Architectural style: One Story
- Property subtype: Single Family Residence
Materials
- Drywall
- Roof: Composition,Shingle
Condition
- Resale
- Year built: 2022
Utilities & green energy
- Electric: Photovoltaics None, 220 Volts in Garage
- Sewer: Public Sewer
- Water: Public
- Utilities for property: Underground Utilities
Green energy
- Energy efficient items: Windows, HVAC
Community & HOA
Community
- Security: Security System Owned, Controlled Access, Gated Community
- Subdivision: Buffalo & Pebble
HOA
- Has HOA: Yes
- Amenities included: Gated
- HOA fee: $160 monthly
- HOA name: Level Community Mgt
- HOA phone: 702-433-0149
Location
- Region: Las Vegas
Financial & listing details
- Price per square foot: $487/sqft
- Tax assessed value: $1,219,346
- Annual tax amount: $12,516
- Date on market: 8/19/2026
- Listing agreement: Exclusive Right To Sell
- Listing terms: Cash,Conventional,FHA,VA Loan
Estimated market value
Not available
Estimated sales range
Not available
Not available
Price history
| Date | Event | Price |
|---|---|---|
| 8/19/2026 | Listed for sale | $1,795,000+63.2%$487/sqft |
Source:  LVR #2809684 Report a problem LVR #2809684 Report a problem | ||
| 3/13/2023 | Sold | $1,100,000$299/sqft |
Source: Public Record Report a problem | ||
Public tax history
| Year | Property taxes | Tax assessment |
|---|---|---|
| 2026 | $12,519 -3.4% | $426,771 +5.3% |
| 2025 | $12,962 +17.6% | $405,420 +372.8% |
| 2024 | $11,019 +406.4% | $85,750 +12.9% |
| 2023 | $2,176 +8% | $75,950 +10.7% |
| 2022 | $2,015 | $68,600 |
Find assessor info on the county website
Monthly payment
Est. payment
Payment breakdown
Explore the cost of this home by adjusting the details. Changes won't be saved.Climate risks
Neighborhood: Enterprise
Nearby schools
Schools provided by the listing agent
- Elementary: Steele, Judith D.,Abston, Sandra B
- Middle: Canarelli Lawrence & Heidi
- High: Sierra Vista High
Source: LVR. This data may not be complete. We recommend contacting the local school district to confirm school assignments for this home.
- $1,896,7005 bd4 ba4.3k sqft8834 Sweet Magnolia Ct, Las Vegas, NV 89113Off Market
- $1,409,4003 bd2 ba3.3k sqft8861 Sweet Magnolia Ct, Las Vegas, NV 89113Off Market
- $1,767,9004 bd4 ba4.3k sqft7533 Sky Horse Ave, Las Vegas, NV 89113Off Market
- $3,782,2204 bd6 ba5.7k sqft7485 Torino Ave, Las Vegas, NV 89113Sold
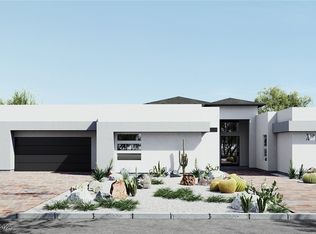
Similar homes
- $1,730,0004 bd4 ba4.1k sqft8041 Hamilton Mountain Ct, Las Vegas, NV 89113For Sale
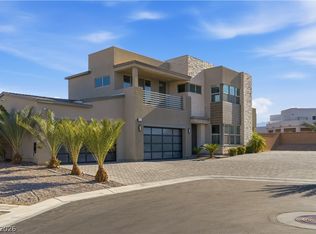 MLS ID #2825062, Kenisha Norton, Compass. LVR
 - $1,795,0005 bd5 ba4.1k sqft7851 W Wigwam Ave, Las Vegas, NV 89113For Sale
 MLS ID #2822936, Eric White, Luxury Estates International. LVR
 - $1,798,0005 bd6 ba4.9k sqft8840 Harvest Sunset St, Las Vegas, NV 89113For Sale
 MLS ID #2813542, Sheila Jane D. Regalado, Realty ONE Group, Inc. LVR
 - $1,625,0004 bd4 ba4k sqft8740 S Pioneer Way, Las Vegas, NV 89113For Sale
 MLS ID #2798965, Rebecca Brown, Key Realty. LVR
