Discover a sophisticated design in this stunning NEW BUILD, a PINNACLE HOME offering an exceptional opportunity for refined living. A beautiful courtyard entrance sets a welcoming tone, hinting at the thoughtful design within. The spacious four-car garage provides ample storage and parking. Inside, a large pantry with custom built in pantry system and a dedicated laundry room enhance the home's practical elegance, ensuring everyday convenience. The stylish kitchen boasts a prep area for additional workspace, featuring upgraded Signature Pkg 3 appliances complemented by a stunning wood hood. Enjoy Taj Mahal waterfall edge countertops, which seamlessly transitions into the spacious great room, complete with a 72-inch Electric fireplace and a 20-foot multi-slider. Features a Flex room equipped with a coffee bar and sliding door, connecting to bedrooms three and four, each with walk-in closets and private ensuites. The primary bedroom serves as a spacious retreat, featuring a generous walk-in with custom built-in closet and a luxurious ensuite complete with a separate soaking tub and an expansive walk-in shower. Two covered patios invite homeowners to enjoy outdoor relaxation and entertaining. Create a desert oasis in this spacious nearly 1/2 ACRE homesite, ready for your personal touch!
Active
Price increase: $256 (10/1)
$1,746,605
8250 Whitburn Ct, Las Vegas, NV 89113
4beds
4,350sqft
Single Family Residence
Built in 2026
0.47 Acres Lot
$1,719,200 Zestimate®
$402/sqft
$135/mo HOA
What's special
Courtyard entranceStylish kitchenSpacious four-car garageDedicated laundry roomTwo covered patiosSpacious great roomStunning wood hood
- 116 days
- 211
- 21
Zillow last checked:
Listing updated:
Listed by:
Mona G. Riekki B.0026512 702-568-7778,
TMI Realty
Source: LVR,MLS#: 2792636 Originating MLS: Greater Las Vegas Association of Realtors Inc
Originating MLS: Greater Las Vegas Association of Realtors IncFacts & features
Interior
Bedrooms & bathrooms
- Bedrooms: 4
- Bathrooms: 5
- Full bathrooms: 3
- 3/4 bathrooms: 1
- 1/2 bathrooms: 1
Primary bedroom
- Description: Bedroom With Bath Downstairs,Ceiling Light,Walk-In Closet(s)
- Dimensions: 17x18
Bedroom 2
- Description: Ceiling Light,Downstairs,Telephone Jack,TV/ Cable,Walk-In Closet(s)
- Dimensions: 15x14
Bedroom 3
- Description: Ceiling Light,Downstairs,Telephone Jack,TV/ Cable,Walk-In Closet(s),With Bath
- Dimensions: 15x12
Bedroom 4
- Description: Ceiling Light,Telephone Jack,TV/ Cable,Upstairs,Walk-In Closet(s),With Bath
- Dimensions: 12x15
Primary bathroom
- Description: Double Sink,Separate Shower,Separate Tub
Dining room
- Description: Dining Area
- Dimensions: 17x12
Great room
- Description: Downstairs
- Dimensions: 25x21
Kitchen
- Description: Breakfast Bar/Counter,Butler Pantry,Island,Lighting Recessed,Walk-in Pantry
- Dimensions: 17x21
Loft
- Description: Other
- Dimensions: 16x23
Heating
- Central, Gas
Cooling
- Central Air, Electric, 2 Units
Appliances
- Included: Built-In Electric Oven, Convection Oven, Double Oven, Dishwasher, Gas Cooktop, Disposal, Microwave
- Laundry: Cabinets, Gas Dryer Hookup, Laundry Room, Sink
Features
- Bathroom on Main Level, Bedroom on Main Level, Full Bath on Main Level, Primary Downstairs
- Flooring: Tile
- Windows: Double Pane Windows, Low-Emissivity Windows
- Number of fireplaces: 1
- Fireplace features: Electric, Great Room
Interior area
- Total structure area: 4,350
- Total interior livable area: 4,350 sqft
Video & virtual tour
Property
Parking
- Total spaces: 4
- Parking features: Attached, Exterior Access Door, Finished Garage, Garage, Garage Door Opener, Inside Entrance, Private
- Attached garage spaces: 4
Features
- Stories: 1
- Patio & porch: Patio
- Exterior features: Barbecue, Courtyard, Patio, Irrigation Sprinklers
- Fencing: Block,Back Yard
Lot
- Size: 0.47 Acres
- Features: 1/4 to 1 Acre Lot, Desert Landscaping, Landscaped, Sprinklers Timer
Details
- Parcel number: 17616518009
- Zoning description: Single Family
- Other equipment: Water Softener Loop
- Horse amenities: None
Construction
Type & style
- Home type: SingleFamily
- Architectural style: One Story
- Property subtype: Single Family Residence
Materials
- Roof: Tile
Condition
- New Construction
- New construction: Yes
- Year built: 2026
Details
- Builder model: RISE
- Builder name: Pinnacle
Utilities & green energy
- Electric: Photovoltaics None
- Sewer: Public Sewer
- Water: Public
- Utilities for property: High Speed Internet Available
Green energy
- Energy efficient items: Doors, Windows
Community & HOA
Community
- Security: Prewired
- Subdivision: Brighton
HOA
- Has HOA: Yes
- Services included: Association Management
- HOA fee: $135 monthly
- HOA name: Brighton HOA
- HOA phone: 702-228-0720
Location
- Region: Las Vegas
Financial & listing details
- Price per square foot: $402/sqft
- Annual tax amount: $16,000
- Date on market: 6/26/2026
- Listing agreement: Exclusive Right To Sell
- Listing terms: Cash,Conventional,FHA,VA Loan
- Ownership: Single Family Residential
Estimated market value
$1,719,200
$1.63M - $1.81M
$4,318/mo
Price history
| Date | Event | Price |
|---|---|---|
| 10/1/2026 | Price change | $1,746,605+0%$402/sqft |
Source:  LVR #2792636 Report a problem LVR #2792636 Report a problem | ||
| 8/7/2026 | Price change | $1,746,349+3.3%$401/sqft |
Source: LVR #2792636 Report a problem | ||
| 6/30/2026 | Price change | $1,690,395+3%$389/sqft |
Source: LVR #2792636 Report a problem | ||
| 6/26/2026 | Listed for sale | $1,640,610$377/sqft |
Source: LVR #2792636 Report a problem | ||
Public tax history
Tax history is unavailable.
Monthly payment
Est. payment
Payment breakdown
Explore the cost of this home by adjusting the details. Changes won't be saved.Climate risks
Neighborhood: Enterprise
Nearby schools
Schools provided by the listing agent
- Elementary: Snyder, Don and Dee,Snyder, Don and Dee
- Middle: Canarelli Lawrence & Heidi
- High: Sierra Vista High
Source: LVR. This data may not be complete. We recommend contacting the local school district to confirm school assignments for this home.
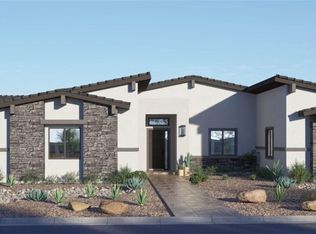

Similar homes
- $1,690,0005 bd4 ba4k sqft8233 Sweetwater Creek Way, Las Vegas, NV 89113For Sale
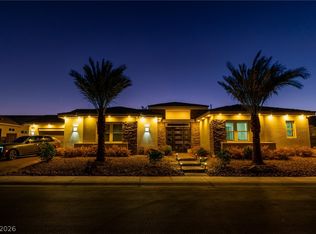 MLS ID #2817350, Syuzanna Hakobyan, Dream Big Realty Group. LVR
 - $1,625,0004 bd4 ba4k sqft8740 S Pioneer Way, Las Vegas, NV 89113For Sale
 MLS ID #2798965, Rebecca Brown, Key Realty. LVR
 - $1,599,9504 bd4 ba4k sqft7585 W Pebble Rd, Las Vegas, NV 89113New Construction
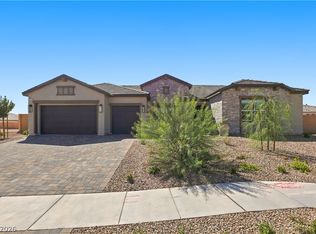 LVR
LVR - $1,479,9504 bd5 ba3.6k sqft7615 W Pebble Rd, Las Vegas, NV 89113New Construction
 LVR
LVR
