This Spectacular Estate has been luxuriously renovated to present as a brand new custom home and just had a price reduction of $150,000! This home has a private electronic gate and RV garage, and is situated on nearly 1/2 acre, with exterior walls over 7 feet high that give privacy for this very rare compound.
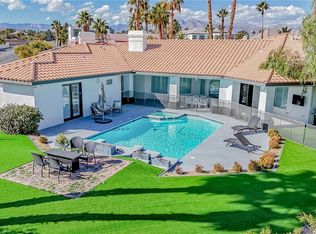
This absolutely stunning home features designer cabinetry, countertops, flooring, window coverings, light fixtures and wrought iron. There is an estimated $400,000 of landscaping, for which the back yard is an entertainers delight, and a true paradise with a large sparkling pool and spa, rock waterfall, and many of the 35 tall palm trees surrounding the property. This is like having your own private park!
The primary bedroom features a balcony with gorgeous views of the pool, mountains, and a small part of the strip, with a stunning bathroom and a large WI closet. This estate is perfect for the professional athlete, entertainer, actor, or anyone who desires privacy without an association! Absolutely Immaculate a 10!
Active
Price cut: $150K (6/2)
$1,849,950
7261 Obannon Dr, Las Vegas, NV 89117
5beds
4,620sqft
:
Get pre-qualified$11,192/mo
Single Family Residence
Built in 1998
0.49 Acres Lot
$-- Zestimate®
$400/sqft
$-- HOA
What's special
Rv garageDesigner cabinetryStunning bathroomPrivate electronic gateRock waterfallWrought iron
- 146 days |
- 504 |
- 26 |
Zillow last checked:
Listing updated:
Listed by:
Charles R. Lazer S.0027722 725-205-0103,
Hecker Real Estate & Develop
Source: LVR,MLS#: 2762111 Originating MLS: Greater Las Vegas Association of Realtors Inc
Originating MLS: Greater Las Vegas Association of Realtors IncFacts & features
Interior
Bedrooms & bathrooms
- Bedrooms: 5
- Bathrooms: 5
- Full bathrooms: 4
- 1/2 bathrooms: 1
Primary bedroom
- Description: Walk-In Closet(s)
- Dimensions: 26x15
Bedroom 2
- Description: Closet
- Dimensions: 14x13
Bedroom 3
- Description: Closet
- Dimensions: 13x15
Bedroom 4
- Description: Closet
- Dimensions: 14x12
Dining room
- Description: Formal Dining Room
- Dimensions: 15x14
Great room
- Description: Downstairs
- Dimensions: 15x14
Kitchen
- Description: Breakfast Nook/Eating Area
- Dimensions: 14x14
Living room
- Description: Formal
- Dimensions: 24x21
Heating
- Central, Gas
Cooling
- Central Air, Electric, 2 Units
Appliances
- Included: Gas Cooktop, Disposal, Gas Range, Microwave, Refrigerator
- Laundry: Gas Dryer Hookup, Main Level
Features
- Bedroom on Main Level, Ceiling Fan(s), Window Treatments
- Flooring: Carpet, Tile
- Windows: Blinds
- Number of fireplaces: 2
- Fireplace features: Bedroom, Gas, Living Room
Interior area
- Total structure area: 4,620
- Total interior livable area: 4,620 sqft
Video & virtual tour
Property
Parking
- Total spaces: 4
- Parking features: Attached, Garage, Private, RV Gated, RV Access/Parking
- Attached garage spaces: 4
Features
- Stories: 2
- Patio & porch: Balcony, Covered, Patio
- Exterior features: Built-in Barbecue, Balcony, Barbecue, Patio, Private Yard, Shed
- Has private pool: Yes
- Pool features: In Ground, Private, Pool/Spa Combo
- Has spa: Yes
- Fencing: Block,Back Yard
Lot
- Size: 0.49 Acres
- Features: 1/4 to 1 Acre Lot, Back Yard, Front Yard, Landscaped, Trees
Details
- Additional structures: Shed(s)
- Parcel number: 16303801001
- Zoning description: Single Family
- Horse amenities: None
Construction
Type & style
- Home type: SingleFamily
- Architectural style: Two Story
- Property subtype: Single Family Residence
Materials
- Roof: Tile
Condition
- Resale
- Year built: 1998
Utilities & green energy
- Electric: Photovoltaics None, 220 Volts in Garage
- Sewer: Public Sewer
- Water: Public
Community & HOA
Community
- Subdivision: none
HOA
- Has HOA: No
- Amenities included: None
Location
- Region: Las Vegas
Financial & listing details
- Price per square foot: $400/sqft
- Tax assessed value: $996,974
- Annual tax amount: $9,663
- Date on market: 3/7/2026
- Listing agreement: Exclusive Right To Sell
- Listing terms: Cash,Conventional
Estimated market value
Not available
Estimated sales range
Not available
Not available
Price history
| Date | Event | Price |
|---|---|---|
| 6/2/2026 | Price change | $1,849,950-7.5%$400/sqft |
Source:  LVR #2762111 Report a problem LVR #2762111 Report a problem | ||
| 3/7/2026 | Listed for sale | $1,999,950-4.8%$433/sqft |
Source: LVR #2762111 Report a problem | ||
| 3/7/2026 | Listing removed | $2,100,000$455/sqft |
Source: LVR #2664224 Report a problem | ||
| 8/6/2025 | Price change | $2,100,000-8.7%$455/sqft |
Source: LVR #2664224 Report a problem | ||
| 3/11/2025 | Price change | $2,299,950-8%$498/sqft |
Source: LVR #2664224 Report a problem | ||
| 8/4/2024 | Price change | $2,499,950-5.7%$541/sqft |
Source: LVR #2581419 Report a problem | ||
| 7/16/2024 | Price change | $2,649,950-3.6%$574/sqft |
Source: LVR #2581419 Report a problem | ||
| 5/29/2024 | Price change | $2,749,950-8.3%$595/sqft |
Source: LVR #2581419 Report a problem | ||
| 5/20/2024 | Price change | $2,999,950-7.7%$649/sqft |
Source: LVR #2581419 Report a problem | ||
| 5/13/2024 | Price change | $3,249,950-7.1%$703/sqft |
Source: LVR #2581419 Report a problem | ||
| 5/7/2024 | Listed for sale | $3,499,950+204.3%$758/sqft |
Source: LVR #2581419 Report a problem | ||
| 3/30/2021 | Sold | $1,150,000-8%$249/sqft |
Source: LVR #2264143 Report a problem | ||
| 3/19/2021 | Pending sale | $1,250,000$271/sqft |
Source: LVR #2264143 Report a problem | ||
| 1/25/2021 | Listed for sale | $1,250,000+1853.1%$271/sqft |
Source: LVR #2264143 Report a problem | ||
| 10/16/2018 | Sold | $64,000-92.9%$14/sqft |
Source: Public Record Report a problem | ||
| 5/31/2018 | Sold | $900,000-6.7%$195/sqft |
Source: LVR #1977186 Report a problem | ||
| 5/17/2018 | Pending sale | $965,000$209/sqft |
Source: Simply Vegas #1977186 Report a problem | ||
| 5/6/2018 | Listed for sale | $965,000$209/sqft |
Source: Simply Vegas #1977186 Report a problem | ||
| 4/19/2018 | Pending sale | $965,000$209/sqft |
Source: Simply Vegas #1977186 Report a problem | ||
| 3/21/2018 | Listed for sale | $965,000+41.9%$209/sqft |
Source: Simply Vegas #1977186 Report a problem | ||
| 3/31/2014 | Sold | $680,000-2.8%$147/sqft |
Source: LVR #1414579 Report a problem | ||
| 1/24/2014 | Listed for sale | $699,900+60.2%$151/sqft |
Source: Property offered by Maxim Properties , Polly Watts Report a problem | ||
| 5/1/2013 | Sold | $437,000-22%$95/sqft |
Source: Public Record Report a problem | ||
| 5/14/2003 | Sold | $560,000+19.8%$121/sqft |
Source: Public Record Report a problem | ||
| 1/27/2003 | Sold | $467,500-14.2%$101/sqft |
Source: Public Record Report a problem | ||
| 3/24/2000 | Sold | $545,000$118/sqft |
Source: Public Record Report a problem | ||
Public tax history
| Year | Property taxes | Tax assessment |
|---|---|---|
| 2026 | $9,666 +8% | $348,941 -1.2% |
| 2025 | $8,950 +8% | $353,191 +6.6% |
| 2024 | $8,288 +8% | $331,428 +9.9% |
| 2023 | $7,674 +8% | $301,651 +12.3% |
| 2022 | $7,106 +7.7% | $268,584 +0.5% |
| 2021 | $6,598 +6.7% | $267,190 +2.3% |
| 2020 | $6,183 +4.8% | $261,295 +2.9% |
| 2019 | $5,900 +6.9% | $253,850 |
| 2018 | $5,519 | $253,850 +1.2% |
| 2017 | $5,519 | $250,786 +17.9% |
| 2016 | $5,519 +3.4% | $212,662 +13% |
| 2015 | $5,338 | $188,253 +19.1% |
| 2014 | $5,338 | $158,001 |
| 2013 | -- | $158,001 +4.1% |
| 2012 | -- | $151,797 -28.2% |
| 2011 | -- | $211,453 +4.7% |
| 2010 | -- | $201,875 -16.5% |
| 2009 | -- | $241,770 |
| 2008 | -- | $241,770 -18.9% |
| 2007 | -- | $298,292 +16.9% |
| 2006 | -- | $255,275 +19.8% |
| 2005 | -- | $213,140 +2.4% |
| 2004 | -- | $208,079 +9.5% |
| 2003 | -- | $190,110 +5.8% |
| 2002 | -- | $179,660 +13.2% |
| 2001 | -- | $158,720 |
Find assessor info on the county website
Monthly payment
Est. payment
Payment breakdown
Explore the cost of this home by adjusting the details. Changes won't be saved.Climate risks
Neighborhood: Buffalo
Nearby schools
GreatSchools rating
- 5/10Herbert A Derfelt Elementary SchoolGrades: PK-5Distance: 1.4 mi
- 6/10Walter Johnson Junior High SchoolGrades: 6-8Distance: 1.6 mi
- 3/10Bonanza High SchoolGrades: 9-12Distance: 0.9 mi
Schools provided by the listing agent
- Elementary: Derfelt, Herbert A.,Derfelt, Herbert A.
- Middle: Johnson Walter
- High: Bonanza
Source: LVR. This data may not be complete. We recommend contacting the local school district to confirm school assignments for this home.
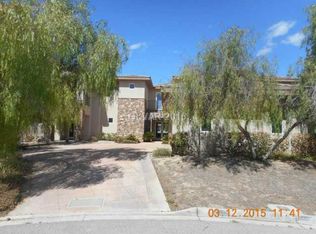
- $1,597,9005 bd7 ba5.9k sqft2201 Jamaica Ct, Las Vegas, NV 89117Off Market
- $600,8003 bd2 ba1.6k sqft2210 S Tenaya Way, Las Vegas, NV 89117Off Market
- $--0.48 Acres2200 S. Tenaya Way, Las Vegas, NV 89129Off Market
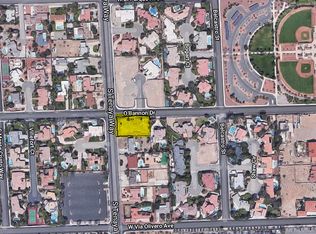
- $743,0004 bd1 ba2.7k sqft2220 S Tenaya Way, Las Vegas, NV 89117Off Market

- $8,987,1007 bd8 ba11k sqft2221 Jamaica Ct, Las Vegas, NV 89117Off Market
- $1,439,5005 bd5 ba3.8k sqft2130 Bernadine Ct, Las Vegas, NV 89117Off Market
- $1,846,5003 bd6 ba5.3k sqft2121 Bogart Ct, Las Vegas, NV 89117Off Market
- $1,804,6006 bd7 ba6.7k sqft2200 Jamaica Ct, Las Vegas, NV 89117Off Market
A local agent can set up tours, give advice and negotiate with sellers.
Similar homes
- $1,850,0005 bd6 ba3.8k sqft2835 S Buffalo Dr, Las Vegas, NV 89117For Sale
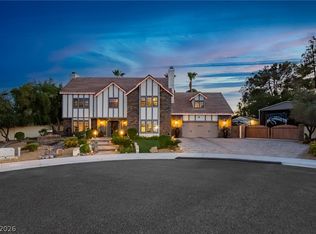 MLS ID #2783198, Zar A. Zanganeh, The Agency Las Vegas. LVR
 - $1,790,0004 bd6 ba5.2k sqft7421 Silver Palm Ave, Las Vegas, NV 89117For Sale
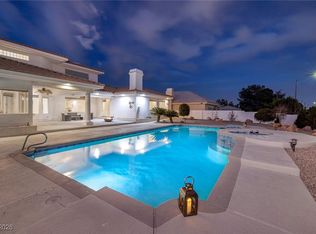 MLS ID #2749907, Amanda Johnson, Douglas Elliman of Nevada LLC. LVR
 - $1,798,0005 bd6 ba4.9k sqft1740 Oval Cir, Las Vegas, NV 89117For Sale
 MLS ID #2780886, Roy Shitrit, Huntington & Ellis, A Real Est. LVR
 - $1,175,0005 bd5 ba4.2k sqft2030 Alexa Breanne Ct, Las Vegas, NV 89117For Sale
 MLS ID #2801021, Jason Platner, Green Oak Real Estate Advisors. LVR
 - $1,950,8884 bd4 ba3.3k sqft2209 Glenbrook Way, Las Vegas, NV 89117For SaleMLS ID #2728838, Paul M. Bowler, Simply Vegas. LVR
- $1,290,0006 bd6 ba5k sqft3220 Red Scott Cir, Las Vegas, NV 89117For SaleMLS ID #2797153, Adam Gavrilov, Keller Williams Realty Las Veg. LVR
- $1,095,0005 bd5 ba3.5k sqft2975 Montessouri St, Las Vegas, NV 89117For SaleMLS ID #2789959, Gregory P. Nelsen, Maxim Realty. LVR
- $1,099,9004 bd4 ba4.3k sqft1931 Fox Canyon Cir, Las Vegas, NV 89117For SaleMLS ID #2781700, Ryan Melvin, Huntington & Ellis, A Real Est. LVR
- $1,599,9995 bd5 ba4k sqft2982 Hammerwood Dr, Las Vegas, NV 89135For SaleMLS ID #2797915, Alla Margaryan, Vegas Realty Experts. LVR
- $1,885,0003 bd3 ba3.9k sqft9625 Grand Isle Ln, Las Vegas, NV 89144For SaleMLS ID #2774639, Eric Gorton, Simply Vegas. LVR
- $--6 bd5 ba4.1k sqft2438 Ping Dr, Henderson, NV 89074AuctionAuction.com 2
- $1,699,0004 bd4 ba4k sqft8740 S Pioneer Way, Las Vegas, NV 89113For SaleMLS ID #2798965, Rebecca Brown, Key Realty. LVR
- $1,550,0005 bd5 ba3.7k sqft2715 Barrow Downs St, Las Vegas, NV 89135For SaleMLS ID #2795820, Melanie A. VanBurch, ERA Brokers Consolidated. LVR
- $1,988,8884 bd4 ba4.2k sqft1412 Chambolle Ct, Las Vegas, NV 89144For SaleMLS ID #2751783, Ella Williams, First Class Realty & Property. LVR
- $975,0006 bd5 ba4.9k sqft7324 White Bloom Ave, Las Vegas, NV 89117For SaleMLS ID #2730324, Elizabeth Ollivier, Realty ONE Group, Inc. LVR
- $1,865,0008 bd9 ba6.9k sqft7720 W Agate Ave, Las Vegas, NV 89113For SaleMLS ID #2695904, Julio C. Carrillo, United Realty Group. LVR
- $964,0004 bd3 ba2.3k sqft9708 Craighead Ln, Las Vegas, NV 89117For SaleMLS ID #2802320, Jill Amsel, Realty ONE Group, Inc. LVR
- $1,335,0006 bd6 ba5.4k sqft6382 Hermes Stables Ct, Las Vegas, NV 89131For SaleMLS ID #2803996, Cherra Bergman, Redfin. LVR
- $1,038,0005 bd4 ba3.9k sqft3381 Westwind Rd, Las Vegas, NV 89146For SaleMLS ID #2786002, Fucheng Duan, Realty ONE Group, Inc. LVR
- $1,350,0005 bd5 ba3.7k sqft2885 Barrow Downs St, Las Vegas, NV 89135For SaleMLS ID #2790124, Robert Hensley, Simply Vegas. LVR
