Don't miss this amazing single story luxury custom double guard gated home in the esteemed canyon gate country club with a breath taking lake view .This outstanding residence features custom cabinets, quartsite counter tops , custom flooring ,4 beds, an office , 3 car garage ,formal dining, formal living room and pool & spa.You are not just purchasing a luxury custom home but a country club life style inside canyon Gate. This amazing community offers the security of guard gated 24 hr security, Tennis and pickle ball courts with resident professional staff members offering private lessons, playing in club and league opportunities.Canyon Gate Country club also has fitness room, club house , community, pool, spa and exercise facilities . Conveniently located to down town Summerlin , Redrock country club , The Raiders Allegiant stadium, The Golden knights T mobile Arena,World famous Las Vegas strip ,BUYERS AND BUYERS AGENT TO VERIFY ALL INFO Hoa fees, school zones etc.
Active
Price cut: $49K (7/25)
$1,950,888
2209 Glenbrook Way, Las Vegas, NV 89117
4beds
3,319sqft
:
Get pre-qualified$12,491/mo
Single Family Residence
Built in 1995
0.27 Acres Lot
$1,862,600 Zestimate®
$588/sqft
$559/mo HOA
What's special
Pool and spaFitness roomClub houseExercise facilitiesBreath taking lake viewFormal diningCustom cabinets
- 278 days |
- 527 |
- 23 |
Zillow last checked:
Listing updated:
Listed by:
Paul M. Bowler S.0052755 (702)845-3403,
Simply Vegas
Source: LVR,MLS#: 2728838 Originating MLS: Greater Las Vegas Association of Realtors Inc
Originating MLS: Greater Las Vegas Association of Realtors IncFacts & features
Interior
Bedrooms & bathrooms
- Bedrooms: 4
- Bathrooms: 4
- Full bathrooms: 3
- 1/2 bathrooms: 1
Primary bedroom
- Description: Ceiling Fan,Custom Closet,Downstairs,Pbr Separate From Other,Walk-In Closet(s)
- Dimensions: 23x16
Bedroom 2
- Description: Ceiling Fan,Ceiling Light,Closet,With Bath
- Dimensions: 14x11
Bedroom 3
- Description: Ceiling Fan,Ceiling Light,Closet
- Dimensions: 14x12
Bedroom 4
- Description: Ceiling Fan,Ceiling Light,Closet
- Dimensions: 14x14
Primary bathroom
- Description: Double Sink,Separate Shower,Tub With Jets
Dining room
- Description: Formal Dining Room,Vaulted Ceiling
- Dimensions: 14x12
Kitchen
- Description: Breakfast Bar/Counter,Custom Cabinets,Garden Window,Quartz Countertops,Walk-in Pantry
- Dimensions: 10x10
Living room
- Description: Entry Foyer,Formal,Rear
- Dimensions: 23x16
Heating
- Central, Gas, Multiple Heating Units
Cooling
- Central Air, Electric
Appliances
- Included: Built-In Electric Oven, Double Oven, Dryer, Gas Cooktop, Disposal, Microwave, Refrigerator, Water Softener Owned, Washer
- Laundry: Electric Dryer Hookup, Gas Dryer Hookup, Main Level, Laundry Room
Features
- Bedroom on Main Level, Primary Downstairs, Window Treatments, Central Vacuum
- Flooring: Carpet, Ceramic Tile, Hardwood
- Windows: Double Pane Windows, Plantation Shutters
- Number of fireplaces: 2
- Fireplace features: Bedroom, Family Room, Gas
Interior area
- Total structure area: 3,319
- Total interior livable area: 3,319 sqft
Video & virtual tour
Property
Parking
- Total spaces: 3
- Parking features: Attached, Garage, Garage Door Opener, Private
- Attached garage spaces: 3
Features
- Stories: 1
- Patio & porch: Porch
- Exterior features: Barbecue, Porch, Private Yard
- Has private pool: Yes
- Pool features: In Ground, Private, Pool/Spa Combo, Community
- Has spa: Yes
- Fencing: Back Yard,Wrought Iron
- Has view: Yes
- View description: Lake
- Has water view: Yes
- Water view: Lake
Lot
- Size: 0.27 Acres
- Features: Desert Landscaping, Landscaped, < 1/4 Acre
Details
- Parcel number: 16305810008
- Zoning description: Single Family
- Horse amenities: None
Construction
Type & style
- Home type: SingleFamily
- Architectural style: One Story
- Property subtype: Single Family Residence
Materials
- Block, Stucco
- Roof: Tile
Condition
- Resale
- Year built: 1995
Utilities & green energy
- Electric: Photovoltaics None
- Sewer: Public Sewer
- Water: Public
- Utilities for property: Underground Utilities
Green energy
- Energy efficient items: Windows
Community & HOA
Community
- Features: Pool
- Security: Gated Community
- Subdivision: Foothills Country Club Amd
HOA
- Has HOA: Yes
- Amenities included: Country Club, Clubhouse, Fitness Center, Golf Course, Gated, Pickleball, Pool, Guard, Spa/Hot Tub, Tennis Court(s)
- Services included: Association Management, Maintenance Grounds, Recreation Facilities, Security
- HOA fee: $369 monthly
- HOA name: OLYMPIA MANAGEMENT
- HOA phone: 702-361-6640
- Second HOA fee: $172 monthly
- Third HOA fee: $18 monthly
Location
- Region: Las Vegas
Financial & listing details
- Price per square foot: $588/sqft
- Tax assessed value: $829,071
- Annual tax amount: $7,642
- Date on market: 10/20/2025
- Listing agreement: Exclusive Right To Sell
- Listing terms: Cash,Conventional,VA Loan
Estimated market value
$1,862,600
$1.77M - $1.96M
$5,917/mo
Price history
| Date | Event | Price |
|---|---|---|
| 7/25/2026 | Price change | $1,950,888-2.5%$588/sqft |
Source:  LVR #2728838 Report a problem LVR #2728838 Report a problem | ||
| 10/20/2025 | Listed for sale | $1,999,888-4.8%$603/sqft |
Source: LVR #2728838 Report a problem | ||
| 10/19/2025 | Listing removed | $2,099,888$633/sqft |
Source: LVR #2680090 Report a problem | ||
| 5/4/2025 | Listed for sale | $2,099,888+5.3%$633/sqft |
Source: LVR #2680090 Report a problem | ||
| 4/23/2025 | Listing removed | $1,995,000$601/sqft |
Source: LVR #2591744 Report a problem | ||
| 11/7/2024 | Listing removed | $11,000$3/sqft |
Source: LVR #2591412 Report a problem | ||
| 6/14/2024 | Listed for sale | $1,995,000+2.3%$601/sqft |
Source: LVR #2591744 Report a problem | ||
| 5/25/2024 | Listing removed | -- |
Source: LVR #2553205 Report a problem | ||
| 1/17/2024 | Listing removed | $1,950,000$588/sqft |
Source: LVR #2553205 Report a problem | ||
| 1/17/2024 | Listed for sale | $1,950,000+59.8%$588/sqft |
Source: LVR #2553205 Report a problem | ||
| 7/30/2021 | Sold | $1,220,000+103.3%$368/sqft |
Source: LVR #2298413 Report a problem | ||
| 1/13/2012 | Sold | $600,000-14.3%$181/sqft |
Source: Public Record Report a problem | ||
| 8/27/2011 | Price change | $699,900-90%$211/sqft |
Source: Luxury Homes of Las Vegas #1121882 Report a problem | ||
| 7/22/2011 | Listed for sale | $6,999,000+956.5%$2,109/sqft |
Source: Reachoo LLC Report a problem | ||
| 5/31/2001 | Sold | $662,500+6%$200/sqft |
Source: Public Record Report a problem | ||
| 6/14/2000 | Sold | $625,000-1.2%$188/sqft |
Source: Public Record Report a problem | ||
| 6/25/1999 | Sold | $632,500+535.7%$191/sqft |
Source: Public Record Report a problem | ||
| 4/21/1995 | Sold | $99,500-37.4%$30/sqft |
Source: Public Record Report a problem | ||
| 8/26/1994 | Sold | $159,000$48/sqft |
Source: Public Record Report a problem | ||
Public tax history
| Year | Property taxes | Tax assessment |
|---|---|---|
| 2026 | $7,872 +3% | $290,175 -1.2% |
| 2025 | $7,643 +3% | $293,583 +1.6% |
| 2024 | $7,420 -1.8% | $289,008 +9.2% |
| 2023 | $7,554 +8% | $264,725 +6.1% |
| 2022 | $6,995 +7.7% | $249,545 +4% |
| 2021 | $6,494 +6.7% | $239,870 +10.5% |
| 2020 | $6,086 +4.8% | $217,067 +4.7% |
| 2019 | $5,807 +6.9% | $207,292 |
| 2018 | $5,432 | $207,292 -0.9% |
| 2017 | $5,432 | $209,273 +1.1% |
| 2016 | $5,432 -1.2% | $207,010 +7% |
| 2015 | $5,498 +3% | $193,386 +2% |
| 2014 | $5,340 | $189,656 |
| 2013 | -- | $189,656 +25.4% |
| 2012 | -- | $151,232 -23.6% |
| 2011 | -- | $197,827 +10.4% |
| 2010 | -- | $179,165 -21.6% |
| 2009 | -- | $228,556 |
| 2008 | -- | $228,556 -17.9% |
| 2007 | -- | $278,424 +0.3% |
| 2006 | -- | $277,463 +32.5% |
| 2005 | -- | $209,479 +7.8% |
| 2004 | -- | $194,257 +1.5% |
| 2003 | -- | $191,478 +0% |
| 2002 | -- | $191,460 +7.2% |
| 2001 | -- | $178,580 |
Find assessor info on the county website
Monthly payment
Est. payment
Payment breakdown
Explore the cost of this home by adjusting the details. Changes won't be saved.Climate risks
Neighborhood: The Lakes
Nearby schools
GreatSchools rating
- 6/10D'vorre & Hall Ober Elementary SchoolGrades: PK-5Distance: 2 mi
- 6/10Walter Johnson Junior High SchoolGrades: 6-8Distance: 2 mi
- 3/10Bonanza High SchoolGrades: 9-12Distance: 2.8 mi
Schools provided by the listing agent
- Elementary: Piggott, Clarence,Piggott, Clarence
- Middle: Johnson Walter
- High: Bonanza
Source: LVR. This data may not be complete. We recommend contacting the local school district to confirm school assignments for this home.
- $2,861,2006 bd7 ba6.7k sqft2205 Glenbrook Way, Las Vegas, NV 89117Off Market

- $1,820,0005 bd5 ba5.5k sqft2213 Glenbrook Way, Las Vegas, NV 89117Sold
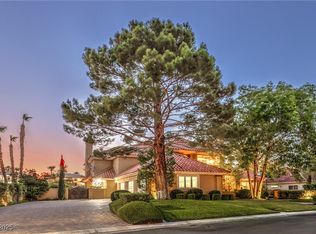
- $1,258,3004 bd2 ba2.8k sqft2208 Glenbrook Way, Las Vegas, NV 89117Off Market
- $2,355,9004 bd6 ba6.3k sqft2212 Glenbrook Way, Las Vegas, NV 89117Off Market

- $1,800,0003 bd3 ba3.1k sqft2204 Glenbrook Way, Las Vegas, NV 89117Sold
- $1,807,9004 bd4 ba4.7k sqft2217 Glenbrook Way, Las Vegas, NV 89117Off Market
- $2,126,7005 bd4 ba5.2k sqft2201 Glenbrook Way, Las Vegas, NV 89117Off Market
- $1,731,000-- bd-- ba-- sqft8801 Canyon Springs Dr, Las Vegas, NV 89117Off Market
A local agent can set up tours, give advice and negotiate with sellers.
Similar homes
- $1,580,0003 bd4 ba3.6k sqft7360 Darby Ave, Las Vegas, NV 89117For Sale
 MLS ID #2803235, Antonio Medina Jr, Century 21 Americana. LVR
 - $1,690,0004 bd5 ba3.6k sqft8721 Double Eagle Dr, Las Vegas, NV 89117For Sale
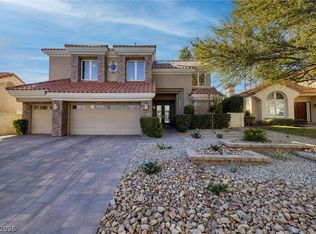 MLS ID #2756528, Don C. Kuhl, Douglas Elliman of Nevada LLC. LVR
 - $1,850,0005 bd6 ba3.8k sqft2835 S Buffalo Dr, Las Vegas, NV 89117For Sale
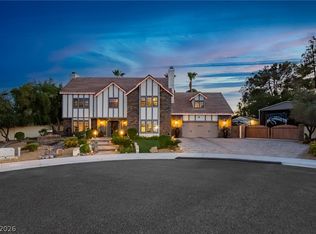 MLS ID #2783198, Zar A. Zanganeh, The Agency Las Vegas. LVR
 - $1,600,0004 bd5 ba3.5k sqft3137 Beach View Ct, Las Vegas, NV 89117For Sale
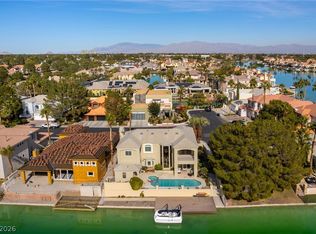 MLS ID #2753728, Randall J. Char, Las Vegas Sotheby's Int'l. LVR
 - $1,949,7504 bd4 ba3.6k sqft1217 Muscato Ct, Las Vegas, NV 89144For SaleMLS ID #2798151, Brian E. Wedewer, BHHS Nevada Properties. LVR
- $2,189,0003 bd4 ba3.4k sqft2486 Grassy Spring Pl, Las Vegas, NV 89135For SaleMLS ID #2731894, Ruth E. Ahlbrand, Love Las Vegas Realty. LVR
- $1,988,0004 bd5 ba4.2k sqft10100 Crescent Mesa Ln, Las Vegas, NV 89145For SaleMLS ID #2796540, Judie Woods, Realty Executives of SNV. LVR
- $1,995,0003 bd3 ba3.2k sqft8908 Tavistock Ct, Las Vegas, NV 89134For SaleMLS ID #2798254, Rabia Bennet-Bannema, Simply Vegas. LVR
- $1,450,0005 bd6 ba4.4k sqft1941 Black Water Ct, Las Vegas, NV 89117For SaleMLS ID #2755916, Brad K. Wolfe, LIFE Realty District. LVR
- $1,949,0004 bd4 ba4.2k sqft10721 Beringer Dr, Las Vegas, NV 89144For SaleMLS ID #2793110, Andre McCollough, Anchor Realty Group. LVR
- $1,990,0004 bd3 ba3.5k sqft9601 Canyon Mesa Dr, Las Vegas, NV 89144For SaleMLS ID #2761215, Rachel N. Wilson, Realty ONE Group, Inc. LVR
- $1,895,0004 bd4 ba3.6k sqft4198 Melodia Songo Ct, Las Vegas, NV 89135For SaleMLS ID #2738247, Mary L. Kennedy, RE/MAX CENTRAL. LVR
- $1,700,0003 bd4 ba4.6k sqft3140 Montessouri St, Las Vegas, NV 89117For SaleMLS ID #2730560, Teresa McCormick, Real Broker LLC. LVR
- $1,099,9004 bd4 ba4.3k sqft1931 Fox Canyon Cir, Las Vegas, NV 89117For SaleMLS ID #2781700, Ryan Melvin, Huntington & Ellis, A Real Est. LVR
- $995,0004 bd3 ba3k sqft9053 Opus Dr, Las Vegas, NV 89117For SaleMLS ID #2744404, Natalya Kattau, Coldwell Banker Premier. LVR
- $1,850,0004 bd4 ba4.4k sqft32 Princeville Ln, Las Vegas, NV 89113For SaleMLS ID #2762026, Zar A. Zanganeh, The Agency Las Vegas. LVR
- $2,150,0004 bd5 ba4.7k sqft2033 Winter Wind St, Las Vegas, NV 89134For SaleMLS ID #2787006, Randall J. Char, Las Vegas Sotheby's Int'l. LVR
- $1,775,0005 bd5 ba4.4k sqft12 Congressional Ct, Las Vegas, NV 89113For SaleMLS ID #2786256, Richard J. Brenkus, Keller Williams MarketPlace. LVR
- $1,799,9004 bd5 ba3.4k sqft3309 Mission Creek Ct, Las Vegas, NV 89135For SaleMLS ID #2779692, Lester R. Madsen III, IS Luxury. LVR
- $2,050,0004 bd4 ba3.8k sqft1405 French Merlot Ct, Las Vegas, NV 89144For SaleMLS ID #2750158, Ivan G. Sher, IS Luxury. LVR
