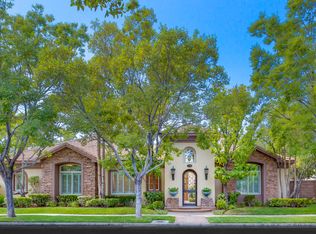
Located in the premier guard gated Canyon Fairways neighborhood. Option to add a 4th bedroom in the designated office. Amazing investment potential. The living room features dramatic ceilings and a floor to ceiling fireplace, while the dining area offers an arched ceiling wine cellar feel with brick accents and a central wet bar. The kitchen includes a Sub Zero refrigerator, double ovens, granite counters, custom cabinetry, breakfast nook, and dramatic fireplace, all opening to a bright family room with a coved ceiling. The backyard is designed for relaxation and entertaining with a river style water feature, mature landscaping, built in grill and bar and large covered patio. A spacious oversized 2 car (813 sq/ft) garage with tons of space, storage and workbench. Residents enjoy tennis, basketball, walking trails, TPC golf, and close proximity to shopping and dining. A perfect and rare opportunity for expansion and to reimagine a home in this ideal location.
Active
Price increase: $200K (8/31)
$2,000,000
9625 Grand Isle Ln, Las Vegas, NV 89144
3beds
3,911sqft
Single Family Residence
Built in 2000
0.38 Acres Lot
$1,920,200 Zestimate®
$511/sqft
$645/mo HOA
What's special
Central wet barLarge covered patioFloor to ceiling fireplaceMature landscapingBreakfast nookDouble ovensCustom cabinetry
- 68 days
- 322
- 15
Zillow last checked:
Listing updated:
Listed by:
Eric Gorton S.0062396 (702)296-2254,
Simply Vegas
Source: LVR,MLS#: 2809965 Originating MLS: Greater Las Vegas Association of Realtors Inc
Originating MLS: Greater Las Vegas Association of Realtors IncFacts & features
Interior
Bedrooms & bathrooms
- Bedrooms: 3
- Bathrooms: 3
- Full bathrooms: 2
- 3/4 bathrooms: 1
Primary bedroom
- Description: Ceiling Fan,Ceiling Light,Custom Closet
- Dimensions: 17x19
Bedroom 2
- Description: Ceiling Light,Closet
- Dimensions: 16x14
Bedroom 3
- Description: Ceiling Light,Closet
- Dimensions: 13x17
Primary bathroom
- Description: Double Sink,Make Up Table,Separate Shower,Tub With Jets
Den
- Description: Ceiling Fan
- Dimensions: 14x17
Dining room
- Description: Formal Dining Room
- Dimensions: 14x12
Family room
- Description: Ceiling Fan,Entertainment Center,Surround Sound
- Dimensions: 20x21
Kitchen
- Description: Breakfast Bar/Counter,Breakfast Nook/Eating Area,Custom Cabinets,Granite Countertops,Island,Walk-in Pantry
Living room
- Description: Formal
- Dimensions: 17x16
Heating
- Central, Gas, Multiple Heating Units
Cooling
- Central Air, Electric, 2 Units
Appliances
- Included: Built-In Electric Oven, Double Oven, Dryer, Dishwasher, Gas Cooktop, Disposal, Microwave, Refrigerator, Warming Drawer, Wine Refrigerator, Washer
- Laundry: Cabinets, Gas Dryer Hookup, Main Level, Laundry Room, Sink
Features
- Bathroom on Main Level, Bedroom on Main Level, Ceiling Fan(s), Full Bath on Main Level, Primary Downstairs, Skylights, Window Treatments, Central Vacuum
- Flooring: Carpet, Concrete
- Windows: Blinds, Double Pane Windows, Drapes, Insulated Windows, Low-Emissivity Windows, Skylight(s)
- Number of fireplaces: 3
- Fireplace features: Gas, Kitchen, Living Room, Primary Bedroom, Multi-Sided
Interior area
- Total structure area: 3,911
- Total interior livable area: 3,911 sqft
Video & virtual tour
Property
Parking
- Total spaces: 2
- Parking features: Attached, Epoxy Flooring, Garage, Golf Cart Garage, Garage Door Opener, Private, Shelves
- Attached garage spaces: 2
- Has uncovered spaces: Yes
Features
- Stories: 1
- Patio & porch: Covered, Patio
- Exterior features: Built-in Barbecue, Barbecue, Circular Driveway, Patio, Private Yard, IrrigationSprinklers, Water Feature
- Pool features: Association, Community
- Fencing: Block,Back Yard
- View description: None
Lot
- Size: 0.38 Acres
- Features: 1/4 to 1 Acre Lot, Cul-De-Sac, Drip Irrigation/Bubblers, Landscaped
Details
- Parcel number: 13830412012
- Zoning description: Single Family
- Horse amenities: None
Construction
Type & style
- Home type: SingleFamily
- Architectural style: One Story
- Property subtype: Single Family Residence
Materials
- Frame, Stucco
- Roof: Tile
Condition
- Resale
- Year built: 2000
Utilities & green energy
- Electric: Photovoltaics None
- Sewer: Public Sewer
- Water: Public
- Utilities for property: Underground Utilities
Green energy
- Energy efficient items: Solar Screens, Windows
Community & HOA
Community
- Features: Pool
- Security: Security System Owned, Gated Community
- Subdivision: Summerlin Village 3 Custom
HOA
- Has HOA: Yes
- Amenities included: Basketball Court, Golf Course, Gated, Jogging Path, Barbecue, Playground, Park, Pool, Guard, Spa/Hot Tub, Security, Tennis Court(s)
- Services included: Association Management, Maintenance Grounds, Recreation Facilities, Security
- HOA fee: $580 monthly
- HOA name: Canyon Fairways
- HOA phone: 702-360-0039
- Second HOA fee: $65 monthly
Location
- Region: Las Vegas
Financial & listing details
- Price per square foot: $511/sqft
- Tax assessed value: $1,679,380
- Annual tax amount: $10,518
- Date on market: 8/19/2026
- Listing agreement: Exclusive Right To Sell
- Listing terms: Cash,Conventional
- Ownership: Single Family Residential
Estimated market value
$1,920,200
$1.82M - $2.02M
$4,519/mo
Price history
| Date | Event | Price |
|---|---|---|
| 8/31/2026 | Price change | $2,000,000+11.1%$511/sqft |
Source:  LVR #2809965 Report a problem LVR #2809965 Report a problem | ||
| 8/19/2026 | Price change | $1,800,000-4.5%$460/sqft |
Source: LVR #2809965 Report a problem | ||
| 6/11/2026 | Price change | $1,885,000-3.3%$482/sqft |
Source: LVR #2774639 Report a problem | ||
| 5/5/2026 | Price change | $1,950,000-1.3%$499/sqft |
Source: LVR #2774639 Report a problem | ||
| 4/27/2026 | Listed for sale | $1,975,000-0.8%$505/sqft |
Source: LVR #2774639 Report a problem | ||
| 3/17/2026 | Listing removed | $1,990,000$509/sqft |
Source: BHHS broker feed #2753730 Report a problem | ||
| 2/27/2026 | Price change | $1,990,000-5.2%$509/sqft |
Source: LVR #2753730 Report a problem | ||
| 2/20/2026 | Price change | $2,099,900-4.5%$537/sqft |
Source: LVR #2753730 Report a problem | ||
| 2/5/2026 | Listed for sale | $2,199,900+26.4%$562/sqft |
Source: LVR #2753730 Report a problem | ||
| 3/22/2024 | Sold | $1,740,000-1.1%$445/sqft |
Source: LVR #2553687 Report a problem | ||
| 2/9/2024 | Contingent | $1,760,000$450/sqft |
Source: LVR #2553687 Report a problem | ||
| 1/22/2024 | Listed for sale | $1,760,000-12%$450/sqft |
Source: LVR #2553687 Report a problem | ||
| 9/19/2022 | Listing removed | -- |
Source: LVR #2415960 Report a problem | ||
| 8/22/2022 | Price change | $1,999,999-9.1%$511/sqft |
Source: LVR #2415960 Report a problem | ||
| 7/11/2022 | Listed for sale | $2,200,000+1283.6%$563/sqft |
Source: LVR #2415960 Report a problem | ||
| 9/23/1996 | Sold | $159,000$41/sqft |
Source: Public Record Report a problem | ||
Public tax history
| Year | Property taxes | Tax assessment |
|---|---|---|
| 2026 | $10,521 +3% | $587,783 -0.5% |
| 2025 | $10,214 +3% | $590,636 +17.5% |
| 2024 | $9,917 +3% | $502,775 +21.2% |
| 2023 | $9,628 +3% | $414,976 +6.9% |
| 2022 | $9,348 +3% | $388,061 +4.4% |
| 2021 | $9,075 +3% | $371,810 +4.1% |
| 2020 | $8,810 +3% | $357,225 +2.2% |
| 2019 | $8,554 +5.7% | $349,459 |
| 2018 | $8,094 | $349,459 +9.4% |
| 2017 | $8,094 | $319,573 +8.3% |
| 2016 | $8,094 +0.2% | $295,182 +13.7% |
| 2015 | $8,082 +3% | $259,642 +2.2% |
| 2014 | $7,845 | $254,034 |
| 2013 | -- | $254,034 +13% |
| 2012 | -- | $224,764 -8.3% |
| 2011 | -- | $245,000 -8.6% |
| 2010 | -- | $268,146 -37.2% |
| 2009 | -- | $426,832 |
| 2008 | -- | $426,832 -4.7% |
| 2007 | -- | $447,873 +13.4% |
| 2006 | -- | $394,960 +21.9% |
| 2005 | -- | $324,027 +13.7% |
| 2004 | -- | $284,883 +5.1% |
| 2003 | -- | $270,939 +2.5% |
| 2002 | -- | $264,390 +50.3% |
| 2001 | -- | $175,950 |
Find assessor info on the county website
Monthly payment
Est. payment
Payment breakdown
Explore the cost of this home by adjusting the details. Changes won't be saved.Climate risks
Neighborhood: Summerlin North
Nearby schools
Schools provided by the listing agent
- Elementary: Bonner, John W.,Bonner, John W.
- Middle: Rogich Sig
- High: Palo Verde
Source: LVR. This data may not be complete. We recommend contacting the local school district to confirm school assignments for this home.
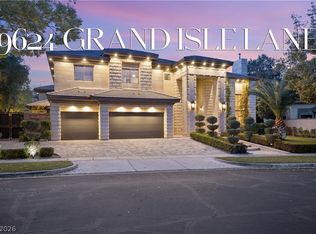
Similar homes
- $2,649,0004 bd4 ba4.5k sqft9504 Balatta Canyon Ct, Las Vegas, NV 89144For Sale
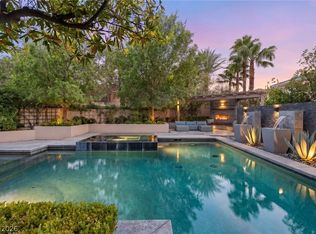 MLS ID #2816199, Rebecca L. McKenna-Inman, Las Vegas Sotheby's Int'l. LVR
 - $1,999,5005 bd6 ba4.6k sqft2004 Slow Wind St, Las Vegas, NV 89134For Sale
 MLS ID #2800564, Denise E. Reichartz, IS Luxury. LVR
 - $2,750,0005 bd4 ba4.1k sqft9512 Tournament Canyon Dr, Las Vegas, NV 89144For Sale
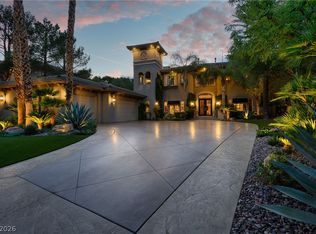 MLS ID #2818759, Amos D. Puckett II, Luxury Real Estate of Nevada. LVR
 - $2,200,0004 bd5 ba4.1k sqft9716 Verlaine Ct, Las Vegas, NV 89145For Sale
 MLS ID #2817284, Alex E. Adabashi, Huntington & Ellis, A Real Est. LVR
