Bring the RV, the toys, and everyone you love. Set on 0.76 acres in Lone Mountain, this 4,377 sq ft custom estate pairs a 4-car garage with a separate 2,300+ sq ft RV garage that has a dedicated shop area, its own bathroom, water heater, clean-out dump, Wi-Fi, and two swamp coolers. Both garages have storage cabinets and electric driveway gates.
Out back, the infinity pool with water slide and waterfall, spa, wood-burning outdoor fireplace with gas start, built-in BBQ, misters, and patio heaters make every weekend feel like a resort stay. Inside, a travertine entry opens from custom iron doors to a wine cellar, billiard room with hardwood floors, bar with copper sink, two gas fireplaces, and primary suites both upstairs and downstairs. Travertine floors downstairs, granite kitchen counters, two dishwashers, three dryers, reverse osmosis, and four A/C units.
Built in 2004 by Westpoint Development Group with 2x6 framing, hurricane-clipped roof tiles, and plumbing redone with PEX. Recent updates include an upgraded electrical panel, permanent programmable holiday lighting on the house and RV garage, irrigation, pool equipment, three water heaters, and A/C components. Pool lights, RV garage lights, and other systems are controlled from keypads inside the home, and hardwired cameras add peace of mind.
Request the full features list and a private tour today.
Active
$2,250,000
4790 N Jensen St, Las Vegas, NV 89129
3beds
4,377sqft
Single Family Residence
Built in 2004
0.76 Acres Lot
$2,117,300 Zestimate®
$514/sqft
$-- HOA
What's special
Pool equipmentThree dryersWine cellarCustom iron doorsTravertine entryElectric driveway gatesGranite kitchen counters
- 2 days
- 301
- 27
Likely to sell faster than
Zillow last checked:
Listing updated:
Listed by:
Benjamin J. Collinsworth S.0180589 (702)553-6827,
Simply Vegas
Source: LVR,MLS#: 2824229 Originating MLS: Greater Las Vegas Association of Realtors Inc
Originating MLS: Greater Las Vegas Association of Realtors IncFacts & features
Interior
Bedrooms & bathrooms
- Bedrooms: 3
- Bathrooms: 3
- Full bathrooms: 3
Primary bedroom
- Description: Balcony,Walk-In Closet(s)
- Dimensions: 23x24
Bedroom 2
- Description: Ceiling Fan,Downstairs,Walk-In Closet(s),With Bath
- Dimensions: 14x18
Bedroom 3
- Description: Built In Shelves,Ceiling Fan,Ceiling Light,Downstairs,Walk-In Closet(s)
- Dimensions: 13x18
Kitchen
- Description: Breakfast Bar/Counter,Breakfast Nook/Eating Area,Custom Cabinets,Granite Countertops,Island,Stainless Steel Appliances,Walk-in Pantry
- Dimensions: 15x12
Heating
- Central, Electric, Gas
Cooling
- Central Air, Evaporative Cooling, Electric
Appliances
- Included: Built-In Electric Oven, Dryer, Dishwasher, Disposal, Multiple Water Heaters, Microwave, Refrigerator, Water Softener Owned, Water Purifier, Washer
- Laundry: Gas Dryer Hookup, Main Level, Laundry Room
Features
- Bathroom on Main Level, Bedroom on Main Level, Ceiling Fan(s), Primary Downstairs, Window Treatments, Programmable Thermostat
- Flooring: Carpet, Ceramic Tile, Hardwood, Marble
- Windows: Blinds, Double Pane Windows
- Number of fireplaces: 3
- Fireplace features: Bedroom, Gas, Living Room, Outside, Wood Burning
Interior area
- Total structure area: 4,377
- Total interior livable area: 4,377 sqft
Video & virtual tour
Property
Parking
- Total spaces: 4
- Parking features: Attached, Garage, Garage Door Opener, Private, RV Garage, RV Hook-Ups, RV Gated, RV Access/Parking, RV Paved, Shelves
- Attached garage spaces: 4
Features
- Stories: 2
- Patio & porch: Balcony, Covered, Patio, Porch
- Exterior features: Built-in Barbecue, Balcony, Barbecue, Courtyard, Porch, Patio, Private Yard, RV Hookup, IrrigationSprinklers, Water Feature
- Has private pool: Yes
- Pool features: Negative Edge, Solar Heat, Salt Water, Waterfall
- Has spa: Yes
- Spa features: In Ground
- Fencing: Block,Electric,Full,RV Gate
- Has view: Yes
- View description: City, Mountain(s), Strip View
Lot
- Size: 0.76 Acres
- Features: Back Yard, Corner Lot, Drip Irrigation/Bubblers, Desert Landscaping, Easement, Sprinklers In Front, Landscaped, Sprinklers Timer, Trees
Details
- Parcel number: 13806104020
- Zoning description: Horses Permitted,Single Family
- Horse amenities: None
Construction
Type & style
- Home type: SingleFamily
- Architectural style: Two Story
- Property subtype: Single Family Residence
Materials
- Roof: Tile
Condition
- Resale
- Year built: 2004
Details
- Builder name: Westpoint
Utilities & green energy
- Electric: Photovoltaics None, 220 Volts in Garage
- Sewer: Septic Tank
- Water: Public
- Utilities for property: Cable Available, Septic Available
Green energy
- Energy efficient items: Windows
Community & HOA
Community
- Security: Prewired, Security System Owned
- Subdivision: none
HOA
- Has HOA: No
- Amenities included: None
Location
- Region: Las Vegas
Financial & listing details
- Price per square foot: $514/sqft
- Tax assessed value: $1,394,023
- Annual tax amount: $7,061
- Date on market: 10/6/2026
- Listing agreement: Exclusive Agency
- Listing terms: Cash,Conventional,VA Loan
- Ownership: Single Family Residential
- Road surface type: Paved
Estimated market value
$2,117,300
$2.01M - $2.22M
$5,594/mo
Price history
| Date | Event | Price |
|---|---|---|
| 10/6/2026 | Listed for sale | $2,250,000+869.8%$514/sqft |
Source:  LVR #2824229 Report a problem LVR #2824229 Report a problem | ||
| 12/27/2002 | Sold | $232,000$53/sqft |
Source: Public Record Report a problem | ||
Public tax history
| Year | Property taxes | Tax assessment |
|---|---|---|
| 2026 | $7,064 +3% | $487,908 +4.7% |
| 2025 | $6,858 +3% | $466,103 +7.6% |
| 2024 | $6,659 +3% | $433,135 +20% |
| 2023 | $6,465 +3% | $360,859 +8.2% |
| 2022 | $6,277 +3% | $333,453 -1.1% |
| 2021 | $6,093 +3% | $337,290 +0.9% |
| 2020 | $5,915 +3% | $334,139 +6.8% |
| 2019 | $5,743 +5.7% | $312,790 |
| 2018 | $5,434 | $312,790 +4.2% |
| 2017 | $5,434 | $300,173 +1.6% |
| 2016 | $5,434 +3.2% | $295,408 +13.2% |
| 2015 | $5,268 | $261,003 +6.5% |
| 2014 | $5,268 | $245,181 |
| 2013 | -- | $245,181 +34.7% |
| 2012 | -- | $181,988 -1% |
| 2011 | -- | $183,750 -26.1% |
| 2010 | -- | $248,805 -23.6% |
| 2009 | -- | $325,608 |
| 2008 | -- | $325,608 -31% |
| 2007 | -- | $471,750 -5% |
| 2006 | -- | $496,553 +26.1% |
| 2005 | -- | $393,887 |
Find assessor info on the county website
Monthly payment
Est. payment
Payment breakdown
Explore the cost of this home by adjusting the details. Changes won't be saved.Climate risks
Neighborhood: Lone Mountain
Nearby schools
Schools provided by the listing agent
- Elementary: Allen, Dean La Mar,Allen, Dean La Mar
- Middle: Leavitt Justice Myron E
- High: Centennial
Source: LVR. This data may not be complete. We recommend contacting the local school district to confirm school assignments for this home.


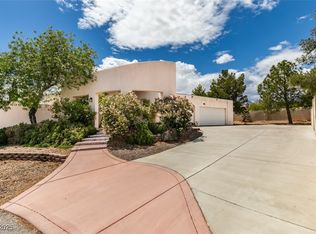

Similar homes
- $1,800,0004 bd4 ba4.8k sqft4691 N Tee Pee Ln, Las Vegas, NV 89129For Sale
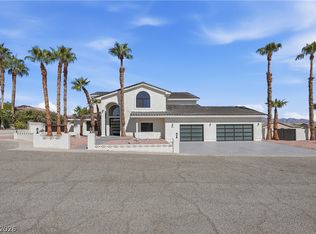 MLS ID #2819871, Claudia Ledezma, Keller Williams MarketPlace. LVR
 - $1,199,0004 bd4 ba4.7k sqft8046 Silver King Dr, Las Vegas, NV 89129For Sale
 MLS ID #2786463, Li Li Xu, Easy Street Realty Las Vegas. LVR
 - $2,285,0004 bd5 ba3.8k sqft9707 Dream Brook Ct, Las Vegas, NV 89149For Sale
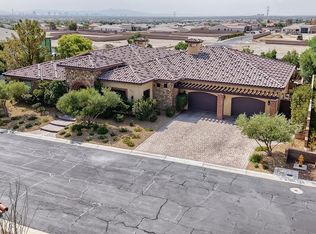 MLS ID #2808504, Adam Naglich, Realty ONE Group, Inc. LVR
 - $1,595,0003 bd3 ba3.5k sqft4008 Desert Trace Ct, Clark County, NV 89129For Sale
 MLS ID #2823703, Stacy Hamilton, Las Vegas Sotheby's Int'l. LVR
