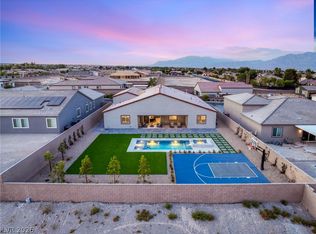
RARE OPPORTUΝΙΤY TO ΟWN ΑN ALMOST ΒRAΝD NEW(1 YEAR OLD) NEVER BEEN LIVED IN SINGLE STORY ESTATE WITH A TRUE 4-CAR GARAGE. ON A 1/2 ACRE LOT.SELLER SPARED NO EXPENSE IN UPGRADES SPENDING OVER $300k INCLUDING A CHEF'S DREAM KITCHEN HIGH END STAINLESS STEEL APPLIANCES ,48-INCH SUB ZERO REFRIGERATOR,OVERSIZED ISLAND WITH WATERFALL EDGES THAT IS MADE OUT OF IMPORTED CALACATA QUARTZ,METICULOUSLY HAND PICKED OVERSIZED SLAB-LIKE FLOORING AND A MASTER BATHROOM THAT WAS UPGRADED TO A SUPER SHOWER. SOME OF THE HIGH END AND COSTLY UPGRADES ALSO INCLUDE A FOUR PANEL STACKABLE SLIDER THAT OPENS TO THE GREAT ROOM TO A SEAMLESS INDOOR-OUTDOOR LIVING.PERFECT FOR ENTERTAINING GUESTS AND MUCH MORE.MUST SEE TO APPRECIATE!!!
Active
$1,650,000
9936 Fremantle Ave, Las Vegas, NV 89149
4beds
4,498sqft
Single Family Residence
Built in 2025
0.46 Acres Lot
$1,609,500 Zestimate®
$367/sqft
$180/mo HOA
What's special
- 65 days
- 493
- 26
Zillow last checked:
Listing updated:
Listed by:
Gerard Canillas BS.0144211 (702)501-8583,
Compass Realty & Management
Source: LVR,MLS#: 2796065 Originating MLS: Greater Las Vegas Association of Realtors Inc
Originating MLS: Greater Las Vegas Association of Realtors IncFacts & features
Interior
Bedrooms & bathrooms
- Bedrooms: 4
- Bathrooms: 4
- Full bathrooms: 3
- 1/2 bathrooms: 1
Primary bedroom
- Description: Ceiling Fan,Ceiling Light,Downstairs,Sitting Room,Walk-In Closet(s)
- Dimensions: 17x21
Bedroom 2
- Description: Ceiling Fan,Ceiling Light,Walk-In Closet(s),With Bath
- Dimensions: 15x14
Bedroom 3
- Description: Ceiling Fan,Ceiling Light,Downstairs,Walk-In Closet(s),With Bath
- Dimensions: 13x15
Bedroom 4
- Description: Ceiling Fan,Ceiling Light,Downstairs,Walk-In Closet(s),With Bath
- Dimensions: 15x14
Primary bathroom
- Description: Double Sink,Make Up Table,Separate Shower
Den
- Description: Downstairs,Other
- Dimensions: 13x16
Dining room
- Description: Formal Dining Room
- Dimensions: 20x17
Dining room
- Description: Formal Dining Room
- Dimensions: 20x17
Dining room
- Description: Formal Dining Room
- Dimensions: 20x17
Family room
- Description: Downstairs,Separate Family Room
- Dimensions: 15x25
Kitchen
- Description: Breakfast Bar/Counter,Island,Lighting Recessed,Quartz Countertops,Stainless Steel Appliances,Tile Flooring,Walk-in Pantry
Living room
- Description: Formal
- Dimensions: 20x16
Heating
- Central, Gas, Multiple Heating Units
Cooling
- Central Air, Electric, 2 Units
Appliances
- Included: Built-In Electric Oven, Double Oven, Dryer, Dishwasher, Disposal, Water Softener Owned, Tankless Water Heater, Washer
- Laundry: Gas Dryer Hookup, Main Level
Features
- BathroomonMainLevel, Bedroom on Main Level, Ceiling Fan(s), Primary Downstairs, Window Treatments
- Flooring: Luxury Vinyl Plank, Tile
- Windows: Double Pane Windows, Low-Emissivity Windows, Plantation Shutters
- Number of fireplaces: 2
- Fireplace features: Family Room, Gas, Outside
Interior area
- Total structure area: 4,498
- Total interior livable area: 4,498 sqft
Video & virtual tour
Property
Parking
- Total spaces: 4
- Parking features: Attached, Epoxy Flooring, Garage, Garage Door Opener, Inside Entrance, Private
- Attached garage spaces: 4
Features
- Stories: 1
- Patio & porch: Patio
- Exterior features: Handicap Accessible, Patio, Private Yard
- Fencing: Block,Brick,Back Yard
Lot
- Size: 0.46 Acres
- Features: 1/4 to 1 Acre Lot, Desert Landscaping, Landscaped
Details
- Parcel number: 12530313011
- Zoning description: Single Family
- Horse amenities: None
Construction
Type & style
- Home type: SingleFamily
- Architectural style: One Story
- Property subtype: Single Family Residence
Materials
- Roof: Pitched,Tile
Condition
- Year built: 2025
Utilities & green energy
- Electric: Photovoltaics None
- Sewer: Public Sewer
- Water: Public
- Utilities for property: Underground Utilities
Green energy
- Energy efficient items: Windows
Community & HOA
Community
- Subdivision: Capstone At Hualapai & El Campo Grande
HOA
- Has HOA: Yes
- Services included: Association Management
- HOA fee: $180 monthly
- HOA name: TritonConsulting
- HOA phone: 702-395-2399
Location
- Region: Las Vegas
Financial & listing details
- Price per square foot: $367/sqft
- Tax assessed value: $275,000
- Annual tax amount: $2,624
- Date on market: 7/5/2026
- Listing agreement: Exclusive Right To Sell
- Listing terms: Cash,Conventional,VA Loan
- Ownership: Single Family Residential
Estimated market value
$1,609,500
$1.53M - $1.69M
$5,863/mo
Price history
| Date | Event | Price |
|---|---|---|
| 7/7/2026 | Listed for sale | $1,650,000+9.6%$367/sqft |
Source:  LVR #2796065 Report a problem LVR #2796065 Report a problem | ||
| 8/1/2025 | Sold | $1,505,932$335/sqft |
Source: Public Record Report a problem | ||
Public tax history
| Year | Property taxes | Tax assessment |
|---|---|---|
| 2026 | $2,627 +14.7% | $96,250 +14.6% |
| 2025 | $2,290 | $84,000 |
Find assessor info on the county website
Monthly payment
Est. payment
Payment breakdown
Explore the cost of this home by adjusting the details. Changes won't be saved.Climate risks
Neighborhood: Centennial Hills
Nearby schools
Schools provided by the listing agent
- Elementary: Darnell, Marshall C,Darnell, Marshall C
- Middle: Escobedo Edmundo
- High: Centennial
Source: LVR. This data may not be complete. We recommend contacting the local school district to confirm school assignments for this home.
Similar homes
- $1,925,0004 bd4 ba4.4k sqft9841 W El Campo Grande Ave, Las Vegas, NV 89149For Sale
 MLS ID #2813563, Amanda L. Romero, Las Vegas Sotheby's Int'l. LVR
 - $1,700,0005 bd5 ba4.2k sqft9527 New Discovery Ave, Las Vegas, NV 89149For Sale
 MLS ID #2807913, Austin Sherwood, Luxury Estates International. LVR
 - $1,775,0003 bd5 ba3.6k sqft10320 Galena Springs Ct, Las Vegas, NV 89149For Sale
 MLS ID #2755157, Jeffrey Ewing, TMI Realty. LVR
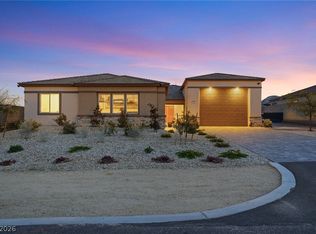
 - $1,498,8006 bd5 ba4.2k sqft9525 Fisher Ave, Las Vegas, NV 89149For Sale
 MLS ID #2798259, Javier M. Mendez, LPT Realty, LLC. LVR
