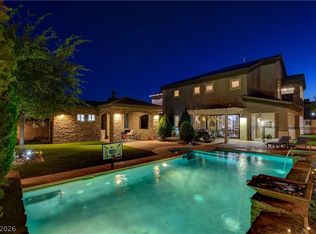
Luxury living reaches another level at 8425 S Tenaya Way, where over 4,000 square feet of nearly new, highly upgraded design meets exceptional privacy on more than half an acre with RV Parking in exclusive Galway Grove. This exceptional single story property reflects a substantial investment in thoughtfully selected structural, interior and exterior enhancements designed for comfort, quality and long term enjoyment.
The floor plan was enhanced with impressive structural options, including a second primary suite, inviting front courtyard, covered patio and custom ceiling details. Interior finishes include striking wood beams, abundant custom cabinetry, custom built ins, upgraded countertops and granite, whole home tile flooring, upgraded baseboards, enhanced insulation, designer lighting, under cabinet lighting, oversized LED ceiling fans and upgraded plumbing fixtures. There is room with a kitchenette that could easily be a 4th bedroom and a designated office space as well.
Both primary suites feature private sliding door access, while the primary baths showcase frameless glass showers. Additional features include an EV charger, upgraded garage door, hardwired security, security film on all windows, Hunter Douglas shades, Kinetico water-softening system, 2 reverse osmosis systems and two Sub Zero refrigerators.
The exterior is equally impressive, with a significant investment in mature landscaping and lush plantings, creating an established outdoor setting rarely found in newer Las Vegas homes. Outdoor enhancements include custom pavers, landscape lighting, walkways, steps, irrigation and fertigation systems, a large custom awning, rain gutters and custom ironwork. Even the practical details were thoughtfully considered, including a dedicated dog bath.
With remarkable attention paid to both the finishes you see and the quality improvements behind the scenes, 8425 S Tenaya offers a rare opportunity to own a spacious, private and beautifully upgraded luxury home.
Active
$1,650,000
8425 S Tenaya Way, Las Vegas, NV 89113
3beds
4,045sqft
Single Family Residence
Built in 2021
0.58 Acres Lot
$1,565,500 Zestimate®
$408/sqft
$111/mo HOA
What's special
Rv parkingRain guttersIrrigation and fertigation systemsDesignated office spaceUpgraded garage doorOversized led ceiling fansInviting front courtyard
- 58 days
- 564
- 45
Zillow last checked:
Listing updated:
Listed by:
Sherri F. Sagum S.0171137 (702)327-0127,
LIFE Realty District
Source: LVR,MLS#: 2809395 Originating MLS: Greater Las Vegas Association of Realtors Inc
Originating MLS: Greater Las Vegas Association of Realtors IncFacts & features
Interior
Bedrooms & bathrooms
- Bedrooms: 3
- Bathrooms: 4
- Full bathrooms: 3
- 1/2 bathrooms: 1
Primary bedroom
- Description: Walk-In Closet(s)
- Dimensions: 22X14
Bedroom 2
- Description: Downstairs
- Dimensions: 15x18
Bedroom 3
- Description: Downstairs
- Dimensions: 14X12
Primary bathroom
- Description: Double Sink,Separate Shower,Separate Tub
Den
- Description: Downstairs
- Dimensions: 14X14
Dining room
- Description: Formal Dining Room
- Dimensions: 12x15
Family room
- Description: Downstairs
- Dimensions: 20x30
Kitchen
- Description: Breakfast Bar/Counter,Butler Pantry,Granite Countertops,Island,Pantry,Stainless Steel Appliances,Tile Flooring,Walk-in Pantry
Heating
- Central, Gas, Multiple Heating Units
Cooling
- Central Air, Electric, 2 Units
Appliances
- Included: Built-In Gas Oven, Double Oven, Dryer, Dishwasher, Gas Cooktop, Disposal, Microwave, Refrigerator, Water Softener Owned, Water Purifier, Washer
- Laundry: Gas Dryer Hookup, Main Level, Laundry Room
Features
- Bathroom on Main Level, Bedroom on Main Level, Ceiling Fan(s), Full Bath on Main Level, Primary Downstairs, Window Treatments
- Flooring: Tile
- Windows: Double Pane Windows, Plantation Shutters, Window Treatments
- Number of fireplaces: 1
- Fireplace features: Gas, Living Room
Interior area
- Total structure area: 4,045
- Total interior livable area: 4,045 sqft
Video & virtual tour
Property
Parking
- Total spaces: 3
- Parking features: Attached, Garage, Garage Door Opener, Inside Entrance, Private, RV Potential, RV Access/Parking
- Attached garage spaces: 3
Features
- Stories: 1
- Patio & porch: Porch
- Exterior features: Porch
- Fencing: Block,Back Yard
Lot
- Size: 0.58 Acres
- Features: 1/4 to 1 Acre Lot, Desert Landscaping, Landscaped
Details
- Parcel number: 17615217002
- Zoning description: Single Family
- Horse amenities: None
Construction
Type & style
- Home type: SingleFamily
- Architectural style: One Story
- Property subtype: Single Family Residence
Materials
- Roof: Tile
Condition
- Year built: 2021
Utilities & green energy
- Electric: Photovoltaics None
- Sewer: Public Sewer
- Water: Public
- Utilities for property: Cable Available
Green energy
- Energy efficient items: Windows
Community & HOA
Community
- Security: Prewired, Security System Owned, Fire Sprinkler System
- Subdivision: W Wigwam Ave & Tenaya Way
HOA
- Has HOA: Yes
- Services included: Association Management
- HOA fee: $111 monthly
- HOA name: GALWAY GROVE
- HOA phone: 702-515-2042
Location
- Region: Las Vegas
Financial & listing details
- Price per square foot: $408/sqft
- Tax assessed value: $1,155,923
- Annual tax amount: $10,607
- Date on market: 8/22/2026
- Listing agreement: Exclusive Right To Sell
- Listing terms: Cash,Conventional,VA Loan
Estimated market value
$1,565,500
$1.49M - $1.64M
$4,256/mo
Price history
| Date | Event | Price |
|---|---|---|
| 8/21/2026 | Listed for sale | $1,650,000+43.6%$408/sqft |
Source:  LVR #2809395 Report a problem LVR #2809395 Report a problem | ||
| 2/7/2022 | Sold | $1,149,079$284/sqft |
Source: Public Record Report a problem | ||
Public tax history
| Year | Property taxes | Tax assessment |
|---|---|---|
| 2026 | $10,610 +3% | $404,573 +1.2% |
| 2025 | $10,301 +3% | $399,689 +12.5% |
| 2024 | $10,001 +3% | $355,332 +424% |
| 2023 | $9,710 +439.6% | $67,813 +10.7% |
| 2022 | $1,799 | $61,250 |
Find assessor info on the county website
Monthly payment
Est. payment
Payment breakdown
Explore the cost of this home by adjusting the details. Changes won't be saved.Climate risks
Neighborhood: Enterprise
Nearby schools
Schools provided by the listing agent
- Elementary: Steele, Judith D.,Steele, Judith D.
- Middle: Canarelli Lawrence & Heidi
- High: Sierra Vista High
Source: LVR. This data may not be complete. We recommend contacting the local school district to confirm school assignments for this home.
Similar homes
- $1,449,9504 bd4 ba4k sqft8845 S Tenaya Way, Las Vegas, NV 89113New Construction
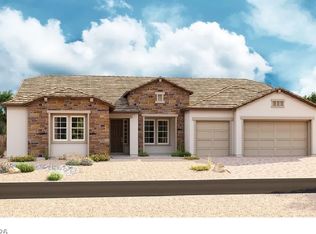 MLS ID #2818300, Frank J. Gargano, Real Estate Consultants of Nv. LVR
 - $1,599,9504 bd4 ba4k sqft7585 W Pebble Rd, Las Vegas, NV 89113New Construction
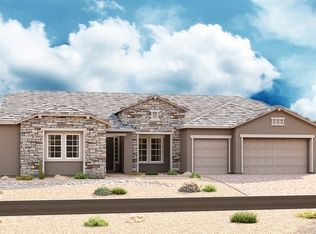 LVR
LVR - $1,780,0003 bd4 ba4.5k sqft5855 Westwind Rd, Spring Valley, NV 89118For Sale
 MLS ID #2805558, Clinton J. Montgomery, Vegas Home Life Realty. LVR
 - $1,595,0004 bd5 ba4.3k sqft2691 Eldora Estates Ct, Las Vegas, NV 89117For Sale
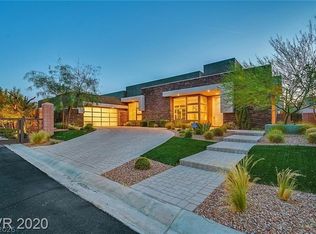 MLS ID #2824518, Ellie Shefler, Luxury Estates International. LVR
