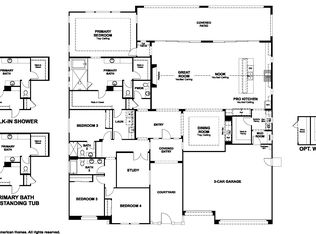
Brand New Richmond Αmеrіcan Deѕignеr Home* Features іncludе - walk-in shower at primary bath, tile surrounds at tubs/showers, wet bar at dining room, courtyard wall and gate, linear fireplace at great room, extended covered patio w/multislide doors at nook and great room, laundry door at primary closet, garage service door, tray ceiling at dining room, French doors at study, upgraded and add'l. insulation, electric car charger prewire, BBQ stub, soft water loop, Professional kitchen w/GE stainless-steel appliance pkg., upgraded cabinets w/stacked feature, glass doors (select locations), and door hardware; wet bar at mud room, upgraded quartz or quartzite countertops throughout; upgraded quartz kitchen sink, pot filler at cooktop, add'l. ceiling fan prewires and lighting, upgraded kitchen and bath faucets and accessories, upgraded carpet and ceramic tile flooring throughout; two-tone interior paint, upgraded interior trim pkg., laundry sink and cabinets, video doorbell, + more!
Active
$1,269,918
3740 W Maulding Ave, Las Vegas, NV 89139
4beds
3,470sqft
Single Family Residence
Built in 2026
0.46 Acres Lot
$-- Zestimate®
$366/sqft
$94/mo HOA
What's special
Courtyard wall and gateGarage service doorBbq stubFrench doors at studyLaundry sink and cabinetsUpgraded quartz kitchen sinkPot filler at cooktop
- 7 days
- 62
- 1
Zillow last checked:
Listing updated:
Listed by:
Frank J. Gargano B.0025237 702-596-2040,
Real Estate Consultants of Nv
Source: LVR,MLS#: 2812975 Originating MLS: Greater Las Vegas Association of Realtors Inc
Originating MLS: Greater Las Vegas Association of Realtors IncFacts & features
Interior
Bedrooms & bathrooms
- Bedrooms: 4
- Bathrooms: 4
- Full bathrooms: 3
- 1/2 bathrooms: 1
Primary bedroom
- Description: Bedroom With Bath Downstairs,Pbr Separate From Other,Walk-In Closet(s)
- Dimensions: 22x15
Bedroom 2
- Description: Closet,Downstairs,With Bath
- Dimensions: 12x10
Bedroom 3
- Description: Closet,Downstairs
- Dimensions: 11x11
Bedroom 4
- Description: Closet,Downstairs
- Dimensions: 12x12
Primary bathroom
- Description: Double Sink,Shower Only
Den
- Description: Double Doors,Downstairs
- Dimensions: 11x11
Dining room
- Description: Breakfast Nook/Eating Area
- Dimensions: 12x22
Dining room
- Description: Formal Dining Room
- Dimensions: 14x13
Great room
- Description: Downstairs
- Dimensions: 17x22
Kitchen
- Description: Breakfast Bar/Counter,Butler Pantry,Island,Quartz Countertops,Stainless Steel Appliances,Tile Flooring,Walk-in Pantry
- Dimensions: 11x22
Heating
- Central, Gas
Cooling
- Central Air, Electric
Appliances
- Included: Built-In Electric Oven, Dishwasher, Disposal, Gas Range, Microwave, Tankless Water Heater
- Laundry: Cabinets, Gas Dryer Hookup, Main Level, Laundry Room, Sink
Features
- BathroomonMainLevel, Bedroom on Main Level, Full Bath on Main Level, Primary Downstairs
- Flooring: Carpet, Ceramic Tile
- Windows: Double Pane Windows, Low-Emissivity Windows
- Number of fireplaces: 1
- Fireplace features: Electric, Great Room
Interior area
- Total structure area: 3,470
- Total interior livable area: 3,470 sqft
Property
Parking
- Total spaces: 3
- Parking features: Attached, Exterior Access Door, Finished Garage, Garage, Inside Entrance, Private
- Attached garage spaces: 3
Features
- Stories: 1
- Patio & porch: Covered, Patio
- Exterior features: Barbecue, Courtyard, Patio, Private Yard
- Fencing: Block,Back Yard
Lot
- Size: 0.46 Acres
- Features: 1/4 to 1 Acre Lot, Desert Landscaping, Landscaped
Details
- Parcel number: 17708213017
- Zoning description: Single Family
- Other equipment: Water Softener Loop
- Horse amenities: None
Construction
Type & style
- Home type: SingleFamily
- Architectural style: One Story
- Property subtype: Single Family Residence
Materials
- Frame, Stucco, Drywall
- Roof: Pitched,Tile
Condition
- Under Construction
- New construction: Yes
- Year built: 2026
Details
- Builder model: Rocco
- Builder name: Richmond
Utilities & green energy
- Electric: Photovoltaics None
- Sewer: Public Sewer
- Water: Public
- Utilities for property: Underground Utilities
Green energy
- Energy efficient items: Windows
Community & HOA
Community
- Subdivision: Eldorado Valley View South
HOA
- Has HOA: Yes
- Services included: Association Management
- HOA fee: $94 monthly
- HOA name: Thoroughbred Mgmt
- HOA phone: 702-515-2042
Location
- Region: Las Vegas
Financial & listing details
- Price per square foot: $366/sqft
- Annual tax amount: $3,161
- Date on market: 8/31/2026
- Listing agreement: Exclusive Right To Sell
- Listing terms: Cash,Conventional,VA Loan
- Road surface type: Paved
Estimated market value
Not available
Estimated sales range
Not available
Not available
Price history
| Date | Event | Price |
|---|---|---|
| 8/31/2026 | Listed for sale | $1,269,918$366/sqft |
Source:  LVR #2812975 Report a problem LVR #2812975 Report a problem | ||
Public tax history
| Year | Property taxes | Tax assessment |
|---|---|---|
| 2026 | -- | -- |
Find assessor info on the county website
Monthly payment
Est. payment
Payment breakdown
Explore the cost of this home by adjusting the details. Changes won't be saved.Climate risks
Neighborhood: Enterprise
Nearby schools
Schools provided by the listing agent
- Elementary: Mathis, Beverly Dr.,Mathis, Beverly Dr.
- Middle: Canarelli Lawrence & Heidi
- High: Desert Oasis
Source: LVR. This data may not be complete. We recommend contacting the local school district to confirm school assignments for this home.
- $1,458,0334 bd4 ba3.4k sqft3740 Maulding Ave, Las Vegas, NV 89139New Construction
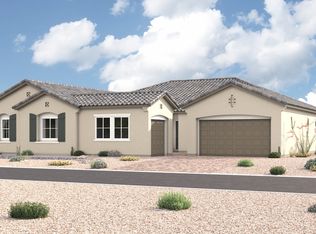
- $1,527,2704 bd5 ba3.6k sqft3710 Maulding Ave, Las Vegas, NV 89139New Construction
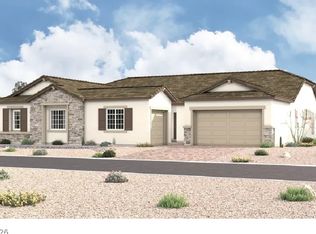
- $1,313,5254 bd5 ba3.6k sqft3710 W Maulding Ave, Las Vegas, NV 89139New Construction
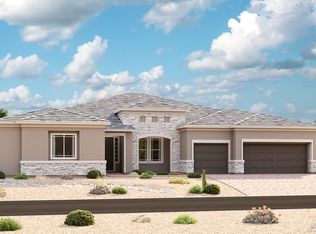
- $1,574,9504 bd5 ba4k sqft3680 Maulding Ave, Las Vegas, NV 89139New Construction
Similar homes
- $1,313,5254 bd5 ba3.6k sqft3710 W Maulding Ave, Las Vegas, NV 89139New ConstructionMLS ID #2812958, Frank J. Gargano, Real Estate Consultants of Nv. LVR
- $1,449,9504 bd4 ba3.4k sqft3650 W Maulding Ave, Las Vegas, NV 89139New Construction
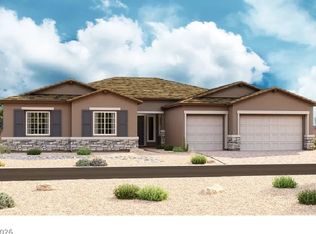 MLS ID #2812967, Frank J. Gargano, Real Estate Consultants of Nv. LVR
 - $1,149,0005 bd3 ba2.7k sqft4065 W Maulding Ave, Las Vegas, NV 89139For Sale
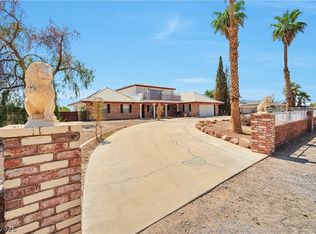 MLS ID #2765822, Anna McDonough, Sin City Realty LLC. LVR
 - $1,439,9504 bd5 ba3.6k sqft7517 Bowton Breeze Ct, Las Vegas, NV 89139New Construction
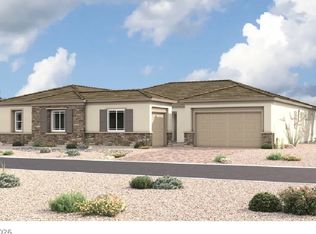 LVR
LVR
