BUILD YOUR CUSTΟΜ ΗOME ΜIΝUTES FROM THΕ SΤRIP. Seller has plans and renderings for a 2,968-square-foot single-story custom home in the early stages of construction. The plan features five bedrooms, including a Next Gen suite, 3.5 bathrooms, a game room, a three-car garage, and a fenced backyard. Utilities, including water, sewer, and gas, are at the property line. The property offers flexibility with no HOA. It is conveniently located at the corner of Warm Springs Road and South Topaz, close to everything, including Harry Reid International Airport, world-class entertainment, shopping, dining, and sports. Perfect opportunity for residential development in an area with proven demand.
Active
$1,495,000
7480 Topaz St, Las Vegas, NV 89120
5beds
2,968sqft
Single Family Residence
Built in 2026
0.57 Acres Lot
$1,473,600 Zestimate®
$504/sqft
$-- HOA
What's special
Three-car garageFenced backyardFive bedroomsGame room
- 186 days
- 82
- 2
Zillow last checked:
Listing updated:
Listed by:
Darin Marques B.0145227 702-803-3527,
Virtue Real Estate Group
Source: LVR,MLS#: 2771520 Originating MLS: Greater Las Vegas Association of Realtors Inc
Originating MLS: Greater Las Vegas Association of Realtors IncFacts & features
Interior
Bedrooms & bathrooms
- Bedrooms: 5
- Bathrooms: 4
- Full bathrooms: 3
- 1/2 bathrooms: 1
Primary bedroom
- Dimensions: 16x15
Bedroom 2
- Description: Closet
- Dimensions: 11x11
Bedroom 3
- Description: Closet
- Dimensions: 11x14
Bedroom 4
- Description: Closet
- Dimensions: 13x11
Bedroom 5
- Description: Closet
- Dimensions: 11x11
Primary bathroom
- Description: Double Sink,Separate Shower,Separate Tub
Kitchen
- Description: Breakfast Nook/Eating Area
Heating
- Central, Gas
Cooling
- Central Air, Electric
Appliances
- Included: Disposal, Gas Range, Microwave, Refrigerator
- Laundry: Gas Dryer Hookup, Laundry Room
Features
- Bathroom on Main Level, Bedroom on Main Level, Primary Downstairs
- Flooring: Other
- Has fireplace: No
Interior area
- Total structure area: 2,968
- Total interior livable area: 2,968 sqft
Video & virtual tour
Property
Parking
- Total spaces: 3
- Parking features: Attached, Garage, Garage Door Opener, Inside Entrance, Private
- Attached garage spaces: 3
Features
- Stories: 1
- Exterior features: Private Yard, Sprinkler/Irrigation
- Fencing: Block,Back Yard
Lot
- Size: 0.57 Acres
- Features: Drip Irrigation/Bubblers, Desert Landscaping, Landscaped, < 1/4 Acre
Details
- Parcel number: 17712104018
- Zoning description: Single Family
- Horse amenities: None
Construction
Type & style
- Home type: SingleFamily
- Architectural style: One Story
- Property subtype: Single Family Residence
Materials
- Drywall
- Roof: Tile
Condition
- To Be Built
- New construction: Yes
- Year built: 2026
Utilities & green energy
- Electric: Photovoltaics None
- Sewer: Public Sewer
- Water: Public
- Utilities for property: Underground Utilities
Community & HOA
Community
- Subdivision: none
HOA
- Has HOA: No
- Amenities included: None
Location
- Region: Las Vegas
Financial & listing details
- Price per square foot: $504/sqft
- Tax assessed value: $198,406
- Annual tax amount: $1,102
- Date on market: 4/24/2026
- Listing agreement: Exclusive Right To Sell
- Listing terms: Cash,Conventional,FHA,VA Loan
Estimated market value
$1,473,600
$1.40M - $1.55M
$3,594/mo
Price history
| Date | Event | Price |
|---|---|---|
| 5/29/2026 | Price change | $499,000-66.6%$168/sqft |
Source:  LVR #2786208 Report a problem LVR #2786208 Report a problem | ||
| 4/16/2026 | Listed for sale | $1,495,000+666.7%$504/sqft |
Source: LVR #2771520 Report a problem | ||
| 1/20/2021 | Listing removed | -- |
Source:  LVR Report a problem LVR Report a problem | ||
| 9/16/2020 | Listed for sale | $195,000$66/sqft |
Source: Realty ONE Group, Inc #2231330 Report a problem | ||
Public tax history
| Year | Property taxes | Tax assessment |
|---|---|---|
| 2026 | $1,105 +8% | $69,442 +5.8% |
| 2025 | $1,023 +7.9% | $65,665 +1.1% |
| 2024 | $948 +8% | $64,950 +0.5% |
| 2023 | $878 +8% | $64,605 +6.2% |
| 2022 | $813 +7.8% | $60,829 +0% |
| 2021 | $755 +6.8% | $60,827 +2.5% |
| 2020 | $707 +4.8% | $59,354 +37.6% |
| 2019 | $674 +6.9% | $43,144 |
| 2018 | $631 | $43,144 +8.6% |
| 2017 | $631 | $39,745 +21.6% |
| 2016 | $631 +3.6% | $32,686 +28.3% |
| 2015 | $609 | $25,486 +26.5% |
| 2014 | $609 | $20,143 |
| 2013 | -- | $20,143 -8.2% |
| 2012 | -- | $21,941 -13.3% |
| 2011 | -- | $25,311 -15.6% |
| 2010 | -- | $29,981 -16.5% |
| 2009 | -- | $35,911 |
| 2008 | -- | $35,911 -53.7% |
| 2007 | -- | $77,492 +7.5% |
| 2006 | -- | $72,064 +80.5% |
| 2005 | -- | $39,918 +51.6% |
| 2004 | -- | $26,324 +34.5% |
| 2003 | -- | $19,574 +9.8% |
| 2002 | -- | $17,820 +0.7% |
| 2001 | -- | $17,700 |
Find assessor info on the county website
Monthly payment
Est. payment
Payment breakdown
Explore the cost of this home by adjusting the details. Changes won't be saved.Climate risks
Neighborhood: Paradise
Nearby schools
Schools provided by the listing agent
- Elementary: French, Doris,French, Doris
- Middle: Cannon Helen C.
- High: Del Sol HS
Source: LVR. This data may not be complete. We recommend contacting the local school district to confirm school assignments for this home.


Similar homes
- $1,395,0005 bd4 ba2.9k sqft7460 Topaz St, Las Vegas, NV 89120New Construction
 MLS ID #2773091, Darin Marques, Virtue Real Estate Group. LVR
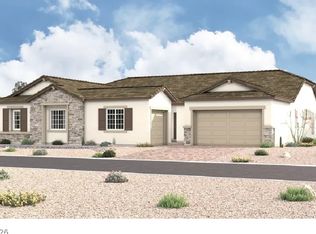
 - $1,499,9504 bd5 ba3.6k sqft3710 W Maulding Ave, Las Vegas, NV 89139New Construction
 MLS ID #2812958, Frank J. Gargano, Real Estate Consultants of Nv. LVR
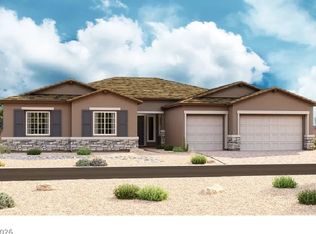
 - $1,449,9504 bd4 ba3.4k sqft3650 W Maulding Ave, Las Vegas, NV 89139New Construction
 MLS ID #2812967, Frank J. Gargano, Real Estate Consultants of Nv. LVR
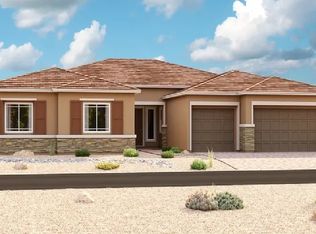
 - $1,424,9504 bd4 ba3.4k sqft3740 W Maulding Ave, Las Vegas, NV 89139New Construction
 MLS ID #2812975, Frank J. Gargano, Real Estate Consultants of Nv. LVR
