Gorgeous home in a Cul-de-Sac with an oversized lot, a heated swimming pool, 5 bedrooms and 3 full bathrooms, a formal dining room, a huge kitchen and a finished basement with a storage. The Master Suite has a 2 way- Fireplace, a good size Walk In Closet, dual sink, separate walk in Shower and a Jetted Tub. The finished basement can be a Music Room or a Mini Gym and has a room-size storage attached. The front driveway is huge enough to accommodate an RV, a Limo or 5 Cars over and above the 3-car garage. It is located on Pinnacle 3 which is a Gated Community in Southwest Area of Las Vegas minutes to the Airport, Strip, Hospitals, Groceries, Banks, Schools , CostCo and Sams and other major establishments. A perfect place for Investors or someone who is not ready yet to relocate as Tenants are willing to stay for another year.
Active
$1,199,999
6491 Bright Nimbus Ave, Las Vegas, NV 89139
5beds
4,775sqft
:
Get pre-qualified$7,415/mo
Single Family Residence
Built in 2003
0.25 Acres Lot
$1,139,100 Zestimate®
$251/sqft
$75/mo HOA
What's special
Heated swimming poolJetted tubMaster suiteHuge kitchenFormal dining roomSeparate walk in showerOversized lot
- 144 days |
- 193 |
- 9 |
Zillow last checked:
Listing updated:
Listed by:
Anyn A. Papin S.0077928 702-767-4488,
SOS Realty Group LLC
Source: LVR,MLS#: 2765553 Originating MLS: Greater Las Vegas Association of Realtors Inc
Originating MLS: Greater Las Vegas Association of Realtors IncFacts & features
Interior
Bedrooms & bathrooms
- Bedrooms: 5
- Bathrooms: 3
- Full bathrooms: 3
Primary bedroom
- Description: Upstairs,Walk-In Closet(s)
- Dimensions: 26x18
Bedroom 2
- Description: Closet
- Dimensions: 15x13
Bedroom 3
- Description: Closet
- Dimensions: 21x20
Bedroom 4
- Description: Closet
- Dimensions: 13x11
Bedroom 5
- Description: Closet
- Dimensions: 13x11
Primary bathroom
- Description: Tub With Jets
Dining room
- Description: Formal Dining Room
- Dimensions: 17x11
Kitchen
- Description: Island
- Dimensions: 22x18
Living room
- Description: Formal
- Dimensions: 24x14
Heating
- Central, Gas
Cooling
- Central Air, Electric
Appliances
- Included: Built-In Electric Oven, Built-In Gas Oven, Convection Oven, Double Oven, Dryer, ENERGY STAR Qualified Appliances, Gas Cooktop, Disposal, Microwave, Refrigerator, Water Softener Owned, Washer
- Laundry: Gas Dryer Hookup, Main Level, Laundry Room
Features
- Bedroom on Main Level, Ceiling Fan(s), Window Treatments, Central Vacuum
- Flooring: Carpet, Ceramic Tile, Laminate
- Windows: Blinds, Double Pane Windows
- Has basement: Yes
- Number of fireplaces: 2
- Fireplace features: Family Room, Primary Bedroom, Multi-Sided
Interior area
- Total structure area: 4,775
- Total interior livable area: 4,775 sqft
Video & virtual tour
Property
Parking
- Total spaces: 3
- Parking features: Attached, Garage, Private
- Attached garage spaces: 3
Features
- Stories: 2
- Patio & porch: Balcony
- Exterior features: Balcony, Barbecue, Private Yard, Sprinkler/Irrigation
- Has private pool: Yes
- Pool features: Heated, In Ground, Private
- Fencing: Block,Full
Lot
- Size: 0.25 Acres
- Features: 1/4 to 1 Acre Lot, Drip Irrigation/Bubblers
Details
- Parcel number: 17611613018
- Zoning description: Single Family
- Horse amenities: None
Construction
Type & style
- Home type: SingleFamily
- Architectural style: Two Story
- Property subtype: Single Family Residence
Materials
- Frame, Stucco, Drywall
- Foundation: Basement
- Roof: Tile
Condition
- Resale
- Year built: 2003
Utilities & green energy
- Electric: Photovoltaics None
- Sewer: Public Sewer
- Water: Public
- Utilities for property: Underground Utilities
Green energy
- Energy efficient items: Windows
Community & HOA
Community
- Security: Gated Community
- Subdivision: Pinnacle 2 At Pinnacle Peaks
HOA
- Has HOA: Yes
- Amenities included: Gated
- HOA fee: $75 monthly
- HOA name: CORONADO RANCH
- HOA phone: 702-458-2580
Location
- Region: Las Vegas
Financial & listing details
- Price per square foot: $251/sqft
- Tax assessed value: $792,051
- Annual tax amount: $6,157
- Date on market: 3/18/2026
- Listing agreement: Exclusive Right To Sell
- Listing terms: Cash,Conventional,Contract,VA Loan
Estimated market value
$1,139,100
$1.08M - $1.20M
$3,667/mo
Price history
| Date | Event | Price |
|---|---|---|
| 3/18/2026 | Listed for sale | $1,199,999+0.1%$251/sqft |
Source:  LVR #2765553 Report a problem LVR #2765553 Report a problem | ||
| 6/2/2025 | Listing removed | $1,199,000$251/sqft |
Source: LVR #2663191 Report a problem | ||
| 3/7/2025 | Listed for sale | $1,199,000+47.7%$251/sqft |
Source: LVR #2663191 Report a problem | ||
| 3/11/2022 | Sold | $812,000-6.7%$170/sqft |
Source: LVR #2368824 Report a problem | ||
| 2/10/2022 | Pending sale | $870,000$182/sqft |
Source: LVR #2368824 Report a problem | ||
| 2/7/2022 | Listed for sale | $870,000+46.7%$182/sqft |
Source: LVR #2368824 Report a problem | ||
| 7/7/2020 | Sold | $593,000-6.6%$124/sqft |
Source: LVR #2178145 Report a problem | ||
| 3/2/2020 | Listed for sale | $635,000+1.6%$133/sqft |
Source: Williams-Shelton & Associates #2178145 Report a problem | ||
| 8/7/2019 | Listing removed | $624,888$131/sqft |
Source: BHHS Nevada Properties #2103495 Report a problem | ||
| 6/5/2019 | Price change | $624,888-2.2%$131/sqft |
Source: BHHS Nevada Properties #2103495 Report a problem | ||
| 3/21/2019 | Listed for sale | $638,888+64.7%$134/sqft |
Source: BHHS Nevada Properties #2079499 Report a problem | ||
| 7/1/2003 | Sold | $387,900-34.6%$81/sqft |
Source: Public Record Report a problem | ||
| 1/1/2000 | Sold | $593,000$124/sqft |
Source: Agent Provided Report a problem | ||
Public tax history
| Year | Property taxes | Tax assessment |
|---|---|---|
| 2026 | $6,160 +2.4% | $277,218 +0.8% |
| 2025 | $6,014 +13.9% | $275,065 +9.6% |
| 2024 | $5,282 +8% | $250,921 +19.9% |
| 2023 | $4,891 +24.7% | $209,288 +5.8% |
| 2022 | $3,922 -10.8% | $197,875 +4.4% |
| 2021 | $4,396 +3% | $189,536 +7.3% |
| 2020 | $4,268 +3% | $176,600 +6.6% |
| 2019 | $4,143 +5.7% | $165,693 |
| 2018 | $3,921 | $165,693 -0.9% |
| 2017 | $3,921 | $167,155 +12.8% |
| 2016 | $3,921 +0.2% | $148,168 +12.3% |
| 2015 | $3,914 +3% | $131,990 +5% |
| 2014 | $3,800 | $125,709 |
| 2013 | -- | $125,709 +1.1% |
| 2012 | -- | $124,328 -0.9% |
| 2011 | -- | $125,449 +1% |
| 2010 | -- | $124,159 -19.1% |
| 2009 | -- | $153,386 |
| 2008 | -- | $153,386 -39.6% |
| 2007 | -- | $253,924 +17.6% |
| 2006 | -- | $216,006 +53.9% |
| 2005 | -- | $140,371 +11.2% |
| 2004 | -- | $126,273 |
Find assessor info on the county website
Monthly payment
Est. payment
Payment breakdown
Explore the cost of this home by adjusting the details. Changes won't be saved.Climate risks
Neighborhood: Enterprise
Nearby schools
GreatSchools rating
- 6/10Tony Alamo Elementary SchoolGrades: PK-5Distance: 0.2 mi
- 6/10Lawrence & Heidi Canarelli Middle SchoolGrades: 6-8Distance: 0.2 mi
- 4/10Sierra Vista High SchoolGrades: 9-12Distance: 1.9 mi
Schools provided by the listing agent
- Elementary: Alamo, Tony,Alamo, Tony
- Middle: Canarelli Lawrence & Heidi
- High: Sierra Vista High
Source: LVR. This data may not be complete. We recommend contacting the local school district to confirm school assignments for this home.
- $975,9005 bd4 ba4.5k sqft6479 Bright Nimbus Ave, Las Vegas, NV 89139Off Market
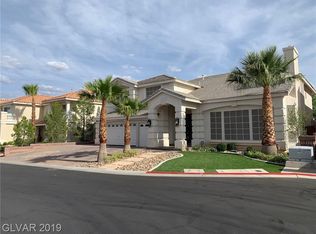
- $799,2004 bd2 ba2.9k sqft6494 Briney Deep Ave, Las Vegas, NV 89139Off Market
- $942,9005 bd5 ba5.1k sqft6482 Briney Deep Ave, Las Vegas, NV 89139Off Market
- $904,2004 bd4 ba4.5k sqft6467 Bright Nimbus Ave, Las Vegas, NV 89139Off Market

- $1,037,2005 bd4 ba5k sqft6490 Bright Nimbus Ave, Las Vegas, NV 89139Off Market
- $898,2003 bd4 ba4.3k sqft6470 Briney Deep Ave, Las Vegas, NV 89139Off Market
- $918,6005 bd4 ba5k sqft7630 Jacaranda Bay St, Las Vegas, NV 89139Off Market
- $699,6004 bd2 ba2.9k sqft6478 Bright Nimbus Ave, Las Vegas, NV 89139Off Market
A local agent can set up tours, give advice and negotiate with sellers.
Similar homes
- $1,050,0006 bd4 ba5k sqft6345 Narrow Isthmus Ave, Las Vegas, NV 89139For Sale
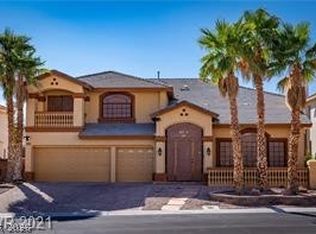 MLS ID #2778355, Anyn A. Papin, SOS Realty Group LLC. LVR
 - $945,0005 bd5 ba5.1k sqft6250 Pale Pavilion Ave, Las Vegas, NV 89139For Sale
 MLS ID #2768487, Joseluis Velazquez, Century 21 Elevate. LVR
 - $910,0006 bd4 ba4.9k sqft6260 Narrow Isthmus Ave, Las Vegas, NV 89139For Sale
 MLS ID #2788628, Yida Li, Peak Realty. LVR
 - $--4 bd3 ba5.1k sqft4445 Grey Spencer Dr, Las Vegas, NV 89141Auction
 Xome
Xome - $1,400,0005 bd4 ba4.8k sqft8737 Aziza Sun St, Las Vegas, NV 89139For SaleMLS ID #2791652, Leonard A. Dilworth, Northstar Group Realty LLC. LVR
- $1,199,9995 bd4 ba5.2k sqft4327 Melrose Abbey Pl, Las Vegas, NV 89141For SaleMLS ID #2756758, Bonnie Vasquez, Las Vegas Realty LLC. LVR
- $1,095,0005 bd3 ba4k sqft6008 Chessington Ave, Las Vegas, NV 89131For SaleMLS ID #2807405, Zuid Lucevic, Wedgewood Homes Realty, LLC. LVR
- $1,089,8385 bd6 ba4.4k sqft4804 Laurentia Ave, Las Vegas, NV 89141For SaleMLS ID #2749248, Tony R. Augay, Signature Real Estate Group. LVR
- $--4 bd5 ba4.8k sqft2775 Twin Palms Cir, Las Vegas, NV 89117AuctionAuction.com 1
- $1,150,0004 bd4 ba3.4k sqft8935 Gagnier Blvd, Las Vegas, NV 89113For SaleMLS ID #2773566, Carlos Pujadas, Carlos Pujadas Real Estate. LVR
- $1,200,0003 bd4 ba3.9k sqft7980 Castle Pines Ave, Las Vegas, NV 89113For SaleMLS ID #2787828, Dorthy Sierra, eXp Realty. LVR
- $1,150,0004 bd4 ba4.4k sqft7809 Wasatch Maple Ave, Las Vegas, NV 89117For SaleMLS ID #2801039, Deven Singh, Real Estate Planet LLC. LVR
- $1,100,0004 bd5 ba3.7k sqft5620 Benevento Ct, Las Vegas, NV 89141For SaleMLS ID #2794349, Ariel M. Ives, Keller Williams Realty Las Veg. LVR
- $950,0004 bd3 ba3.5k sqft8131 Castle Pines Ave, Las Vegas, NV 89113For SaleMLS ID #2806667, Liyun Cao, Love Las Vegas Realty. LVR
- $1,195,0005 bd3 ba4k sqft7310 Red Cinder St, Las Vegas, NV 89131For SaleMLS ID #2785666, Damon Caldwell, Realty ONE Group, Inc. LVR
- $1,350,0005 bd4 ba4.3k sqft2875 Mountain Mist Ct, Las Vegas, NV 89117For SaleMLS ID #2799295, Sharon Silonga, eXp Realty. LVR
- $--5 bd4 ba3.3k sqft227 Drysdale Cir, Henderson, NV 89074AuctionAuction.com 2
- $1,299,0005 bd6 ba5.4k sqft10234 Renae Nicole Ct, Las Vegas, NV 89183For SaleMLS ID #2776546, Mofid H. Tamam, LV Realty. LVR
- $999,0003 bd4 ba3k sqft8188 Horseshoe Bend Ln, Las Vegas, NV 89113For SaleMLS ID #2807128, Jerry Masini, Award Realty. LVR
- $1,499,9996 bd4 ba4.2k sqft348 E Torino Ave, Las Vegas, NV 89123For SaleMLS ID #2793237, Shawna Ballard, Compass Realty & Management. LVR
