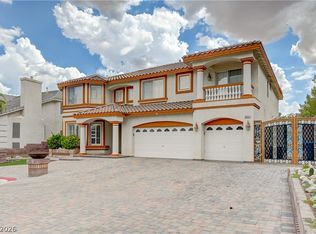
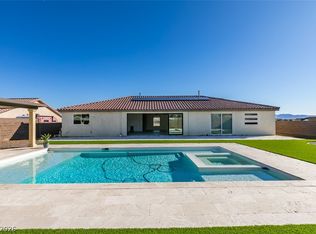
Large open modern 5-bedroom home with upgraded flooring, custom pool/spa in backyard oasis, Chef's Kitchen with premium appliances, spacious master with extra-large walk-in closet, large ensuite 2nd master on lower level, three oversized secondary bedrooms, granite countertops, walk-in-pantry, solar panels, water softener, alarm system, window coverings removed (owner will either replace or provide an allowance to buyer) versitle living space for multi-generational living. quality upgrades throughout, minor cosmetic renovations in progress
Active
Price increase: $111.1K (7/1)
$1,400,000
8737 Aziza Sun St, Las Vegas, NV 89139
5beds
4,827sqft
:
Get pre-qualified$8,624/mo
Single Family Residence
Built in 2021
6,098 Square Feet Lot
$1,346,800 Zestimate®
$290/sqft
$60/mo HOA
What's special
- 45 days |
- 225 |
- 2 |
Zillow last checked:
Listing updated:
Listed by:
Leonard A. Dilworth S.0075952 702-576-9858,
Northstar Group Realty LLC
Source: LVR,MLS#: 2791652 Originating MLS: Greater Las Vegas Association of Realtors Inc
Originating MLS: Greater Las Vegas Association of Realtors IncFacts & features
Interior
Bedrooms & bathrooms
- Bedrooms: 5
- Bathrooms: 4
- Full bathrooms: 3
- 1/2 bathrooms: 1
Primary bedroom
- Description: 2 Pbr's,Bedroom With Bath Downstairs,Ceiling Fan,Ceiling Light,Custom Closet,Walk-In Closet(s)
- Dimensions: 22x16
Bedroom 2
- Description: Ceiling Light,Custom Closet,Downstairs,With Bath
- Dimensions: 14x20
Bedroom 3
- Description: Ceiling Fan,Upstairs,Walk-In Closet(s)
- Dimensions: 14x16
Bedroom 4
- Description: Ceiling Fan,Upstairs,Walk-In Closet(s)
- Dimensions: 12x15
Bedroom 5
- Description: Ceiling Light,Closet,Downstairs
- Dimensions: 15x17
Primary bathroom
- Description: Double Sink,Separate Shower,Separate Tub
Family room
- Description: 2 Family Room +,Both Up & Down,Ceiling Fan,Wet Bar
- Dimensions: 22x30
Kitchen
- Description: Breakfast Bar/Counter,Custom Cabinets,Granite Countertops,Tile Flooring,Walk-in Pantry
- Dimensions: 14x12
Heating
- Gas, Multiple Heating Units
Cooling
- Central Air, Electric, 2 Units
Appliances
- Included: Built-In Electric Oven, Dryer, Dishwasher, Disposal, Microwave, Refrigerator, Washer
- Laundry: Gas Dryer Hookup, Laundry Room
Features
- Bedroom on Main Level, Ceiling Fan(s)
- Flooring: Carpet, Laminate, Porcelain Tile, Tile
- Windows: Double Pane Windows
- Has fireplace: No
Interior area
- Total structure area: 4,827
- Total interior livable area: 4,827 sqft
Property
Parking
- Total spaces: 3
- Parking features: Attached, Garage, Garage Door Opener, Inside Entrance, Private
- Attached garage spaces: 3
Features
- Stories: 3
- Exterior features: Built-in Barbecue, Barbecue, Private Yard, Sprinkler/Irrigation
- Has private pool: Yes
- Pool features: Heated, In Ground, Private, Solar Heat, Waterfall
- Has spa: Yes
- Fencing: Block,Back Yard
Lot
- Size: 6,098 Square Feet
- Features: Drip Irrigation/Bubblers, Desert Landscaping, Sprinklers In Rear, Landscaped, < 1/4 Acre
Details
- Parcel number: 17614412033
- Zoning description: Single Family
- Other equipment: Water Softener Loop
- Horse amenities: None
Construction
Type & style
- Home type: SingleFamily
- Architectural style: Three Story
- Property subtype: Single Family Residence
Materials
- Roof: Tile
Condition
- Resale
- Year built: 2021
Utilities & green energy
- Electric: Photovoltaics Third-Party Owned
- Sewer: Public Sewer
- Water: Public
- Utilities for property: Above Ground Utilities, Cable Available
Green energy
- Energy efficient items: Windows, Solar Panel(s)
Community & HOA
Community
- Security: Security System Owned
- Subdivision: Rainbow Cougar - 3
HOA
- Has HOA: Yes
- Services included: Association Management
- HOA fee: $60 monthly
- HOA name: Rosewood
- HOA phone: 702-737-8580
Location
- Region: Las Vegas
Financial & listing details
- Price per square foot: $290/sqft
- Tax assessed value: $974,420
- Annual tax amount: $9,117
- Date on market: 6/15/2026
- Listing agreement: Exclusive Right To Sell
- Listing terms: Cash,Conventional,VA Loan
- Ownership: Single Family Residential
Estimated market value
$1,346,800
$1.28M - $1.41M
$6,336/mo
Price history
| Date | Event | Price |
|---|---|---|
| 7/1/2026 | Price change | $1,400,000+8.6%$290/sqft |
Source:  LVR #2791652 Report a problem LVR #2791652 Report a problem | ||
| 6/29/2026 | Price change | $1,288,888-7.9%$267/sqft |
Source: LVR #2791652 Report a problem | ||
| 6/22/2026 | Listed for sale | $1,400,000+44.6%$290/sqft |
Source: LVR #2791652 Report a problem | ||
| 1/24/2022 | Sold | $968,193$201/sqft |
Source: Public Record Report a problem | ||
Public tax history
| Year | Property taxes | Tax assessment |
|---|---|---|
| 2026 | $9,120 +3% | $341,047 +18.1% |
| 2025 | $8,854 +23.4% | $288,868 +7.2% |
| 2024 | $7,175 +2% | $269,414 +492.1% |
| 2023 | $7,036 +494.5% | $45,500 +13% |
| 2022 | $1,184 +0.3% | $40,250 |
| 2021 | $1,180 | $40,250 |
Find assessor info on the county website
Monthly payment
Est. payment
Payment breakdown
Explore the cost of this home by adjusting the details. Changes won't be saved.Climate risks
Neighborhood: Enterprise
Nearby schools
GreatSchools rating
- 5/10Mark L Fine Elementary SchoolGrades: PK-5Distance: 0.2 mi
- 6/10Lawrence & Heidi Canarelli Middle SchoolGrades: 6-8Distance: 1.2 mi
- 4/10Sierra Vista High SchoolGrades: 9-12Distance: 2.1 mi
Schools provided by the listing agent
- Elementary: Fine, Mark L.,Fine, Mark L.
- Middle: Canarelli Lawrence & Heidi
- High: Sierra Vista High
Source: LVR. This data may not be complete. We recommend contacting the local school district to confirm school assignments for this home.
- $766,9005 bd5 ba3.9k sqft8747 Aziza Sun St, Las Vegas, NV 89139Off Market
- $803,0005 bd3 ba4.3k sqft8727 Aziza Sun St, Las Vegas, NV 89139Off Market
- $843,0005 bd3 ba4.3k sqft8738 Stella Nova St, Las Vegas, NV 89139Sold

- $731,5005 bd3 ba3.8k sqft8757 Aziza Sun St, Las Vegas, NV 89139Off Market
- $613,9003 bd2 ba2.2k sqft8728 Stella Nova St, Las Vegas, NV 89139Off Market
- $759,5005 bd3 ba3.8k sqft8748 Stella Nova St, Las Vegas, NV 89139Off Market
- $927,9005 bd3 ba4.3k sqft8736 Aziza Sun St, Las Vegas, NV 89139Off Market
- $756,1005 bd3 ba3.8k sqft8746 Aziza Sun St, Las Vegas, NV 89139Off Market
A local agent can set up tours, give advice and negotiate with sellers.
Similar homes
- $1,199,9995 bd3 ba4.7k sqft6491 Bright Nimbus Ave, Las Vegas, NV 89139For Sale
 MLS ID #2765553, Anyn A. Papin, SOS Realty Group LLC. LVR
 - $1,399,0004 bd4 ba3.4k sqft5569 Artex Ave, Las Vegas, NV 89139For Sale
 MLS ID #2776858, Arina Kong, Vertex Realty & Property Manag. LVR
 - $1,498,0006 bd5 ba4.2k sqft8741 Grand Pass Ct, Las Vegas, NV 89113For Sale
 MLS ID #2777447, Alicia A. Cruz-Rivera, Huntington & Ellis, A Real Est. LVR
 - $928,0005 bd4 ba4.3k sqft6682 Zorya Rise Ave, Las Vegas, NV 89139For Sale
 MLS ID #2733153, Nina Pang, 24 Karat Realty. LVR
 - $700,0003 bd4 ba3k sqft8749 Black Cordon Rd, Las Vegas, NV 89139For SaleMLS ID #2790980, Doan-Thuy N. Clavel, Las Vegas Sotheby's Int'l. LVR
- $1,589,6224 bd4 ba4.2k sqft9261 Fountain Creek Ct, Las Vegas, NV 89139New ConstructionMLS ID #2700224, Mona G. Riekki, TMI Realty. LVR
- $739,0005 bd3 ba2.8k sqft7477 Ullom Dr, Las Vegas, NV 89139For SaleMLS ID #2796874, Qianyu Feng, The Zhu Realty Group, LLC. LVR
- $1,098,9004 bd4 ba3.7k sqft7179 Windsor Downs Ave, Las Vegas, NV 89113For SaleMLS ID #2801638, Allison M Moore, Simply Vegas. LVR
- $1,799,9005 bd5 ba4.3k sqft8863 Italian Trotter Ct, Las Vegas, NV 89113For SaleMLS ID #2771684, Eiwin Mark, Select Properties Group. LVR
- $1,345,0004 bd3 ba5.1k sqft4509 Melrose Abbey Pl, Las Vegas, NV 89141For SaleMLS ID #2772259, Jill Amsel, Realty ONE Group, Inc. LVR
- $1,345,9004 bd4 ba3k sqft5718 San Florentine Ave, Las Vegas, NV 89141For SaleMLS ID #2772251, Jill Amsel, Realty ONE Group, Inc. LVR
- $1,499,9504 bd5 ba3.6k sqft7615 W Pebble Rd, Las Vegas, NV 89113New ConstructionLVR
- $976,5005 bd5 ba4.2k sqft7280 Fire Wire Ave, Las Vegas, NV 89113New ConstructionLVR
- $1,395,0004 bd4 ba3.1k sqft12368 Notch Trail Ave, Las Vegas, NV 89138For SaleMLS ID #2801103, Noah Bates, Rustic Properties. LVR
- $895,0005 bd4 ba3.9k sqft7139 Grace Estate Ave, Las Vegas, NV 89113For SaleMLS ID #2793894, Sheng Ong, Compass Realty & Management. LVR
- $825,0005 bd4 ba3k sqft7110 Moss Hill Ave, Las Vegas, NV 89113For SaleMLS ID #2791638, Yvonne D. Angarola, BHHS Nevada Properties. LVR
- $1,230,0003 bd3 ba2.6k sqft6184 Willow Rock St, Summerlin, NV 89135For SaleMLS ID #2793307, Lilit Karapetian, Realty ONE Group, Inc. LVR
- $1,049,0005 bd4 ba4.6k sqft8823 Sherborne Gate Ave, Las Vegas, NV 89148For SaleMLS ID #2758158, Joseph Radosta, Desert City Realty & Property. LVR
- $1,155,0006 bd6 ba5.4k sqft1276 High Forest Ave, Las Vegas, NV 89123For SaleMLS ID #2781117, Aida T. Shirley, Realty Edge. LVR
- $777,0005 bd3 ba3.3k sqft7771 High Chaparral St, Las Vegas, NV 89113For SaleMLS ID #2795374, Tao Zheng, The Zhu Realty Group, LLC. LVR
