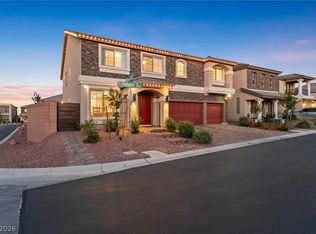
** PRACTICALLΥ ΒRΑND NEW ΟNΕ-STORY HOΜE ΙN THE BOOMING SOUTHWEST AREA!! ** ALMOST 3800SQFT ON A 10,000+SQFT LOT AT THE END OF THE STREET!! ** VERY PRIVATE YARD WITH FANTASTIC CURB APPEAL. ** THINKING ABOUT NEW CONSTRUCTION? -- THE BACKYARD ON THIS BEAUTY HAS ALREADY BEEN COMPLETED AND EVEN INCLUDES A FIRE PIT AREA!! ** OPEN CONCEPT FLOORPLAN AND HIGHLY UPGRADED WITH STAINLESS STEEL APPLIANCES, LUXURY VINYL PLANK FLOORING, QUARTZ COUNTERTOPS, AND MORE ** PRIMARY BEDROOM HAS A SEPARATE SITTING ROOM AS WELL AS *TWO* SEPARATE CLOSETS WITH ONE OFFERING DIRECT ACCESS TO THE LAUNDRY ROOM!! ** SECONDARY BEDROOMS ARE ON A SEPARATE WING OF THE HOUSE AND ALSO HAVE THEIR OWN DEN ** HOME INTERNET SERVICE IS INCLUDED IN THE HOA DUES ** TRULY A MUST SEE AND PRICED TO SELL!!! **
Active
Price cut: $10K (8/27)
$1,029,900
7179 Windsor Downs Ave, Las Vegas, NV 89113
4beds
3,766sqft
Single Family Residence
Built in 2025
0.25 Acres Lot
$-- Zestimate®
$273/sqft
$140/mo HOA
What's special
Quartz countertopsOpen concept floorplanVery private yardLuxury vinyl plank flooringFantastic curb appeal
- 49 days
- 467
- 20
Zillow last checked:
Listing updated:
Listed by:
Allison M Moore BS.0143946 (702)467-4179,
Equity Union Real Estate
Source: LVR,MLS#: 2801638 Originating MLS: Greater Las Vegas Association of Realtors Inc
Originating MLS: Greater Las Vegas Association of Realtors IncFacts & features
Interior
Bedrooms & bathrooms
- Bedrooms: 4
- Bathrooms: 4
- Full bathrooms: 3
- 1/2 bathrooms: 1
Primary bedroom
- Description: Downstairs,Walk-In Closet(s)
- Dimensions: 17x18
Bedroom 2
- Description: Closet,With Bath
- Dimensions: 13x11
Bedroom 3
- Description: Closet,With Bath
- Dimensions: 13x13
Bedroom 4
- Description: Closet,With Bath
- Dimensions: 13x12
Primary bathroom
- Description: Double Sink,Separate Shower,Separate Tub
Den
- Description: Other
- Dimensions: 13x13
Family room
- Description: None
- Dimensions: 22x21
Kitchen
- Description: Breakfast Bar/Counter,Island,Pantry,Quartz Countertops
Heating
- Central, Gas, High Efficiency, Zoned
Cooling
- Central Air, Electric, High Efficiency, 2 Units
Appliances
- Included: Disposal, Gas Range, Microwave, Refrigerator
- Laundry: Cabinets, Gas Dryer Hookup, Laundry Room, Sink
Features
- BathroomonMainLevel, Bedroom on Main Level, Ceiling Fan(s), Full Bath on Main Level, Primary Downstairs, Window Treatments, Programmable Thermostat
- Flooring: Carpet, Luxury Vinyl Plank, Tile
- Windows: Blinds, Double Pane Windows, Insulated Windows, Low-Emissivity Windows
- Has fireplace: No
Interior area
- Total structure area: 3,766
- Total interior livable area: 3,766 sqft
Video & virtual tour
Property
Parking
- Total spaces: 3
- Parking features: Attached, Garage, Garage Door Opener, Inside Entrance, Private
- Attached garage spaces: 3
Features
- Stories: 1
- Patio & porch: Covered, Patio
- Exterior features: Patio, Private Yard, Sprinkler/Irrigation
- Fencing: Block,Back Yard
Lot
- Size: 0.25 Acres
- Features: 1/4 to 1 Acre Lot, Drip Irrigation/Bubblers, Desert Landscaping, Landscaped
Details
- Parcel number: 17615811006
- Zoning description: Single Family
- Horse amenities: None
Construction
Type & style
- Home type: SingleFamily
- Architectural style: One Story
- Property subtype: Single Family Residence
Materials
- Roof: Tile
Condition
- Resale
- Year built: 2025
Details
- Builder model: William
- Builder name: Lennar
Utilities & green energy
- Electric: Photovoltaics None
- Sewer: Public Sewer
- Water: Public
- Utilities for property: Cable Available, Underground Utilities
Green energy
- Energy efficient items: Windows, HVAC
Community & HOA
Community
- Security: Prewired
- Subdivision: Pebble & Rosanna
HOA
- Has HOA: Yes
- Services included: Association Management, Internet
- HOA fee: $140 monthly
- HOA name: Consenza
- HOA phone: 702-869-0937
Location
- Region: Las Vegas
Financial & listing details
- Price per square foot: $273/sqft
- Tax assessed value: $215,000
- Annual tax amount: $2,207
- Date on market: 7/20/2026
- Listing agreement: Exclusive Right To Sell
- Listing terms: Cash,Conventional,FHA,VA Loan
Estimated market value
Not available
Estimated sales range
Not available
Not available
Price history
| Date | Event | Price |
|---|---|---|
| 8/27/2026 | Price change | $1,029,900-1%$273/sqft |
Source:  LVR #2801638 Report a problem LVR #2801638 Report a problem | ||
| 8/14/2026 | Price change | $1,039,900-1.9%$276/sqft |
Source: LVR #2801638 Report a problem | ||
| 8/5/2026 | Price change | $1,059,900-3.5%$281/sqft |
Source: LVR #2801638 Report a problem | ||
| 7/24/2026 | Price change | $1,098,900-2.7%$292/sqft |
Source: LVR #2801638 Report a problem | ||
| 7/20/2026 | Listed for sale | $1,129,900+11%$300/sqft |
Source: LVR #2801638 Report a problem | ||
| 11/14/2025 | Sold | $1,018,012$270/sqft |
Source: Public Record Report a problem | ||
Public tax history
| Year | Property taxes | Tax assessment |
|---|---|---|
| 2026 | $2,210 +7.5% | $75,250 +7.5% |
| 2025 | $2,056 | $70,000 |
Find assessor info on the county website
Monthly payment
Est. payment
Payment breakdown
Explore the cost of this home by adjusting the details. Changes won't be saved.Climate risks
Neighborhood: Enterprise
Nearby schools
Schools provided by the listing agent
- Elementary: Steele, Judith D.,Steele, Judith D.
- Middle: Canarelli Lawrence & Heidi
- High: Sierra Vista High
Source: LVR. This data may not be complete. We recommend contacting the local school district to confirm school assignments for this home.
Similar homes
- $1,400,0004 bd4 ba3.5k sqft9096 Becket Ranch Ct, Las Vegas, NV 89113For Sale
 MLS ID #2813943, Brian Tod Barton, Keller Williams Realty Las Veg. LVR
 - $839,8884 bd4 ba3.9k sqft8724 Fortplaid St, Las Vegas, NV 89139For Sale
 MLS ID #2815791, Hali Gillin, HomeSmart Encore. LVR
 - $875,0005 bd5 ba3.8k sqft7260 Grace Estate Ave, Las Vegas, NV 89113For Sale
 MLS ID #2759290, Carley Rae, eXp Realty. LVR
 - $780,0005 bd4 ba3k sqft7110 Moss Hill Ave, Las Vegas, NV 89113For Sale
 MLS ID #2791638, Yvonne D. Angarola, BHHS Nevada Properties. LVR
