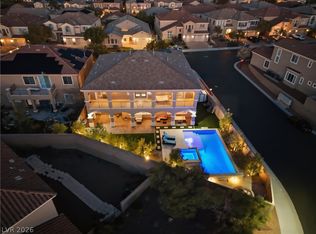
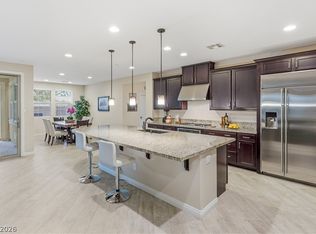
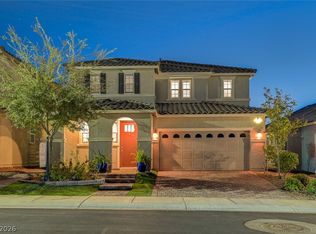
Stunning Toll Brothers two-story home on a quiet cul-de-sac in highly sought-after Inspirada — with access to an exclusive private clubhouse/pool/gym — on nearly a quarter acre, with only one neighboring home. The downstairs primary suite offers a separate shower/tub and custom closet. Enjoy a two-story entry, with 10ft ceilings downstairs, 9ft ceilings upstairs, 8ft doors and plantation shutters throughout. The kitchen features upgraded cabinets, granite counters and a custom backsplash; the formal dining room/den has custom stonework and decorative sconces. Upstairs includes a built-in library, two loft spaces, three large bedrooms and two full baths. The 3-car garage offers epoxy flooring, a tankless water heater, an electric vehicle charger, custom cabinetry and overhead storage. Entertain by the solar-heated pool and spa with app-controlled lighting, built-in BBQ and covered patio — with a child safety gate around the pool. Steps from a walking path and park, and walkable to downtown Inspirada.
Active
$1,075,000
2146 Katesbridge Ct, Henderson, NV 89044
4beds
3,390sqft
Single Family Residence
Built in 2016
9,147 Square Feet Lot
$1,047,900 Zestimate®
$317/sqft
$129/mo HOA
What's special
Solar-heated pool and spaBuilt-in libraryNearly a quarter acreDownstairs primary suiteQuiet cul-de-sacOnly one neighboring homeCovered patio
- 63 days
- 718
- 69
Zillow last checked:
Listing updated:
Listed by:
Patricia Johnson S.0186809 702-216-4888,
iProperties International
Source: LVR,MLS#: 2809227 Originating MLS: Greater Las Vegas Association of Realtors Inc
Originating MLS: Greater Las Vegas Association of Realtors IncFacts & features
Interior
Bedrooms & bathrooms
- Bedrooms: 4
- Bathrooms: 4
- Full bathrooms: 3
- 1/2 bathrooms: 1
Primary bedroom
- Description: Bedroom With Bath Downstairs,Ceiling Fan,Ceiling Light,Custom Closet,Downstairs,Pbr Separate From Other,Walk-In Closet(s)
- Dimensions: 18X19
Bedroom 2
- Description: Upstairs
- Dimensions: 12X12
Bedroom 3
- Description: Upstairs
- Dimensions: 10X12
Bedroom 4
- Description: Upstairs
- Dimensions: 10X12
Primary bathroom
- Description: Double Sink,Separate Shower,Separate Tub
Kitchen
- Description: Breakfast Bar/Counter,Breakfast Nook/Eating Area,Butler Pantry,Granite Countertops,Island,Lighting Recessed,Stainless Steel Appliances
Heating
- Central, Gas
Cooling
- Central Air, Electric
Appliances
- Included: Dryer, Dishwasher, Gas Cooktop, Disposal, Microwave, Refrigerator, Tankless Water Heater, Washer
- Laundry: Gas Dryer Hookup, Main Level, Laundry Room
Features
- Bathroom on Main Level, Bedroom on Main Level, Ceiling Fan(s), Full Bath on Main Level, Primary Downstairs, Window Treatments
- Flooring: Carpet, Ceramic Tile, Laminate
- Windows: Double Pane Windows, Plantation Shutters
- Number of fireplaces: 1
- Fireplace features: Family Room, Gas
Interior area
- Total structure area: 3,390
- Total interior livable area: 3,390 sqft
Video & virtual tour
Property
Parking
- Total spaces: 3
- Parking features: Attached, Epoxy Flooring, Finished Garage, Garage, Private, Shelves
- Attached garage spaces: 3
Features
- Stories: 2
- Patio & porch: Covered, Patio
- Exterior features: Built-in Barbecue, Barbecue, Courtyard, Patio, Private Yard, Sprinkler/Irrigation
- Has private pool: Yes
- Pool features: Fenced, Gas Heat, Solar Heat, Waterfall, Association
- Has spa: Yes
- Fencing: Block,Back Yard
Lot
- Size: 9,147 Square Feet
- Features: Cul-De-Sac, Drip Irrigation/Bubblers, Synthetic Grass, Trees, < 1/4 Acre
Details
- Parcel number: 19114616020
- Zoning description: Single Family
- Horse amenities: None
Construction
Type & style
- Home type: SingleFamily
- Architectural style: Two Story
- Property subtype: Single Family Residence
Materials
- Frame, Stucco
- Roof: Tile
Condition
- Resale
- Year built: 2016
Utilities & green energy
- Electric: Photovoltaics None
- Sewer: Public Sewer
- Water: Public
- Utilities for property: Underground Utilities
Green energy
- Energy efficient items: Windows
Community & HOA
Community
- Security: Fire Sprinkler System
- Subdivision: Inspirada Pod 1-3B
HOA
- Has HOA: Yes
- Amenities included: Clubhouse, Dog Park, Playground, Park, Pool
- Services included: Association Management, Common Areas, Security, Taxes
- HOA fee: $386 quarterly
- HOA name: Inspirada
- HOA phone: 702-260-7939
Location
- Region: Henderson
Financial & listing details
- Price per square foot: $317/sqft
- Tax assessed value: $874,740
- Annual tax amount: $5,702
- Date on market: 8/14/2026
- Listing agreement: Exclusive Right To Sell
- Listing terms: Cash,Conventional,VA Loan
Estimated market value
$1,047,900
$996,000 - $1.10M
$4,322/mo
Price history
| Date | Event | Price |
|---|---|---|
| 8/14/2026 | Listed for sale | $1,075,000+12.7%$317/sqft |
Source:  LVR #2809227 Report a problem LVR #2809227 Report a problem | ||
| 8/2/2024 | Listing removed | -- |
Source: Zillow Rentals Report a problem | ||
| 7/1/2024 | Listed for rent | $4,500$1/sqft |
Source: Zillow Rentals Report a problem | ||
| 2/25/2022 | Sold | $954,000+3.1%$281/sqft |
Source: LVR #2362822 Report a problem | ||
| 2/1/2022 | Pending sale | $925,000$273/sqft |
Source: LVR #2362822 Report a problem | ||
| 1/24/2022 | Listed for sale | $925,000+68.7%$273/sqft |
Source: LVR #2362822 Report a problem | ||
| 10/13/2016 | Sold | $548,387$162/sqft |
Source: Public Record Report a problem | ||
Public tax history
| Year | Property taxes | Tax assessment |
|---|---|---|
| 2026 | $6,137 +3% | $306,159 +0% |
| 2025 | $5,958 +3% | $306,063 +8.7% |
| 2024 | $5,785 +3% | $281,566 +12.6% |
| 2023 | $5,617 -1.5% | $250,082 +6.9% |
| 2022 | $5,702 +7.7% | $233,831 +4.4% |
| 2021 | $5,294 +6.7% | $223,905 +5.5% |
| 2020 | $4,961 +3% | $212,198 +11.3% |
| 2019 | $4,816 +949.1% | $190,612 0% |
| 2018 | $459 | $190,613 +9.8% |
| 2017 | $459 | $173,570 +1002% |
| 2016 | $459 | $15,750 |
| 2015 | -- | -- |
Find assessor info on the county website
Monthly payment
Est. payment
Payment breakdown
Explore the cost of this home by adjusting the details. Changes won't be saved.Climate risks
Neighborhood: West Henderson
Nearby schools
Schools provided by the listing agent
- Elementary: Ellis, Robert and Sandy,Ellis, Robert and Sandy
- Middle: Webb, Del E.
- High: Liberty
Source: LVR. This data may not be complete. We recommend contacting the local school district to confirm school assignments for this home.


Similar homes
- $1,099,9004 bd5 ba5k sqft2737 Tarbert St, Henderson, NV 89044For Sale
 MLS ID #2826348, Michael L. Carlucci, BHHS Nevada Properties. LVR
 - $875,0004 bd4 ba3.3k sqft2522 Birch Hollow St, Henderson, NV 89044For Sale
 MLS ID #2802171, Denise E. Reichartz, IS Luxury. LVR
 - $1,189,0005 bd4 ba4.9k sqft2757 Tarbert St, Henderson, NV 89044For Sale
 MLS ID #2805809, Jennifer R. Turner, Vegas Real Estate. LVR
 - $819,9994 bd4 ba2.9k sqft2587 Tolmezzo St, Henderson, NV 89044For Sale
 MLS ID #2819137, Erick R. Guzman, Huntington & Ellis, A Real Est. LVR
