Welcome to this stunning 2-story home nestled in the highly desirable Inspirada community! Offering 4 bedrooms and 4 bathrooms, this thoughtfully designed floor plan features TWO PRIMARY SUITES—one conveniently located downstairs and another upstairs. Both offer private en-suites with walk-in closets, dual sinks, and separate soaking tub and shower. An abundance of natural fills the open living spaces, creating an inviting atmosphere throughout. The beautifully appointed kitchen is a true showpiece, featuring custom cabinetry with hardware, designer lighting, quartz countertops, custom backsplash, island, eat-in breakfast bar, garden window, and walk-in pantry. Gorgeous luxury plank flooring adds an elegant touch throughout. Upstairs, discover a massive loft, second primary suite, and two generously sized additional bedrooms. Step outside to your own private retreat, featuring a solar-heated pool, covered patio, and beautiful mountain views—perfect for relaxing or entertaining. A wonderful blend of style, space, and comfort awaits. Schedule your showing today!
Active
$819,999
2587 Tolmezzo St, Henderson, NV 89044
4beds
2,991sqft
Single Family Residence
Built in 2021
4,791 Square Feet Lot
$802,000 Zestimate®
$274/sqft
$85/mo HOA
What's special
Solar-heated poolQuartz countertopsBeautiful mountain viewsPrivate retreatDual sinksCovered patioGarden window
- 17 days
- 345
- 23
Zillow last checked:
Listing updated:
Listed by:
Erick R. Guzman S.0181594 (702)613-6534,
Huntington & Ellis, A Real Est
Source: LVR,MLS#: 2819137 Originating MLS: Greater Las Vegas Association of Realtors Inc
Originating MLS: Greater Las Vegas Association of Realtors IncFacts & features
Interior
Bedrooms & bathrooms
- Bedrooms: 4
- Bathrooms: 4
- Full bathrooms: 3
- 1/2 bathrooms: 1
Primary bedroom
- Description: 2 Pbr's,Bedroom With Bath Downstairs,Downstairs,Walk-In Closet(s)
- Dimensions: 16x15
Primary bedroom
- Description: 2 Pbr's,Upstairs,Walk-In Closet(s)
- Dimensions: 18x15
Bedroom 2
- Description: Closet,Upstairs
- Dimensions: 11x11
Bedroom 3
- Description: Upstairs,Walk-In Closet(s)
- Dimensions: 12x11
Primary bathroom
- Description: Double Sink,Separate Shower,Separate Tub
Primary bathroom
- Description: Double Sink,Separate Shower,Separate Tub
Kitchen
- Description: Breakfast Bar/Counter,Custom Cabinets,Garden Window,Island,Luxury Vinyl Plank,Quartz Countertops,Stainless Steel Appliances,Walk-in Pantry
Living room
- Description: Rear
- Dimensions: 18x20
Loft
- Description: Other
- Dimensions: 14x14
Heating
- Central, Gas, High Efficiency, Zoned
Cooling
- Central Air, Electric, High Efficiency
Appliances
- Included: Built-In Gas Oven, Dryer, Dishwasher, Gas Cooktop, Disposal, Microwave, Refrigerator, Washer
- Laundry: Gas Dryer Hookup, Main Level, Laundry Room
Features
- Bathroom on Main Level, Full Bath on Main Level, Primary Downstairs, Window Treatments, Programmable Thermostat
- Flooring: Carpet, Luxury Vinyl Plank
- Windows: Blinds, Double Pane Windows, Low-Emissivity Windows, Plantation Shutters
- Number of fireplaces: 1
- Fireplace features: Electric, Living Room
Interior area
- Total structure area: 2,991
- Total interior livable area: 2,991 sqft
Video & virtual tour
Property
Parking
- Total spaces: 2
- Parking features: Attached, Epoxy Flooring, Garage, Garage Door Opener, Inside Entrance, Private
- Attached garage spaces: 2
Features
- Stories: 2
- Patio & porch: Covered, Patio, Porch
- Exterior features: Porch, Patio, Private Yard, Sprinkler/Irrigation
- Has private pool: Yes
- Pool features: In Ground, Private, Solar Heat, Community
- Fencing: Block,Back Yard,Wrought Iron
- Has view: Yes
- View description: Mountain(s)
Lot
- Size: 4,791 Square Feet
- Features: Drip Irrigation/Bubblers, Synthetic Grass, Sprinklers Timer, Trees, < 1/4 Acre
Details
- Parcel number: 19122713006
- Zoning description: Single Family
- Horse amenities: None
Construction
Type & style
- Home type: SingleFamily
- Architectural style: Two Story
- Property subtype: Single Family Residence
Materials
- Roof: Pitched,Tile
Condition
- Resale
- Year built: 2021
Utilities & green energy
- Electric: Photovoltaics None
- Sewer: Public Sewer
- Water: Public
- Utilities for property: Underground Utilities
Green energy
- Energy efficient items: Windows, HVAC
Community & HOA
Community
- Features: Pool
- Subdivision: Inspirada Pod 7-4
HOA
- Has HOA: Yes
- Amenities included: Dog Park, Jogging Path, Playground, Park, Pool, Spa/Hot Tub, Tennis Court(s)
- Services included: Maintenance Grounds
- HOA fee: $255 quarterly
- HOA name: Inspirada
- HOA phone: 702-260-7939
Location
- Region: Henderson
Financial & listing details
- Price per square foot: $274/sqft
- Tax assessed value: $675,077
- Annual tax amount: $6,996
- Date on market: 9/16/2026
- Listing agreement: Exclusive Right To Sell
- Listing terms: Cash,Conventional,FHA,VA Loan
Estimated market value
$802,000
$762,000 - $842,000
$4,274/mo
Price history
| Date | Event | Price |
|---|---|---|
| 9/16/2026 | Listed for sale | $819,999-1.1%$274/sqft |
Source:  LVR #2819137 Report a problem LVR #2819137 Report a problem | ||
| 8/21/2025 | Listing removed | $3,495$1/sqft |
Source: LVR #2708402 Report a problem | ||
| 8/17/2025 | Price change | $3,495-5.4%$1/sqft |
Source: LVR #2708402 Report a problem | ||
| 8/8/2025 | Listed for rent | $3,695$1/sqft |
Source: LVR #2708402 Report a problem | ||
| 7/15/2025 | Listing removed | $829,000$277/sqft |
Source: BHHS broker feed #2660085 Report a problem | ||
| 5/28/2025 | Price change | $829,000-2.4%$277/sqft |
Source: LVR #2660085 Report a problem | ||
| 3/3/2025 | Listed for sale | $849,000+62.7%$284/sqft |
Source: LVR #2660085 Report a problem | ||
| 5/11/2021 | Sold | $521,695$174/sqft |
Source: Public Record Report a problem | ||
Public tax history
| Year | Property taxes | Tax assessment |
|---|---|---|
| 2026 | $6,999 +6.5% | $236,277 -0.3% |
| 2025 | $6,573 +8% | $236,982 +23.1% |
| 2024 | $6,086 +17.5% | $192,520 +10% |
| 2023 | $5,182 +7.6% | $175,007 +397.7% |
| 2022 | $4,816 +398.5% | $35,166 +6.9% |
| 2021 | $966 | $32,900 |
Find assessor info on the county website
Monthly payment
Est. payment
Payment breakdown
Explore the cost of this home by adjusting the details. Changes won't be saved.Climate risks
Neighborhood: West Henderson
Nearby schools
Schools provided by the listing agent
- Elementary: Wallin, Shirley & Bill,Wallin, Shirley & Bill
- Middle: Webb, Del E.
- High: Liberty
Source: LVR. This data may not be complete. We recommend contacting the local school district to confirm school assignments for this home.
Similar homes
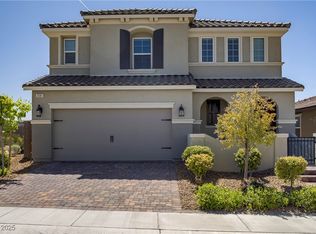
- $819,9003 bd3 ba2.5k sqft3513 Lamberto Cliff Way, Henderson, NV 89044For Sale
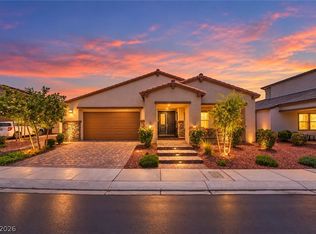 MLS ID #2819720, Laura E. Ahumada, ERA Brokers Consolidated. LVR
 - $559,9995 bd4 ba2.4k sqft2570 Ofanto St, Henderson, NV 89044For Sale
 MLS ID #2816207, John Diaz, IS Luxury. LVR
 - $685,0005 bd3 ba3k sqft3762 Pordenone Ave, Henderson, NV 89044For Sale
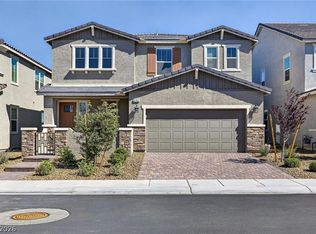 MLS ID #2803401, Zion N. Ayres, Vegas Go Real Estate. LVR
 - $655,0004 bd4 ba3k sqft2449 Daks Loden Ct, Henderson, NV 89044For Sale
 MLS ID #2781193, Alyssa M. Barrison, Zahler Properties LLC. LVR
