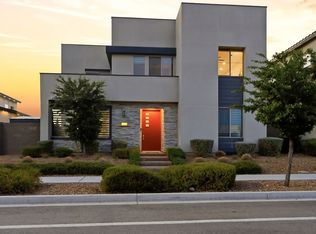
Stylish two-story home in the highly desirable Inspirada community featuring 5 bedrooms, 3 bathrooms, a spacious loft, and a 2-car garage. The thoughtfully designed floor plan includes one bedroom and a ¾ bathroom downstairs, offering flexibility for guests, a home office, or additional living space. The upgraded kitchen showcases white cabinetry, quartz countertops, gold hardware, stainless steel appliances, and modern finishes, all opening seamlessly to the main living area. An electric fireplace creates a warm and inviting focal point in the living room, while the upstairs loft provides versatile space for a media room, office, or play area. The spacious primary suite features impressive views of the Las Vegas Strip. Enjoy convenient access to Inspirada’s parks, pools, walking trails, dining, and shopping in one of Henderson’s most sought-after master-planned communities.
Active
$699,900
3762 Pordenone Ave, Henderson, NV 89044
5beds
3,063sqft
:
Get pre-qualified$4,549/mo
Single Family Residence
Built in 2023
4,791 Square Feet Lot
$690,700 Zestimate®
$229/sqft
$85/mo HOA
What's special
- 2 days |
- 149 |
- 11 |
Likely to sell faster than
Zillow last checked:
Listing updated:
Listed by:
Zion N. Ayres S.0174367 702-878-3660,
Vegas Go Real Estate
Source: LVR,MLS#: 2803401 Originating MLS: Greater Las Vegas Association of Realtors Inc
Originating MLS: Greater Las Vegas Association of Realtors IncFacts & features
Interior
Bedrooms & bathrooms
- Bedrooms: 5
- Bathrooms: 3
- Full bathrooms: 1
- 3/4 bathrooms: 2
Primary bedroom
- Description: Upstairs,Walk-In Closet(s)
- Dimensions: 15X19
Bedroom 2
- Description: Closet,Downstairs
- Dimensions: 11X11
Bedroom 3
- Description: Upstairs,Walk-In Closet(s)
- Dimensions: 11X10
Bedroom 4
- Description: Upstairs,Walk-In Closet(s)
- Dimensions: 9X11
Bedroom 5
- Description: Upstairs,Walk-In Closet(s)
- Dimensions: 11X10
Primary bathroom
- Description: Double Sink,Shower Only
Dining room
- Description: Dining Area,Living Room/Dining Combo
- Dimensions: 12X22
Kitchen
- Description: Island,Pantry,Quartz Countertops
- Dimensions: 12X18
Living room
- Description: Rear
- Dimensions: 21X18
Loft
- Description: Family Room
- Dimensions: 13X29
Heating
- Central, Gas
Cooling
- Central Air, Electric
Appliances
- Included: Built-In Electric Oven, Dishwasher, Gas Cooktop, Disposal, Microwave, Tankless Water Heater
- Laundry: Gas Dryer Hookup, Laundry Room, Upper Level
Features
- Bedroom on Main Level, Window Treatments
- Flooring: Carpet, Luxury Vinyl Plank
- Windows: Blinds
- Number of fireplaces: 1
- Fireplace features: Electric, Living Room
Interior area
- Total structure area: 3,063
- Total interior livable area: 3,063 sqft
Video & virtual tour
Property
Parking
- Total spaces: 2
- Parking features: Attached, Garage, Inside Entrance, Private
- Attached garage spaces: 2
Features
- Stories: 2
- Patio & porch: Covered, Patio
- Exterior features: Patio, Sprinkler/Irrigation
- Fencing: Block,Back Yard
- Has view: Yes
- View description: Strip View
Lot
- Size: 4,791 Square Feet
- Features: Drip Irrigation/Bubblers, Landscaped, Rocks, Synthetic Grass, < 1/4 Acre
Details
- Parcel number: 19122312016
- Zoning description: Single Family
- Horse amenities: None
Construction
Type & style
- Home type: SingleFamily
- Architectural style: Two Story
- Property subtype: Single Family Residence
Materials
- Frame, Stucco
- Roof: Tile
Condition
- Resale
- Year built: 2023
Utilities & green energy
- Electric: Photovoltaics None
- Sewer: Public Sewer
- Water: Public
- Utilities for property: Underground Utilities
Community & HOA
Community
- Subdivision: Inspirada Pod 6-1
HOA
- Has HOA: Yes
- Services included: Association Management
- HOA fee: $255 quarterly
- HOA name: INSPIRADA
- HOA phone: 702-260-7939
Location
- Region: Henderson
Financial & listing details
- Price per square foot: $229/sqft
- Tax assessed value: $637,229
- Annual tax amount: $6,604
- Date on market: 7/25/2026
- Listing agreement: Exclusive Right To Sell
- Listing terms: Cash,Conventional,VA Loan
Estimated market value
$690,700
$656,000 - $725,000
$3,141/mo
Price history
| Date | Event | Price |
|---|---|---|
| 7/25/2026 | Listed for sale | $699,900+25.8%$229/sqft |
Source:  LVR #2803401 Report a problem LVR #2803401 Report a problem | ||
| 6/23/2026 | Sold | $556,300-22.7%$182/sqft |
Source: Public Record Report a problem | ||
| 6/18/2026 | Price change | $719,900-4%$235/sqft |
Source: LVR #2774872 Report a problem | ||
| 4/20/2026 | Listed for sale | $749,900+10.5%$245/sqft |
Source: LVR #2774872 Report a problem | ||
| 2/22/2023 | Sold | $678,888$222/sqft |
Source: Public Record Report a problem | ||
Public tax history
| Year | Property taxes | Tax assessment |
|---|---|---|
| 2026 | $6,607 +5.1% | $223,030 -0.1% |
| 2025 | $6,286 +8% | $223,183 +408.5% |
| 2024 | $5,821 +391.8% | $43,894 +10% |
| 2023 | $1,184 | $39,900 |
Find assessor info on the county website
Monthly payment
Est. payment
Payment breakdown
Explore the cost of this home by adjusting the details. Changes won't be saved.Climate risks
Neighborhood: West Henderson
Nearby schools
GreatSchools rating
- 6/10Shirley & Bill Wallin Elementary SchoolGrades: PK-5Distance: 3.6 mi
- 7/10Del E Webb Middle SchoolGrades: 6-8Distance: 5 mi
- 5/10Liberty High SchoolGrades: 9-12Distance: 3.8 mi
Schools provided by the listing agent
- Elementary: Wallin, Shirley & Bill,Wallin, Shirley & Bill
- Middle: Webb, Del E.
- High: Liberty
Source: LVR. This data may not be complete. We recommend contacting the local school district to confirm school assignments for this home.
- $714,0004 bd3 ba3k sqft3758 Pordenone Ave, Henderson, NV 89044Off Market
- $688,1005 bd3 ba3k sqft3766 Pordenone Ave, Henderson, NV 89044Off Market
- $683,6003 bd2 ba1.8k sqft3770 Pordenone Ave, Henderson, NV 89044Off Market
- $808,7004 bd3 ba3k sqft3774 Pordenone Ave, Henderson, NV 89044Off Market
- $401,3003 bd2 ba1.8k sqft2602 Estremoz St, Henderson, NV 89044Off Market
- $532,3004 bd3 ba2k sqft2602 Cava Tirreni St, Henderson, NV 89044Off Market
- $776,4005 bd3 ba3k sqft3754 Pordenone Ave, Henderson, NV 89044Off Market
- $371,8003 bd2 ba1.5k sqft2604 Estremoz St, Henderson, NV 89044Off Market
A local agent can set up tours, give advice and negotiate with sellers.
Similar homes
- $750,0003 bd3 ba1.7k sqft2393 Wood Village Dr, Henderson, NV 89044For Sale
 MLS ID #2797648, George Kypreos, Signature Real Estate Group. LVR
 - $725,0005 bd5 ba3k sqft2785 Gallarate Dr, Henderson, NV 89044For Sale
 MLS ID #2793891, Christina J. Mayer, LPT Realty LLC. LVR
 - $698,4005 bd5 ba3.3k sqft2684 Sunrise Mist Pl, Henderson, NV 89044New Construction
 MLS ID #2796588, Marcelle D. Adams, Lennar Sales Corp. LVR
 - $958,8984 bd4 ba2.9k sqft3241 Cristallo Ave, Henderson, NV 89044For Sale
 MLS ID #2797149, Leah A. Wolfe-Gonzales, LIFE Realty District. LVR
 - $530,0004 bd3 ba2.2k sqft1293 Silver Knoll Ave, Las Vegas, NV 89123For SaleMLS ID #2803500, Juan Lopez, Realty of America LLC. LVR
- $--3 bd3 ba2.5k sqft691 Fantasy Ct, Henderson, NV 89052AuctionXome
- $--4 bd2 ba1.5k sqft2202 Grand Prize Ave, North Las Vegas, NV 89032AuctionAuction.com 2
- $749,0004 bd3 ba2.7k sqft9774 Millington St, Las Vegas, NV 89141For SaleMLS ID #2795510, Ronald H. Brown, Simply Vegas. LVR
- $630,0005 bd3 ba2.6k sqft10291 Dallington St, Las Vegas, NV 89141New ConstructionLVR
- $665,0002 bd3 ba1.9k sqft3345 Birchwood Park Cir, Las Vegas, NV 89141AuctionXome
- $649,0006 bd4 ba3.2k sqft28 Gentilly Lace Ave, Henderson, NV 89002For SaleMLS ID #2798046, Lori Garlick, Redfin. LVR
- $678,0005 bd4 ba3k sqft6998 Solano Canyon Ave, Las Vegas, NV 89113For SaleMLS ID #2779007, Colleen H. Hsieh, Realty ONE Group, Inc. LVR
- $412,0003 bd3 ba1.7k sqft532 Ripple Brook Ct, Henderson, NV 89044For SaleMLS ID #2797866, Erica Andersen, Realty ONE Group, Inc. LVR
- $499,9993 bd3 ba1.7k sqft4066 Painted Lady Ave, Las Vegas, NV 89141For SaleMLS ID #2803119, Solomon A. Srivilay, Skyline Mngmt. & R.E. Services. LVR
- $558,0003 bd3 ba2.8k sqft7672 W Diablo Dr, Las Vegas, NV 89113For SaleMLS ID #2801163, Constantin Oliver Ene, Ameropan Realty and Property. LVR
- $--3 bd3 ba2.1k sqft9308 Golden Grape Ct, Las Vegas, NV 89148AuctionAuction.com 2
- $455,5004 bd3 ba1.8k sqft1129 Autumn Blossom St, Henderson, NV 89052For SaleMLS ID #2795596, Mandie C. Medford, Keller Williams MarketPlace. LVR
- $699,9504 bd3 ba2.7k sqft8121 Kinleigh Poulson St, Las Vegas, NV 89148New ConstructionLVR
- $699,9505 bd3 ba2.7k sqft8115 Kinleigh Poulson St, Las Vegas, NV 89148New ConstructionLVR
- $--3 bd4 ba2.4k sqft5407 Mountain Elk Ct, Las Vegas, NV 89148AuctionAuction.com 2
