PULTE NEW CONSTRUCTION ESTIMATED SEPTEMBER 2026 COMPLETION (PINION - LOT 2) QUINN CANYON IN SOUTHWEST ***Ask the sales team for Incentives, Currently Offering $37,800 FINANCING INCENTIVES with PULTE MORTGAGE*** Discover this popular three-story split-level home in the desirable Southwest! The first floor features a private Owner's Suite, creating a peaceful retreat, along with a separate game room that's perfect for entertaining or relaxing. The main level boasts an open-concept design, where the spacious kitchen flows effortlessly into the gathering room and extends to a private balcony - ideal for indoor-outdoor living. Enjoy upgraded cabinets, kitchen countertops, and flooring throughout. The upper level offers a private guest suite complete with its own en-suite bathroom and walk-in closet, providing comfort and privacy for family or visitors. With its thoughtful layout, modern upgrades, and versatile living spaces, this home is one you won't want to miss. Schedule your tour today!
Active
Price increase: $230 (8/4)
$630,000
10291 Dallington St, Las Vegas, NV 89141
5beds
2,666sqft
Single Family Residence
Built in 2026
3,484 Square Feet Lot
$-- Zestimate®
$236/sqft
$50/mo HOA
What's special
Modern upgradesThoughtful layoutVersatile living spacesOpen-concept designKitchen countertopsFlooring throughoutUpgraded cabinets
- 49 days
- 171
- 3
Zillow last checked:
Listing updated:
Listed by:
Paul Conforte S.0071850 (702)308-9670,
Xpand Realty & Property Mgmt
Source: LVR,MLS#: 2801632 Originating MLS: Greater Las Vegas Association of Realtors Inc
Originating MLS: Greater Las Vegas Association of Realtors IncFacts & features
Interior
Bedrooms & bathrooms
- Bedrooms: 5
- Bathrooms: 3
- Full bathrooms: 1
- 3/4 bathrooms: 2
Primary bedroom
- Description: Ceiling Light,Downstairs,Pbr Separate From Other,Walk-In Closet(s)
- Dimensions: 17x12
Primary bedroom
- Description: Ceiling Light,Upstairs,Walk-In Closet(s)
- Dimensions: 15x13
Bedroom 2
- Description: TV/ Cable,Upstairs,Walk-In Closet(s)
- Dimensions: 11x10
Bedroom 3
- Description: Closet,TV/ Cable,Upstairs
- Dimensions: 10x9
Bedroom 4
- Description: Closet,TV/ Cable
- Dimensions: 10x10
Primary bathroom
- Description: Double Sink,Shower Only
Primary bathroom
- Description: Double Sink,Shower Only
Den
- Description: Ceiling Light,Downstairs,Other
- Dimensions: 23x12
Dining room
- Description: Breakfast Nook/Eating Area,Kitchen/Dining Room Combo
- Dimensions: 10x11
Great room
- Description: Upstairs
- Dimensions: 17x15
Kitchen
- Description: Breakfast Bar/Counter,Garden Window,Island,Lighting Recessed,Pantry,Solid Surface Countertops,Stainless Steel Appliances,Tile Flooring
Heating
- Gas, High Efficiency, Multiple Heating Units, Zoned
Cooling
- Central Air, Electric, ENERGY STAR Qualified Equipment, High Efficiency, 2 Units
Appliances
- Included: Dishwasher, Gas Cooktop, Disposal, Microwave, Tankless Water Heater
- Laundry: Gas Dryer Hookup, Main Level, Laundry Room
Features
- Bedroom on Main Level, Primary Downstairs, None, Programmable Thermostat
- Flooring: Carpet, Ceramic Tile, Tile
- Windows: Double Pane Windows, Low-Emissivity Windows
- Number of fireplaces: 1
- Fireplace features: Electric, Great Room
Interior area
- Total structure area: 2,666
- Total interior livable area: 2,666 sqft
Property
Parking
- Total spaces: 2
- Parking features: Attached, Finished Garage, Garage, Garage Door Opener, Inside Entrance, Private, Storage
- Attached garage spaces: 2
Features
- Levels: Multi/Split
- Stories: 3
- Patio & porch: Balcony, Porch
- Exterior features: Balcony, Barbecue, Porch, Private Yard, Sprinkler/Irrigation
- Fencing: Block,Back Yard
Lot
- Size: 3,484 Square Feet
- Features: Drip Irrigation/Bubblers, Desert Landscaping, Landscaped, No Rear Neighbors, < 1/4 Acre
Details
- Parcel number: 17625312002
- Zoning description: Single Family
- Horse amenities: None
Construction
Type & style
- Home type: SingleFamily
- Architectural style: Three Story,Tri-Level
- Property subtype: Single Family Residence
Materials
- Roof: Tile
Condition
- Under Construction
- New construction: Yes
- Year built: 2026
Details
- Builder model: PINION
- Builder name: PULTE
Utilities & green energy
- Electric: Photovoltaics None
- Sewer: Public Sewer
- Water: Public
- Utilities for property: Cable Available, High Speed Internet Available, Underground Utilities
Green energy
- Green verification: ENERGY STAR Certified Homes
- Energy efficient items: Windows, HVAC
- Water conservation: Low-Flow Fixtures
Community & HOA
Community
- Subdivision: Highlands Ranch
HOA
- Has HOA: Yes
- Services included: Association Management
- HOA fee: $50 monthly
- HOA name: Quinn Canyon
- HOA phone: 949-672-9096
Location
- Region: Las Vegas
Financial & listing details
- Price per square foot: $236/sqft
- Tax assessed value: $115,000
- Annual tax amount: $1,164
- Date on market: 7/22/2026
- Listing agreement: Exclusive Right To Sell
- Listing terms: Cash,Conventional,FHA,VA Loan
- Ownership: Single Family Residential
Estimated market value
Not available
Estimated sales range
Not available
Not available
Price history
| Date | Event | Price |
|---|---|---|
| 8/4/2026 | Price change | $630,230+0%$236/sqft |
Source:  AmericanWest Homes Report a problem AmericanWest Homes Report a problem | ||
| 7/19/2026 | Price change | $630,000-3.1%$236/sqft |
Source: AmericanWest Homes Report a problem | ||
| 7/7/2026 | Price change | $650,040+0%$244/sqft |
Source: AmericanWest Homes Report a problem | ||
| 6/27/2026 | Price change | $650,000-13.4%$244/sqft |
Source: AmericanWest Homes Report a problem | ||
| 6/19/2026 | Price change | $750,381+3.3%$281/sqft |
Source: AmericanWest Homes Report a problem | ||
| 6/11/2026 | Price change | $726,381+18.1%$272/sqft |
Source: AmericanWest Homes Report a problem | ||
| 5/22/2026 | Price change | $614,990+2%$231/sqft |
Source: AmericanWest Homes Report a problem | ||
| 4/24/2026 | Price change | $602,990+0.8%$226/sqft |
Source: AmericanWest Homes Report a problem | ||
| 4/12/2026 | Price change | $597,990+0.2%$224/sqft |
Source: AmericanWest Homes Report a problem | ||
| 3/18/2026 | Listed for sale | $596,990$224/sqft |
Source: AmericanWest Homes Report a problem | ||
| 3/10/2026 | Listing removed | $596,990$224/sqft |
Source: AmericanWest Homes Report a problem | ||
| 2/21/2026 | Listed for sale | $596,990$224/sqft |
Source: AmericanWest Homes Report a problem | ||
Public tax history
| Year | Property taxes | Tax assessment |
|---|---|---|
| 2026 | $1,167 +8% | $40,250 -4.2% |
| 2025 | $1,080 +7.9% | $42,000 |
| 2024 | $1,001 +8.3% | $42,000 +33.3% |
| 2023 | $924 | $31,500 |
Find assessor info on the county website
Monthly payment
Est. payment
Payment breakdown
Explore the cost of this home by adjusting the details. Changes won't be saved.Climate risks
Neighborhood: Enterprise
Nearby schools
Schools provided by the listing agent
- Elementary: Ries, Aldeane Comito,Ries, Aldeane Comito
- Middle: Tarkanian
- High: Desert Oasis
Source: LVR. This data may not be complete. We recommend contacting the local school district to confirm school assignments for this home.
Similar homes
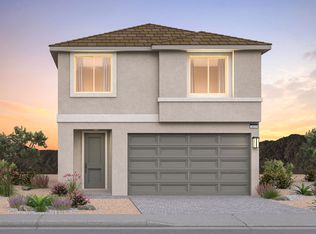
- $585,0004 bd3 ba2.9k sqft10179 Bishops Peak Ct, Las Vegas, NV 89141For Sale
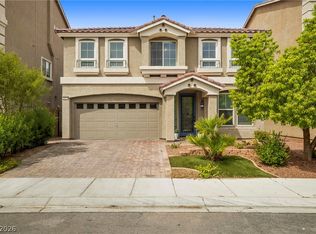 MLS ID #2813260, Brendan O'Connell, Legacy Real Estate Group. LVR
 - from $585,9904 bd3 ba2.2k sqftMesquite Plan, Quinn Canyon, Las Vegas, NV 89141New Construction
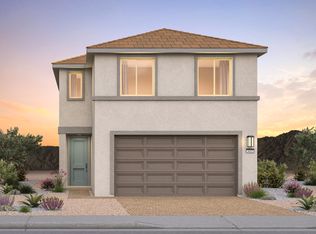 AmericanWest Homes
 - from $532,9903 bd3 ba2k sqftHalton Plan, Wesley Park, Las Vegas, NV 89141New Construction
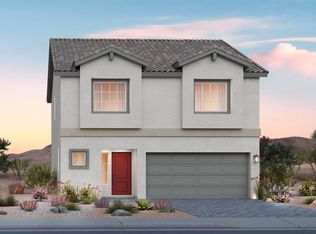 AmericanWest Homes
 - $415,0003 bd3 ba1.6k sqft10590 Longoria Garden St, Las Vegas, NV 89141For Sale
 MLS ID #2808641, Kelly-Tu Nguyen, Epique Realty. LVR
