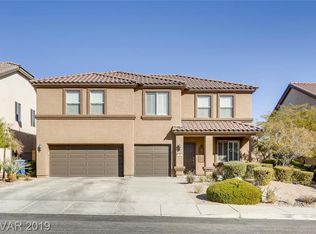
Welcome home to this spacious and beautifully upgraded residence offering over 3,200 square feet of living space, 6 bedrooms, 3.5 bathrooms, a large loft, and a highly desirable main-level primary suite. Nestled in a family-friendly neighborhood served by some of the area's top-rated schools, this home combines comfort, style, and functionality. The thoughtfully designed floor plan features formal living and dining areas, creating the perfect setting for both everyday living and entertaining. Upstairs, the expansive loft provides flexible space for a game room, media center, home office, or additional gathering area. All secondary bedrooms are generously sized, offering plenty of room for family and guests. The well-appointed kitchen is designed to be the heart of the home, showcasing solid-surface countertops, stainless steel appliances, a spacious pantry, breakfast bar seating, and a large island with abundant storage. Beautiful travertine flooring adds warmth and elegance throughout the main living areas. Additional features include a water softener system, covered patio, and a refreshing swimming pool, creating the perfect backyard retreat for relaxing and entertaining year-round. With abundant living space, thoughtful upgrades, and an exceptional location, this home offers everything today's buyers are looking for.
Active under contract
$649,000
28 Gentilly Lace Ave, Henderson, NV 89002
6beds
3,248sqft
Single Family Residence
Built in 2005
6,098 Square Feet Lot
$632,000 Zestimate®
$200/sqft
$37/mo HOA
What's special
- 108 days
- 88
- 0
Zillow last checked:
Listing updated:
Listed by:
Lori Garlick S.0055310 702-930-8408,
Redfin
Source: LVR,MLS#: 2798046 Originating MLS: Greater Las Vegas Association of Realtors Inc
Originating MLS: Greater Las Vegas Association of Realtors IncFacts & features
Interior
Bedrooms & bathrooms
- Bedrooms: 6
- Bathrooms: 4
- Full bathrooms: 3
- 1/2 bathrooms: 1
Primary bedroom
- Description: Ceiling Fan,Ceiling Light,Downstairs,Walk-In Closet(s)
- Dimensions: 19x14
Bedroom 2
- Description: Ceiling Fan,Ceiling Light,Closet
- Dimensions: 12x12
Bedroom 3
- Description: Ceiling Fan,Ceiling Light,Closet
- Dimensions: 13x12
Bedroom 4
- Description: Ceiling Fan,Ceiling Light,Walk-In Closet(s)
- Dimensions: 13x12
Bedroom 5
- Description: Ceiling Fan,Ceiling Light,Walk-In Closet(s)
- Dimensions: 13x13
Bedroom 6
- Description: Ceiling Fan,Ceiling Light,Walk-In Closet(s)
- Dimensions: 13x10
Primary bathroom
- Description: Double Sink,Separate Shower,Separate Tub
- Dimensions: 14x10
Dining room
- Description: Formal Dining Room,Living Room/Dining Combo
- Dimensions: 9X16
Family room
- Description: Downstairs,Separate Family Room
- Dimensions: 15x14
Family room
- Description: Upstairs
- Dimensions: 19x14
Kitchen
- Description: Breakfast Nook/Eating Area,Walk-in Pantry
- Dimensions: 14x11
Living room
- Description: Formal,Front
- Dimensions: 16x12
Heating
- Central, Gas
Cooling
- Central Air, Electric
Appliances
- Included: Dryer, Dishwasher, Disposal, Gas Range, Microwave, Refrigerator, Washer
- Laundry: Gas Dryer Hookup, Main Level
Features
- Bathroom on Main Level, Full Bath on Main Level, Primary Downstairs, Window Treatments
- Flooring: Carpet, Marble
- Windows: Double Pane Windows, Plantation Shutters
- Has fireplace: No
Interior area
- Total structure area: 3,248
- Total interior livable area: 3,248 sqft
Video & virtual tour
Property
Parking
- Total spaces: 3
- Parking features: Attached, Finished Garage, Garage, Inside Entrance, Private
- Attached garage spaces: 3
Features
- Stories: 2
- Patio & porch: Covered, Patio
- Exterior features: Patio, Private Yard, Irrigation Sprinklers
- Has private pool: Yes
- Pool features: In Ground, Private
- Fencing: Block,Back Yard
Lot
- Size: 6,098 Square Feet
- Features: Drip Irrigation/Bubblers, Desert Landscaping, Landscaped, Synthetic Grass, < 1/4 Acre
Details
- Parcel number: 17931711026
- Zoning description: Single Family
- Horse amenities: None
Construction
Type & style
- Home type: SingleFamily
- Architectural style: Two Story
- Property subtype: Single Family Residence
Materials
- Roof: Tile
Condition
- Resale
- Year built: 2005
Utilities & green energy
- Electric: Photovoltaics None
- Sewer: Public Sewer
- Water: Public
- Utilities for property: Underground Utilities
Green energy
- Energy efficient items: Windows
Community & HOA
Community
- Subdivision: Henderson 35-Phase 1
HOA
- Has HOA: Yes
- Services included: Association Management
- HOA fee: $110 quarterly
- HOA name: Amber Ridge
- HOA phone: 702-222-2391
Location
- Region: Henderson
Financial & listing details
- Price per square foot: $200/sqft
- Tax assessed value: $573,563
- Annual tax amount: $3,166
- Date on market: 7/7/2026
- Listing agreement: Exclusive Right To Sell
- Listing terms: Cash,Conventional,FHA,VA Loan
- Ownership: Single Family Residential
Estimated market value
$632,000
$600,000 - $664,000
$4,061/mo
Price history
| Date | Event | Price |
|---|---|---|
| 9/18/2026 | Contingent | $649,000$200/sqft |
Source:  LVR #2798046 Report a problem LVR #2798046 Report a problem | ||
| 7/7/2026 | Price change | $649,000-2.7%$200/sqft |
Source: LVR #2798046 Report a problem | ||
| 6/9/2026 | Listed for sale | $667,000$205/sqft |
Source: LVR #2787675 Report a problem | ||
| 6/3/2026 | Contingent | $667,000$205/sqft |
Source: LVR #2787675 Report a problem | ||
| 6/3/2026 | Listed for sale | $667,000+14.4%$205/sqft |
Source: LVR #2787675 Report a problem | ||
| 7/1/2021 | Sold | $583,000+0.5%$179/sqft |
Source: LVR #2299100 Report a problem | ||
| 6/8/2021 | Pending sale | $579,900$179/sqft |
Source:  RE/MAX International #2299100 Report a problem RE/MAX International #2299100 Report a problem | ||
| 6/2/2021 | Listed for sale | $579,900+38.5%$179/sqft |
Source: RE/MAX International #2299100 Report a problem | ||
| 1/25/2008 | Sold | $418,624$129/sqft |
Source: Public Record Report a problem | ||
Public tax history
| Year | Property taxes | Tax assessment |
|---|---|---|
| 2026 | $3,169 +3% | $200,747 -2% |
| 2025 | $3,077 +3% | $204,843 +5.2% |
| 2024 | $2,988 +3% | $194,808 +11.4% |
| 2023 | $2,901 +3% | $174,930 +13.8% |
| 2022 | $2,816 +3% | $153,740 +4.5% |
| 2021 | $2,734 +3% | $147,081 +2% |
| 2020 | $2,654 +3% | $144,155 +16.4% |
| 2019 | $2,576 +5.7% | $123,825 |
| 2018 | $2,438 | $123,825 +0.6% |
| 2017 | $2,438 | $123,111 +12.7% |
| 2016 | $2,438 +0.2% | $109,277 +15.9% |
| 2015 | $2,433 +12.9% | $94,279 +30.6% |
| 2014 | $2,155 | $72,183 |
| 2013 | -- | $72,183 -11.8% |
| 2012 | -- | $81,831 -7.4% |
| 2011 | -- | $88,326 0% |
| 2010 | -- | $88,346 -26.7% |
| 2009 | -- | $120,521 |
| 2008 | -- | $120,521 -28.1% |
| 2007 | -- | $167,522 +0.6% |
| 2006 | -- | $166,591 |
Find assessor info on the county website
Monthly payment
Est. payment
Payment breakdown
Explore the cost of this home by adjusting the details. Changes won't be saved.Climate risks
Neighborhood: Paradise Hills
Nearby schools
Schools provided by the listing agent
- Elementary: Smalley, James E. & A,Smalley, James E. & A
- Middle: Mannion Jack & Terry
- High: Foothill
Source: LVR. This data may not be complete. We recommend contacting the local school district to confirm school assignments for this home.
- $526,2003 bd3 ba2.5k sqft24 Gentilly Lace Ave, Henderson, NV 89002Off Market
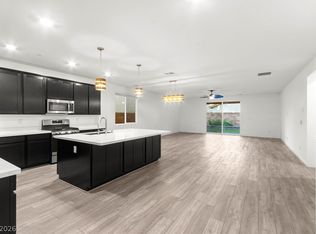
- $643,7006 bd4 ba3.8k sqft32 Gentilly Lace Ave, Henderson, NV 89002Off Market

- $658,9006 bd4 ba3.8k sqft20 Gentilly Lace Ave, Henderson, NV 89002Off Market

- $653,2005 bd2 ba3.2k sqft36 Gentilly Lace Ave, Henderson, NV 89002Off Market
Similar homes
- $639,0003 bd3 ba2.2k sqft708 Vortex Ave, Henderson, NV 89002For Sale
 MLS ID #2790437, Lauren Paris, Simply Vegas. LVR
 - $700,0004 bd4 ba2.9k sqft100 E Highland Dr, Henderson, NV 89015For Sale
 MLS ID #2814544, Delinda Crampton, BHHS Nevada Properties. LVR
 - $649,0005 bd5 ba3.4k sqft808 Aurelie Ridge St, Henderson, NV 89011For Sale
 MLS ID #2817246, Craig Tann, Huntington & Ellis, A Real Est. LVR
 - $649,9004 bd3 ba2.5k sqft904 Pastel Dusk Ct, Henderson, NV 89012For Sale
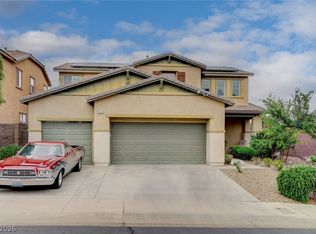 MLS ID #2820454, Michael E. Buserini, eXp Realty. LVR
