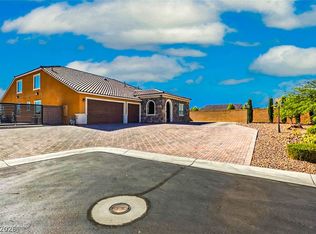
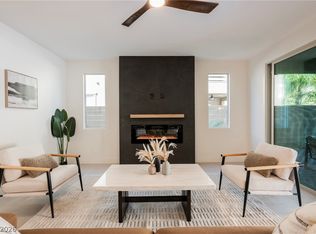
Designer home - 1 story - 5-bedroom 4-bathroom 3-car garage. Bright great room with beamed ceiling & multi-slide doors. Gourmet kitchen upgraded w/GE Monogram stainless-steel appliances, tile backsplash, quartz waterfall island, quartz kitchen sink, maple cabinetry, matte black faucet & pot filler. Dining area includes a wet bar—perfect for entertaining. Primary suite features automatic window coverings with a hotel-inspired feel n ceiling lighting. Primary bath upgraded spa-style shower w/deck tub, makeup table, double sinks, INSTALLED European-style closets. Secondary bedrooms upgraded 4 ceiling lights. Den w/ double doors. Enjoy a private courtyard wall & gate, extended covered patio and oversized lot boasts beautiful landscaping with palms, fruit trees & lush evergreen turf. Garage installed a functional storage cabinet, electric car charger prewire & security system. Conveniently located near shopping, dining...
Active
Price cut: $90.9K (7/11)
$1,399,000
5569 Artex Ave, Las Vegas, NV 89139
4beds
3,490sqft
:
Get pre-qualified$8,755/mo
Single Family Residence
Built in 2024
0.38 Acres Lot
$1,356,700 Zestimate®
$401/sqft
$111/mo HOA
What's special
Double sinksMakeup tableExtended covered patioEuropean-style closetsQuartz kitchen sinkQuartz waterfall islandMaple cabinetry
- 87 days |
- 418 |
- 15 |
Zillow last checked:
Listing updated:
Listed by:
Arina Kong S.0177781 702-916-3512,
Vertex Realty & Property Manag
Source: LVR,MLS#: 2776858 Originating MLS: Greater Las Vegas Association of Realtors Inc
Originating MLS: Greater Las Vegas Association of Realtors IncFacts & features
Interior
Bedrooms & bathrooms
- Bedrooms: 4
- Bathrooms: 4
- Full bathrooms: 3
- 1/2 bathrooms: 1
Primary bedroom
- Description: Bedroom With Bath Downstairs,Ceiling Light,Custom Closet,Dressing Room
- Dimensions: 22x15
Bedroom 2
- Description: Ceiling Light,Closet
- Dimensions: 12x12
Bedroom 3
- Description: Ceiling Light,Closet
- Dimensions: 12x11
Bedroom 4
- Description: Ceiling Light,Closet,With Bath
- Dimensions: 12x10
Primary bathroom
- Description: Double Sink,Make Up Table,Separate Shower,Separate Tub
Den
- Description: Ceiling Light
- Dimensions: 11x11
Dining room
- Description: Formal Dining Room
- Dimensions: 14x13
Dining room
- Description: Family Room/Dining Combo
- Dimensions: 22x12
Great room
- Description: Downstairs,Vaulted Ceiling
- Dimensions: 22x17
Kitchen
- Description: Breakfast Bar/Counter,Butler Pantry,Custom Cabinets,Garden Window,Island,Quartz Countertops
- Dimensions: 22x11
Heating
- Central, Gas
Cooling
- Central Air, Electric
Appliances
- Included: Built-In Gas Oven, Double Oven, ENERGY STAR Qualified Appliances, Gas Cooktop, Disposal, Microwave, Refrigerator, Water Softener Owned
- Laundry: Cabinets, Gas Dryer Hookup, Laundry Room, Sink
Features
- Bedroom on Main Level, Primary Downstairs, Window Treatments
- Flooring: Carpet, Tile
- Windows: Double Pane Windows, Drapes, Low-Emissivity Windows, Plantation Shutters
- Number of fireplaces: 1
- Fireplace features: Gas, Great Room
Interior area
- Total structure area: 3,490
- Total interior livable area: 3,490 sqft
Video & virtual tour
Property
Parking
- Total spaces: 3
- Parking features: Attached, Exterior Access Door, Garage, Garage Door Opener, Private, Storage
- Attached garage spaces: 3
Features
- Stories: 1
- Patio & porch: Covered, Patio
- Exterior features: Barbecue, Courtyard, Patio, Private Yard, Sprinkler/Irrigation
- Fencing: Block,Back Yard
Lot
- Size: 0.38 Acres
- Features: 1/4 to 1 Acre Lot, Fruit Trees, Front Yard, Sprinklers In Front, Landscaped, Trees
Details
- Parcel number: 17624217003
- Zoning description: Single Family
- Horse amenities: None
Construction
Type & style
- Home type: SingleFamily
- Architectural style: One Story
- Property subtype: Single Family Residence
Materials
- Roof: Pitched,Tile
Condition
- Resale
- Year built: 2024
Utilities & green energy
- Electric: Photovoltaics None
- Sewer: Public Sewer
- Water: Public
- Utilities for property: Underground Utilities
Green energy
- Energy efficient items: Windows
Community & HOA
Community
- Subdivision: Lindell & Oleta
HOA
- Has HOA: Yes
- Services included: Association Management
- HOA fee: $111 monthly
- HOA name: Thoroughbred Mgmt
- HOA phone: 702-515-2042
Location
- Region: Las Vegas
Financial & listing details
- Price per square foot: $401/sqft
- Tax assessed value: $1,106,403
- Annual tax amount: $11,357
- Date on market: 5/2/2026
- Listing agreement: Exclusive Right To Sell
- Listing terms: Cash,Conventional
Estimated market value
$1,356,700
$1.29M - $1.42M
$4,355/mo
Price history
| Date | Event | Price |
|---|---|---|
| 7/11/2026 | Price change | $1,399,000-6.1%$401/sqft |
Source:  LVR #2776858 Report a problem LVR #2776858 Report a problem | ||
| 5/2/2026 | Listed for sale | $1,489,900+7%$427/sqft |
Source: LVR #2776858 Report a problem | ||
| 3/12/2025 | Listing removed | $1,392,950$399/sqft |
Source:  Richmond Homes Report a problem Richmond Homes Report a problem | ||
| 3/11/2025 | Listed for sale | $1,392,950+4%$399/sqft |
Source: Richmond Homes Report a problem | ||
| 2/7/2025 | Sold | $1,339,000-3.9%$384/sqft |
Source: LVR #2593463 Report a problem | ||
| 1/24/2025 | Pending sale | $1,392,950$399/sqft |
Source: LVR #2593463 Report a problem | ||
| 1/14/2025 | Price change | $1,392,950-1.4%$399/sqft |
Source: Richmond Homes Report a problem | ||
| 1/7/2025 | Price change | $1,412,950+0.1%$405/sqft |
Source: Richmond Homes Report a problem | ||
| 1/1/2025 | Price change | $1,410,950-2.8%$404/sqft |
Source: Richmond Homes Report a problem | ||
| 12/31/2024 | Price change | $1,452,043+3.7%$416/sqft |
Source: Richmond Homes Report a problem | ||
| 12/5/2024 | Price change | $1,399,950-0.7%$401/sqft |
Source: Richmond Homes Report a problem | ||
| 11/9/2024 | Price change | $1,409,950-1.6%$404/sqft |
Source: Richmond Homes Report a problem | ||
| 11/8/2024 | Price change | $1,432,704+1.5%$411/sqft |
Source: Richmond Homes Report a problem | ||
| 11/6/2024 | Price change | $1,412,200+0.2%$405/sqft |
Source: Richmond Homes Report a problem | ||
| 11/4/2024 | Price change | $1,409,950+0.7%$404/sqft |
Source: LVR #2593463 Report a problem | ||
| 9/25/2024 | Price change | $1,399,950+57.3%$401/sqft |
Source: LVR #2593463 Report a problem | ||
| 9/19/2024 | Price change | $889,950+1.1%$255/sqft |
Source: Richmond Homes Report a problem | ||
| 9/4/2024 | Price change | $879,950+1.1%$252/sqft |
Source: Richmond Homes Report a problem | ||
| 8/16/2024 | Price change | $869,950-1.1%$249/sqft |
Source: Richmond Homes Report a problem | ||
| 7/26/2024 | Price change | $879,950-1.7%$252/sqft |
Source: Richmond Homes Report a problem | ||
| 7/5/2024 | Price change | $894,950-37.9%$256/sqft |
Source: Richmond Homes Report a problem | ||
| 6/26/2024 | Price change | $1,441,950+60.4%$413/sqft |
Source: LVR #2593463 Report a problem | ||
| 6/25/2024 | Price change | $898,950-38.5%$258/sqft |
Source: Richmond Homes Report a problem | ||
| 6/20/2024 | Price change | $1,462,698+60.7%$419/sqft |
Source: LVR #2593463 Report a problem | ||
| 6/14/2024 | Listed for sale | $909,950$261/sqft |
Source: Richmond Homes Report a problem | ||
Public tax history
| Year | Property taxes | Tax assessment |
|---|---|---|
| 2026 | $11,360 +434% | $387,241 +434.5% |
| 2025 | $2,127 +2.8% | $72,450 +2.9% |
| 2024 | $2,069 | $70,438 |
| 2023 | -- | -- |
Find assessor info on the county website
Monthly payment
Est. payment
Payment breakdown
Explore the cost of this home by adjusting the details. Changes won't be saved.Climate risks
Neighborhood: Enterprise
Nearby schools
GreatSchools rating
- 5/10Aldeane Comito Ries Elementary SchoolGrades: PK-5Distance: 0.7 mi
- 7/10Lois & Jerry Tarkanian Middle SchoolGrades: 6-8Distance: 1 mi
- 5/10Desert Oasis High SchoolGrades: 9-12Distance: 2.2 mi
Schools provided by the listing agent
- Elementary: Ries, Aldeane Comito,Ries, Aldeane Comito
- Middle: Tarkanian
- High: Desert Oasis
Source: LVR. This data may not be complete. We recommend contacting the local school district to confirm school assignments for this home.
- $904,9504 bd4 ba2.8k sqft5547 Artex Ave, Las Vegas, NV 89139Sold

- $734,0005 bd3 ba3.4k sqft5595 Sage Lakes Ave, Las Vegas, NV 89139Off Market
- $834,9503 bd3 ba2.5k sqft9255 Sandula Ct, Las Vegas, NV 89139Sold

- $743,8004 bd2 ba2.9k sqft5596 Sage Lakes Ave, Las Vegas, NV 89139Off Market
- $570,5004 bd2 ba2.9k sqft5605 Sage Lakes Ave, Las Vegas, NV 89139Off Market
- $882,9503 bd4 ba2.6k sqft5525 Artex Ave, Las Vegas, NV 89139Sold
- $895,0004 bd4 ba2.8k sqft9243 Sandula Ct, Las Vegas, NV 89139Sold
- $889,9504 bd4 ba2.8k sqft9254 Sandula Ct, Las Vegas, NV 89139Sold
A local agent can set up tours, give advice and negotiate with sellers.
Similar homes
- $1,400,0004 bd4 ba3.5k sqft9096 Becket Ranch Ct, Las Vegas, NV 89113For Sale
 MLS ID #2797655, Ariel M. Ives, Keller Williams Realty Las Veg. LVR
 - $1,589,6224 bd4 ba4.2k sqft9261 Fountain Creek Ct, Las Vegas, NV 89139New Construction
 MLS ID #2700224, Mona G. Riekki, TMI Realty. LVR
 - $1,699,0004 bd4 ba4k sqft8740 S Pioneer Way, Las Vegas, NV 89113For Sale
 MLS ID #2798965, Rebecca Brown, Key Realty. LVR
 - $1,395,0004 bd4 ba3.1k sqft12368 Notch Trail Ave, Las Vegas, NV 89138For Sale
 MLS ID #2801103, Noah Bates, Rustic Properties. LVR
 - $1,225,0005 bd4 ba3.8k sqft7638 Mount Spokane Ct, Las Vegas, NV 89113For SaleMLS ID #2785438, Alicia A. Cruz-Rivera, Huntington & Ellis, A Real Est. LVR
- $1,598,0005 bd3 ba3.5k sqft7185 Ranchito Cir, Las Vegas, NV 89120For SaleMLS ID #2802546, Courtney Bentley, IS Luxury. LVR
- $1,180,0004 bd4 ba3.7k sqft4109 Lailah Skye Ave, Las Vegas, NV 89141For SaleMLS ID #2746026, Steve P. Hawks, Platinum Real Estate Prof. LVR
- $1,249,9005 bd4 ba3.8k sqft9763 Mountain Spruce Ct, Las Vegas, NV 89178For SaleMLS ID #2728067, Jonathan C. Long, Realty ONE Group, Inc. LVR
- $714,0005 bd3 ba2.8k sqft6723 Vista Roma Ave, Enterprise, NV 89139For SaleMLS ID #2787398, Angela L. Branco, Realty ONE Group, Inc. LVR
- $1,400,0004 bd4 ba2.7k sqft12374 Skyracer Dr, Las Vegas, NV 89138For SaleMLS ID #2767931, Matthew Schweitz, Key Realty. LVR
- $1,398,8884 bd3 ba2.8k sqft65 Twilight Rose St, Las Vegas, NV 89138For SaleMLS ID #2791514, Jennifer L. Littlefield, Serhant. LVR
- $1,650,0004 bd5 ba3.3k sqft3041 E Serene Ave, Henderson, NV 89074For SaleMLS ID #2788346, Yvette Riggott, Signature Real Estate Group. LVR
- $1,425,0003 bd4 ba3.5k sqft801 Aquitaine Ct, Las Vegas, NV 89145For SaleMLS ID #2797898, Rob W. Jensen, Rob Jensen Company. LVR
- $928,0005 bd4 ba4.3k sqft6682 Zorya Rise Ave, Las Vegas, NV 89139For SaleMLS ID #2733153, Nina Pang, 24 Karat Realty. LVR
- $829,0005 bd4 ba3.9k sqft5493 Ledgewood Creek Ave, Las Vegas, NV 89141For SaleMLS ID #2792536, Victor Yang, Keller Williams VIP. LVR
- $1,230,0003 bd3 ba2.6k sqft6184 Willow Rock St, Summerlin, NV 89135For SaleMLS ID #2793307, Lilit Karapetian, Realty ONE Group, Inc. LVR
- $1,299,9985 bd5 ba4k sqft5841 Revital Ct, Las Vegas, NV 89131For SaleMLS ID #2795896, James Bandy, Platinum Real Estate Prof. LVR
- $1,470,0004 bd4 ba4.3k sqft4967 Enchanted View St, Las Vegas, NV 89149For SaleMLS ID #2779406, Andrew Enk, Sphere Real Estate. LVR
- $1,079,0005 bd3 ba4.1k sqft181 Hazelmere Ln, Las Vegas, NV 89148For SaleMLS ID #2785461, Miaojun Zhu, The Zhu Realty Group, LLC. LVR
- $1,295,0005 bd5 ba3.6k sqft707 Glowing Horizon St, Henderson, NV 89052For SaleMLS ID #2795754, Ania Blood, Coldwell Banker Premier. LVR
