Step into a spacious great-room located on the lower level, setting the perfect tone for entertaining or simply enjoying your family retreat. The formal living room boasts vaulted ceilings, adding an elegant touch to every moment. Indulge in the charm of a well-appointed wet-bar situated in the family room, a stylish space that invites relaxation and conviviality. The heart of this home is a chef's dream, featuring a beautiful kitchen adorned with an island/breakfast bar, granite countertops, tile flooring, and stunning dark wood cabinets. The primary suite is a true sanctuary, offering a resplendent escape with a huge bathroom, double sinks, a large tub, and a walk-in closet that effortlessly combines luxury and functionality. Elevate your lifestyle with this unique property that seamlessly blends design, comfort, and sophistication. Schedule your private tour today and experience the extraordinary allure of this home!
Active
$1,345,000
4509 Melrose Abbey Pl, Las Vegas, NV 89141
4beds
5,120sqft
Single Family Residence
Built in 2006
0.28 Acres Lot
$1,274,200 Zestimate®
$263/sqft
$227/mo HOA
What's special
Double sinksLarge tubHuge bathroomPrimary suiteVaulted ceilingsFamily roomSpacious great-room
- 126 days |
- 137 |
- 5 |
Zillow last checked:
Listing updated:
Listed by:
Jill Amsel BS.0063646 (702)683-6563,
Realty ONE Group, Inc
Source: LVR,MLS#: 2772259 Originating MLS: Greater Las Vegas Association of Realtors Inc
Originating MLS: Greater Las Vegas Association of Realtors IncFacts & features
Interior
Bedrooms & bathrooms
- Bedrooms: 4
- Bathrooms: 3
- Full bathrooms: 3
Primary bedroom
- Description: Pbr Separate From Other,Walk-In Closet(s)
- Dimensions: 30x16
Bedroom 2
- Description: Closet
- Dimensions: 16x11
Bedroom 3
- Description: Closet
- Dimensions: 15x11
Bedroom 4
- Description: Closet
- Dimensions: 18x12
Primary bathroom
- Description: Tub With Jets
Dining room
- Description: Formal Dining Room
- Dimensions: 13x12
Family room
- Description: Separate Family Room
- Dimensions: 26x20
Great room
- Description: Downstairs
- Dimensions: 30x18
Kitchen
- Description: Tile Flooring
Living room
- Description: None
- Dimensions: 16x16
Loft
- Description: Other
- Dimensions: 15x20
Heating
- Central, Gas
Cooling
- Central Air, Electric
Appliances
- Included: Gas Range
- Laundry: Gas Dryer Hookup, Laundry Room
Features
- Window Treatments
- Flooring: Carpet, Tile
- Windows: Plantation Shutters
- Number of fireplaces: 2
- Fireplace features: Family Room, Gas
Interior area
- Total structure area: 5,120
- Total interior livable area: 5,120 sqft
Video & virtual tour
Property
Parking
- Total spaces: 3
- Parking features: Garage, Inside Entrance, Private
- Garage spaces: 3
Features
- Stories: 2
- Exterior features: None
- Fencing: Block,Back Yard
Lot
- Size: 0.28 Acres
- Features: Desert Landscaping, Landscaped, < 1/4 Acre
Details
- Parcel number: 17731320009
- Zoning description: Single Family
- Horse amenities: None
Construction
Type & style
- Home type: SingleFamily
- Architectural style: Two Story
- Property subtype: Single Family Residence
Materials
- Roof: Tile
Condition
- Resale
- Year built: 2006
Utilities & green energy
- Electric: Photovoltaics None
- Sewer: Public Sewer
- Water: Public
- Utilities for property: Underground Utilities
Community & HOA
Community
- Security: Gated Community
- Subdivision: Royal Highlands At Southern Highlands
HOA
- Has HOA: Yes
- Amenities included: Gated, Guard
- HOA fee: $72 monthly
- HOA name: Royal Highlands
- HOA phone: 702-361-6640
- Second HOA fee: $155 monthly
Location
- Region: Las Vegas
Financial & listing details
- Price per square foot: $263/sqft
- Tax assessed value: $863,077
- Annual tax amount: $5,505
- Date on market: 4/10/2026
- Listing agreement: Exclusive Right To Sell
- Listing terms: Cash,Conventional,FHA,Lease Option,Owner Will Carry,VA Loan
Estimated market value
$1,274,200
$1.21M - $1.34M
$4,915/mo
Price history
| Date | Event | Price |
|---|---|---|
| 4/10/2026 | Listed for sale | $1,345,000$263/sqft |
Source:  LVR #2772259 Report a problem LVR #2772259 Report a problem | ||
| 4/10/2026 | Listing removed | $1,345,000$263/sqft |
Source: LVR #2674591 Report a problem | ||
| 4/16/2025 | Listed for sale | $1,345,000$263/sqft |
Source: LVR #2674591 Report a problem | ||
| 4/14/2025 | Listing removed | $1,345,000$263/sqft |
Source: LVR #2575997 Report a problem | ||
| 1/22/2025 | Price change | $1,345,000+3.5%$263/sqft |
Source: LVR #2575997 Report a problem | ||
| 8/22/2024 | Listing removed | $3,225$1/sqft |
Source: LVR #2574662 Report a problem | ||
| 8/9/2024 | Price change | $3,225-0.8%$1/sqft |
Source: LVR #2574662 Report a problem | ||
| 7/31/2024 | Price change | $3,250-1.5%$1/sqft |
Source: LVR #2574662 Report a problem | ||
| 7/19/2024 | Price change | $3,300-2.9%$1/sqft |
Source: LVR #2574662 Report a problem | ||
| 7/9/2024 | Price change | $3,400-2.9%$1/sqft |
Source: LVR #2574662 Report a problem | ||
| 6/27/2024 | Price change | $3,500-2.8%$1/sqft |
Source: LVR #2574662 Report a problem | ||
| 6/18/2024 | Price change | $3,600-1.4%$1/sqft |
Source: LVR #2574662 Report a problem | ||
| 6/5/2024 | Price change | $3,650-3.9%$1/sqft |
Source: LVR #2574662 Report a problem | ||
| 5/17/2024 | Price change | $3,800-2.6%$1/sqft |
Source: LVR #2574662 Report a problem | ||
| 5/11/2024 | Price change | $3,900-2.5%$1/sqft |
Source: LVR #2574662 Report a problem | ||
| 4/30/2024 | Listed for rent | $4,000$1/sqft |
Source: LVR #2574662 Report a problem | ||
| 4/16/2024 | Listed for sale | $1,299,900+32.7%$254/sqft |
Source: LVR #2575997 Report a problem | ||
| 4/16/2024 | Listing removed | -- |
Source: LVR #2560724 Report a problem | ||
| 2/16/2024 | Listed for sale | $979,900$191/sqft |
Source: LVR #2560724 Report a problem | ||
| 2/14/2024 | Listing removed | $979,900$191/sqft |
Source: LVR #2525554 Report a problem | ||
| 9/7/2023 | Listed for sale | $979,900$191/sqft |
Source: LVR #2525554 Report a problem | ||
| 9/7/2023 | Listing removed | -- |
Source: LVR #2480922 Report a problem | ||
| 3/23/2023 | Listing removed | $979,900$191/sqft |
Source: LVR #2480922 Report a problem | ||
| 3/14/2023 | Listed for sale | $979,900+12.2%$191/sqft |
Source: LVR #2480922 Report a problem | ||
| 3/14/2023 | Listing removed | -- |
Source: LVR #2367331 Report a problem | ||
| 4/20/2006 | Sold | $873,250$171/sqft |
Source: Public Record Report a problem | ||
Public tax history
| Year | Property taxes | Tax assessment |
|---|---|---|
| 2026 | $7,092 +8% | $302,077 +2% |
| 2025 | $6,568 +7.7% | $296,161 +10.1% |
| 2024 | $6,096 +7.7% | $268,925 +13.2% |
| 2023 | $5,659 +2.8% | $237,604 +6.4% |
| 2022 | $5,505 +19% | $223,377 +9.8% |
| 2021 | $4,625 +6.7% | $203,441 +2.3% |
| 2020 | $4,334 -1.4% | $198,882 -2.3% |
| 2019 | $4,396 +6.7% | $203,508 |
| 2018 | $4,120 | $203,508 +8.3% |
| 2017 | $4,120 | $187,957 +3.2% |
| 2016 | $4,120 +3.2% | $182,206 +35.8% |
| 2015 | $3,993 | $134,179 +4% |
| 2014 | $3,993 | $129,021 |
| 2013 | -- | $129,021 +8.6% |
| 2012 | -- | $118,765 -9% |
| 2011 | -- | $130,470 +3.3% |
| 2010 | -- | $126,324 -20.2% |
| 2009 | -- | $158,295 |
| 2008 | -- | $158,295 -43.5% |
| 2007 | -- | $280,203 |
Find assessor info on the county website
Monthly payment
Est. payment
Payment breakdown
Explore the cost of this home by adjusting the details. Changes won't be saved.Climate risks
Neighborhood: Enterprise
Nearby schools
GreatSchools rating
- 7/10Evelyn Stuckey Elementary SchoolGrades: PK-5Distance: 0.4 mi
- 7/10Lois & Jerry Tarkanian Middle SchoolGrades: 6-8Distance: 1.6 mi
- 5/10Desert Oasis High SchoolGrades: 9-12Distance: 2 mi
Schools provided by the listing agent
- Elementary: Stuckey, Evelyn,Stuckey, Evelyn
- Middle: Tarkanian
- High: Desert Oasis
Source: LVR. This data may not be complete. We recommend contacting the local school district to confirm school assignments for this home.
- $673,8004 bd3 ba5.1k sqft4509 Melrose Abbey Pl #0, Las Vegas, NV 89141Off Market
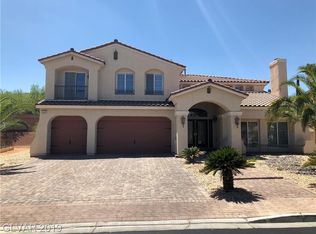
- $995,3005 bd3 ba4.5k sqft4495 Melrose Abbey Pl, Las Vegas, NV 89141Off Market
- $1,306,7004 bd4 ba5.1k sqft4523 Melrose Abbey Pl, Las Vegas, NV 89141Off Market
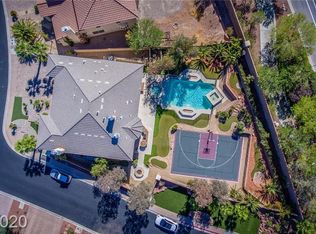
- $1,020,7004 bd3 ba5.1k sqft4481 Melrose Abbey Pl, Las Vegas, NV 89141Off Market
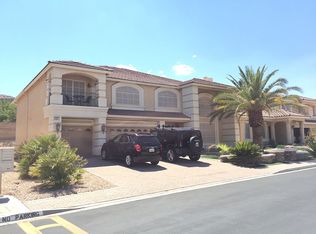
- $1,232,9006 bd3 ba5.4k sqft4498 Melrose Abbey Pl, Las Vegas, NV 89141Off Market
- $1,104,7004 bd3 ba5.3k sqft4484 Melrose Abbey Pl, Las Vegas, NV 89141Off Market
- $1,000,0004 bd3 ba3.6k sqft4532 Grey Spencer Dr, Las Vegas, NV 89141Sold
- $1,075,0005 bd4 ba5k sqft4542 Grey Spencer Dr, Las Vegas, NV 89141Sold
A local agent can set up tours, give advice and negotiate with sellers.
Similar homes
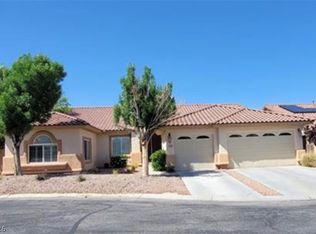
- $1,345,9004 bd4 ba3k sqft5718 San Florentine Ave, Las Vegas, NV 89141For Sale
 MLS ID #2772251, Jill Amsel, Realty ONE Group, Inc. LVR
 - $1,274,9005 bd5 ba4.3k sqft5147 Villa Vecchio Ct, Las Vegas, NV 89141For Sale
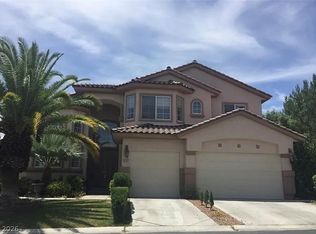 MLS ID #2771228, Jill Amsel, Realty ONE Group, Inc. LVR
 - $1,199,9995 bd4 ba5.2k sqft4327 Melrose Abbey Pl, Las Vegas, NV 89141For Sale
 MLS ID #2756758, Bonnie Vasquez, Las Vegas Realty LLC. LVR
 - $1,299,0005 bd6 ba5.4k sqft10234 Renae Nicole Ct, Las Vegas, NV 89183For Sale
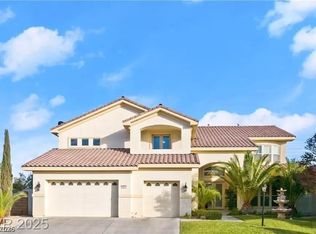 MLS ID #2776546, Mofid H. Tamam, LV Realty. LVR
 - $699,0004 bd4 ba2.8k sqft3935 Henny Ave, Las Vegas, NV 89141For SaleMLS ID #2807571, Ted R. Foth Jr, Real Broker LLC. LVR
- $1,099,0004 bd5 ba4k sqft9415 Westwind Rd, Las Vegas, NV 89139For SaleMLS ID #2800211, Joe R. DiRaffaele, eXp Realty. LVR
- $1,075,0005 bd4 ba3.9k sqft1471 Cordero Bay Ave, Las Vegas, NV 89123For SaleMLS ID #2807318, Ian G. Massy, Paradigm Realty. LVR
- $775,0004 bd4 ba3.9k sqft9739 Fox Estate St, Las Vegas, NV 89141For SaleMLS ID #2782662, Karen James, Real Broker LLC. LVR
- $948,5004 bd4 ba3.2k sqft209 Irvin Ave, Las Vegas, NV 89183For SaleMLS ID #2799419, Winson Woo, AMaxima Realty and Property Ma. LVR
- $1,250,0005 bd4 ba4.7k sqft4875 Impressario Ct, Las Vegas, NV 89149For SaleMLS ID #2807512, Nick F. Maldonado, Toro Realty. LVR
- $1,100,0004 bd3 ba3.9k sqft8455 Creekstone Ct, Las Vegas, NV 89113For SaleMLS ID #2756088, Brad Whiting, Real Broker LLC. LVR
- $1,495,0005 bd6 ba5.6k sqft7258 Loma Alta Cir, Las Vegas, NV 89120For SaleMLS ID #2714789, Diana Day, Win Win Real Estate. LVR
- $1,699,0004 bd4 ba4k sqft8740 S Pioneer Way, Las Vegas, NV 89113For SaleMLS ID #2798965, Rebecca Brown, Key Realty. LVR
- $825,0004 bd3 ba3.4k sqft9158 Amber Waves St, Las Vegas, NV 89123For SaleMLS ID #2805831, Lily Fu-Rowland, BHHS Nevada Properties. LVR
- $1,250,0004 bd4 ba2.6k sqft37 Stonemark Dr, Henderson, NV 89052For SaleMLS ID #2796820, Victoria A. Barrios, Keller Williams VIP. LVR
- $1,299,0006 bd4 ba3.6k sqft4895 Al Carrison St, Las Vegas, NV 89149For SaleMLS ID #2793694, Dao Scholten, Southwestern Management and Re. LVR
- $1,200,0005 bd5 ba3.3k sqft2125 De Rouge Ave, Henderson, NV 89044For SaleMLS ID #2793100, Natasha N. Veiga, Las Vegas Realty Specialist. LVR
- $949,9994 bd5 ba3.1k sqft2424 Antrim Irish Dr, Henderson, NV 89044For SaleMLS ID #2805484, Dong Shin, Century 21 1st Priority Realty. LVR
- $925,0003 bd4 ba2.9k sqft5703 Sproul Canyon Ct, Las Vegas, NV 89139For SaleMLS ID #2786656, Cecilia Wu, eProNet Realty. LVR
- $999,0005 bd4 ba4k sqft5584 Hawley Ct, Las Vegas, NV 89118For SaleMLS ID #2792771, Craig Tann, Huntington & Ellis, A Real Est. LVR
