Situated in a prеѕtіgious guаrd-gаted community, this ѕprаwling 5-bedroom residence offers the perfect blend of elegance, comfort and entertainment on over a half-acre lot with massive driveway and 3-car garage. Mature landscaping and a stately brick exterior that sets the tone for the grandeur within. The heart of the home is the huge kitchen with a 6-burner cooktop island, double oven and a Butler's pantry. Entertainment takes center stage in the media room, complete with a built-in projector. A wine cellar adds a touch of sophistication, providing the perfect space to showcase your collection. The primary bedroom is a retreat in itself featuring a luxurious en-suite bathroom with a humongous bathtub/hot tub. Step outside into your private paradise—a sprawling backyard oasis with a pool, spa, and plenty of space for outdoor entertaining. The charm extends beyond the property with the possibility of RV parking and horse stall rental in the common area, made available through the HOA.
Active
Price cut: $10K (8/30)
$1,475,000
7258 Loma Alta Cir, Las Vegas, NV 89120
5beds
5,684sqft
Single Family Residence
Built in 1980
0.65 Acres Lot
$1,432,400 Zestimate®
$260/sqft
$497/mo HOA
What's special
Over a half-acre lotBuilt-in projectorMedia roomWine cellarMature landscapingHuge kitchenMassive driveway
- 62 days
- 893
- 54
Zillow last checked:
Listing updated:
Listed by:
Diana Day S.0063796 (702)505-3484,
Win Win Real Estate
Source: LVR,MLS#: 2714789 Originating MLS: Greater Las Vegas Association of Realtors Inc
Originating MLS: Greater Las Vegas Association of Realtors IncFacts & features
Interior
Bedrooms & bathrooms
- Bedrooms: 5
- Bathrooms: 6
- Full bathrooms: 3
- 3/4 bathrooms: 1
- 1/2 bathrooms: 2
Primary bedroom
- Description: Ceiling Fan,Ceiling Light,Custom Closet,Downstairs,Dressing Room,Pbr Separate From Other,Walk-In Closet(s)
- Dimensions: 25x21
Bedroom 2
- Description: Ceiling Fan,Ceiling Light,Walk-In Closet(s),With Bath
- Dimensions: 12x12
Bedroom 3
- Description: Ceiling Fan,Ceiling Light,With Bath
- Dimensions: 13x12
Bedroom 4
- Description: Ceiling Fan,Ceiling Light,With Bath
- Dimensions: 14x12
Bedroom 5
- Description: Ceiling Fan,Ceiling Light,Walk-In Closet(s)
- Dimensions: 15x12
Primary bathroom
- Description: Double Sink,Make Up Table,Separate Shower,Separate Tub,Tub With Jets
Den
- Description: Built-Ins,Ceiling Fan
- Dimensions: 12x11
Great room
- Description: Vaulted Ceiling,Wet Bar
- Dimensions: 25x21
Kitchen
- Description: Breakfast Nook/Eating Area,Butler Pantry,Custom Cabinets,Granite Countertops,Island,Tile Flooring
Living room
- Description: Formal,Front,Sunken
- Dimensions: 19x18
Media room
- Description: Downstairs
- Dimensions: 20x14
Heating
- Central, Gas, Multiple Heating Units
Cooling
- Central Air, Electric, 2 Units
Appliances
- Included: Built-In Gas Oven, Double Oven, Gas Cooktop
- Laundry: Cabinets, Gas Dryer Hookup, Main Level, Laundry Room, Sink
Features
- Atrium, BathroomonMainLevel, Bedroom on Main Level, Ceiling Fan(s), Intercom, Primary Downstairs, Skylights, Window Treatments
- Flooring: Carpet, Tile
- Windows: Blinds, Skylight(s)
- Number of fireplaces: 2
- Fireplace features: Gas, Great Room, Living Room
Interior area
- Total structure area: 5,684
- Total interior livable area: 5,684 sqft
Video & virtual tour
Property
Parking
- Total spaces: 3
- Parking features: Attached, Finished Garage, Garage, Garage Door Opener, Inside Entrance, Private
- Attached garage spaces: 3
Features
- Stories: 1
- Patio & porch: Deck, Patio
- Exterior features: Deck, Patio, Private Yard, Sprinkler/Irrigation
- Has private pool: Yes
- Pool features: In Ground, Private, Pool/Spa Combo
- Has spa: Yes
- Spa features: In Ground
- Fencing: Block,Back Yard
Lot
- Size: 0.65 Acres
- Features: 1/4 to 1 Acre Lot, Back Yard, Drip Irrigation/Bubblers, Front Yard, Sprinklers In Rear, Sprinklers In Front, Landscaped
Details
- Parcel number: 17701410022
- Zoning description: Single Family
- Other equipment: Intercom
- Horse amenities: Arena, Corral(s), Pasture
Construction
Type & style
- Home type: SingleFamily
- Architectural style: One Story
- Property subtype: Single Family Residence
Materials
- Roof: Tile
Condition
- Resale
- Year built: 1980
Utilities & green energy
- Electric: Photovoltaics None
- Sewer: Septic Tank
- Water: Public
- Utilities for property: Underground Utilities, Septic Available
Community & HOA
Community
- Security: Gated Community
- Subdivision: Sierra Vista Ranchos
HOA
- Has HOA: Yes
- Amenities included: Gated, Guard
- Services included: Association Management, Recreation Facilities, Security
- HOA fee: $497 monthly
- HOA name: Sierra Vista Rancho
- HOA phone: 702-835-6904
Location
- Region: Las Vegas
Financial & listing details
- Price per square foot: $260/sqft
- Tax assessed value: $940,131
- Annual tax amount: $7,793
- Date on market: 7/8/2026
- Listing agreement: Exclusive Right To Sell
- Listing terms: Cash,Conventional,FHA,VA Loan
Estimated market value
$1,432,400
$1.36M - $1.50M
Not available
Price history
| Date | Event | Price |
|---|---|---|
| 8/30/2026 | Price change | $1,475,000-0.7%$260/sqft |
Source:  LVR #2714789 Report a problem LVR #2714789 Report a problem | ||
| 8/20/2026 | Price change | $1,485,000-0.3%$261/sqft |
Source: LVR #2714789 Report a problem | ||
| 8/15/2026 | Price change | $1,490,000-0.3%$262/sqft |
Source: LVR #2714789 Report a problem | ||
| 8/6/2026 | Price change | $1,495,000-0.3%$263/sqft |
Source: LVR #2714789 Report a problem | ||
| 7/8/2026 | Listed for sale | $1,500,000$264/sqft |
Source: LVR #2714789 Report a problem | ||
| 6/10/2026 | Listing removed | $1,500,000$264/sqft |
Source: LVR #2714789 Report a problem | ||
| 6/6/2026 | Price change | $1,500,000-3.2%$264/sqft |
Source: LVR #2714789 Report a problem | ||
| 6/3/2026 | Price change | $1,550,000-3.1%$273/sqft |
Source: LVR #2714789 Report a problem | ||
| 5/18/2026 | Price change | $1,600,000-3%$281/sqft |
Source: LVR #2714789 Report a problem | ||
| 5/11/2026 | Price change | $1,650,000-2.9%$290/sqft |
Source: LVR #2714789 Report a problem | ||
| 5/9/2026 | Price change | $1,700,000-2.9%$299/sqft |
Source: LVR #2714789 Report a problem | ||
| 4/15/2026 | Price change | $1,750,000-2.8%$308/sqft |
Source: LVR #2714789 Report a problem | ||
| 12/20/2025 | Price change | $1,800,000+9.1%$317/sqft |
Source: LVR #2714789 Report a problem | ||
| 10/14/2025 | Price change | $1,650,000-2.9%$290/sqft |
Source: LVR #2714789 Report a problem | ||
| 9/17/2025 | Price change | $1,700,000-5.6%$299/sqft |
Source: LVR #2714789 Report a problem | ||
| 8/30/2025 | Listed for sale | $1,800,000-28%$317/sqft |
Source: LVR #2714789 Report a problem | ||
| 6/23/2024 | Listing removed | -- |
Source: LVR #2547921 Report a problem | ||
| 5/1/2024 | Listing removed | -- |
Source: LVR #2532791 Report a problem | ||
| 4/4/2024 | Price change | $2,500,000+38.9%$440/sqft |
Source: LVR #2547921 Report a problem | ||
| 12/20/2023 | Price change | $9,000-10%$2/sqft |
Source: LVR #2532791 Report a problem | ||
| 12/19/2023 | Listed for sale | $1,800,000+55.2%$317/sqft |
Source: LVR #2547921 Report a problem | ||
| 10/9/2023 | Listed for rent | $10,000$2/sqft |
Source: LVR #2532791 Report a problem | ||
| 5/12/2023 | Sold | $1,160,000-3.3%$204/sqft |
Source: LVR #2454089 Report a problem | ||
| 3/2/2023 | Pending sale | $1,199,000$211/sqft |
Source: LVR #2454089 Report a problem | ||
| 2/9/2023 | Listed for sale | $1,199,000+79%$211/sqft |
Source: LVR #2454089 Report a problem | ||
| 6/29/2011 | Sold | $670,000$118/sqft |
Source: Public Record Report a problem | ||
Public tax history
| Year | Property taxes | Tax assessment |
|---|---|---|
| 2026 | $7,885 +3% | $329,046 +3.4% |
| 2025 | $7,655 +3% | $318,364 +12.5% |
| 2024 | $7,432 +3% | $282,937 +12% |
| 2023 | $7,216 +8% | $252,527 +2.8% |
| 2022 | $6,682 +7.7% | $245,737 -0.4% |
| 2021 | $6,204 +6.7% | $246,696 +2% |
| 2020 | $5,814 +4.8% | $241,799 -0.3% |
| 2019 | $5,547 +6.9% | $242,487 |
| 2018 | $5,189 | $242,487 +10% |
| 2017 | $5,189 | $220,511 +13.3% |
| 2016 | $5,189 +0.2% | $194,567 +1.6% |
| 2015 | $5,180 +3.2% | $191,550 +2.8% |
| 2014 | $5,020 | $186,312 |
| 2013 | -- | $186,312 +17% |
| 2012 | -- | $159,180 -16.8% |
| 2011 | -- | $191,434 +13.6% |
| 2010 | -- | $168,561 +0.8% |
| 2009 | -- | $167,143 |
| 2008 | -- | $167,143 -37.3% |
| 2007 | -- | $266,669 +16.8% |
| 2006 | -- | $228,312 +38.1% |
| 2005 | -- | $165,365 +7.9% |
| 2004 | -- | $153,325 +0.1% |
| 2003 | -- | $153,244 +0.8% |
| 2002 | -- | $152,070 +2.2% |
| 2001 | -- | $148,790 |
Find assessor info on the county website
Monthly payment
Est. payment
Payment breakdown
Explore the cost of this home by adjusting the details. Changes won't be saved.Climate risks
Neighborhood: Paradise
Nearby schools
Schools provided by the listing agent
- Elementary: Cox, David M.,Cox, David M.
- Middle: Greenspun
- High: Del Sol HS
Source: LVR. This data may not be complete. We recommend contacting the local school district to confirm school assignments for this home.


Similar homes
- $1,460,0005 bd6 ba5.4k sqft7192 Ranchito Cir, Las Vegas, NV 89120For Sale
 MLS ID #2773380, Joseph Radosta, Desert City Realty & Property. LVR
 - $1,200,0003 bd4 ba5.6k sqft7082 Mira Vista St, Las Vegas, NV 89120For Sale
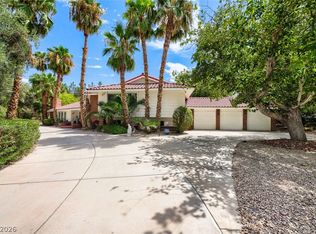 MLS ID #2757403, William Doyle, Realty ONE Group, Inc. LVR
 - $875,0005 bd4 ba2.8k sqft5881 S Sandhill Rd, Las Vegas, NV 89120For Sale
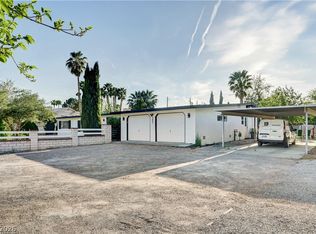 MLS ID #2764428, Alan F. Wheelock, Realty ONE Group, Inc. LVR
 - $1,399,9994 bd3 ba3.2k sqft4250 E Quail Ave, Las Vegas, NV 89120For Sale
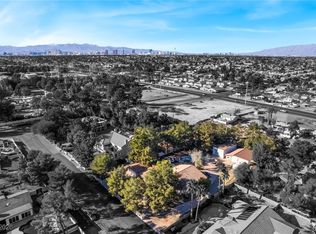 MLS ID #2749394, Steve P. Hawks, Platinum Real Estate Prof. LVR
